**Welcome to this stunning two-story home in the highly desirable Kensington Gardens subdivision of Garland, where soaring ceilings and modern elegance create the perfect blend of comfort and luxury!** This spacious 7-bedroom, 4-bathroom home features a **primary suite downstairs with a soaring ceiling, cozy sitting area, and spa-like bathroom**, plus **a second bedroom and full bath downstairs**—ideal for guests or multi-generational living. The **chef’s dream kitchen** is the heart of the home, boasting **stainless steel appliances, a double oven, and abundant counter space**, making it perfect for entertaining and everyday meals. Upstairs, five additional bedrooms provide **room for everything**—whether it’s family, a home office, or a fitness space. Located just minutes from George Bush Highway and Firewheel Town Center, you’ll love the convenience to shopping, dining, and entertainment, all while enjoying a **friendly, welcoming neighborhood. With **open living areas, high ceilings, and a layout designed for modern living**, this home truly has it all—schedule your showing today and experience the perfect blend of space, style, and location!
For sale
$692,000
2813 Regents Park Ln, Garland, TX 75043
7beds
4,284sqft
Farm, Single Family Residence
Built in 2016
10,236 Square Feet Lot
$669,900 Zestimate®
$162/sqft
$29/mo HOA
What's special
Modern eleganceHigh ceilingsStainless steel appliancesSoaring ceilingsCozy sitting areaAbundant counter spaceDouble oven
- 144 days |
- 285 |
- 16 |
Zillow last checked:
Listing updated:
Listed by:
Amer AlMasri 0534487 469-305-9000,
BAYTELY INC 469-305-9000
Source: NTREIS,MLS#: 21219434
Facts & features
Interior
Bedrooms & bathrooms
- Bedrooms: 7
- Bathrooms: 4
- Full bathrooms: 4
Primary bedroom
- Features: Ceiling Fan(s), Dual Sinks, Double Vanity, Garden Tub/Roman Tub, Linen Closet, Sitting Area in Primary, Walk-In Closet(s)
- Level: First
- Dimensions: 1 x 1
Bedroom
- Features: Ceiling Fan(s)
- Level: First
- Dimensions: 1 x 1
Living room
- Features: Fireplace
- Level: First
- Dimensions: 1 x 1
Heating
- Central, Electric, Fireplace(s)
Cooling
- Central Air, Ceiling Fan(s), Gas
Appliances
- Included: Double Oven, Dryer, Dishwasher, Electric Oven, Gas Cooktop, Disposal
Features
- Built-in Features, Chandelier, Decorative/Designer Lighting Fixtures, Eat-in Kitchen, Granite Counters, In-Law Floorplan, Open Floorplan, Pantry, Cable TV, Vaulted Ceiling(s), Walk-In Closet(s)
- Flooring: Carpet, Ceramic Tile, Hardwood, Wood
- Has basement: No
- Number of fireplaces: 1
- Fireplace features: Decorative, Family Room, Gas Log
Interior area
- Total interior livable area: 4,284 sqft
Video & virtual tour
Property
Parking
- Total spaces: 4
- Parking features: Alley Access
- Attached garage spaces: 2
- Carport spaces: 2
- Covered spaces: 4
Features
- Levels: Two
- Stories: 2
- Pool features: None
- Fencing: Wood
Lot
- Size: 10,236 Square Feet
- Features: Interior Lot, Landscaped
Details
- Parcel number: 26292510010220000
Construction
Type & style
- Home type: SingleFamily
- Architectural style: Contemporary/Modern,Traditional,Detached,Farmhouse
- Property subtype: Farm, Single Family Residence
Materials
- Brick, Rock, Stone
- Foundation: Slab
- Roof: Composition
Condition
- Year built: 2016
Utilities & green energy
- Sewer: Public Sewer
- Water: Public
- Utilities for property: Electricity Available, Electricity Connected, Natural Gas Available, Sewer Available, Water Available, Cable Available
Community & HOA
Community
- Features: Curbs, Sidewalks
- Security: Security System, Fire Alarm
- Subdivision: Kensington Gardens
HOA
- Has HOA: Yes
- Services included: Association Management
- HOA fee: $350 annually
- HOA name: Kensington Gardens HOA
- HOA phone: 972-271-2057
Location
- Region: Garland
Financial & listing details
- Price per square foot: $162/sqft
- Tax assessed value: $713,820
- Annual tax amount: $16,230
- Date on market: 3/26/2026
- Cumulative days on market: 359 days
- Listing terms: Cash,Conventional,FHA,VA Loan
- Electric utility on property: Yes
Estimated market value
$669,900
$636,000 - $703,000
$4,393/mo
Price history
| Date | Event | Price |
|---|---|---|
| 3/26/2026 | Listed for sale | $692,000-3.8%$162/sqft |
Source: NTREIS #21219434 Report a problem | ||
| 3/1/2026 | Listing removed | $719,000$168/sqft |
Source: NTREIS #20950209 Report a problem | ||
| 6/28/2025 | Price change | $719,000-4%$168/sqft |
Source: NTREIS #20950209 Report a problem | ||
| 6/21/2025 | Listed for sale | $749,000+66.8%$175/sqft |
Source: NTREIS #20950209 Report a problem | ||
| 2/1/2019 | Listing removed | $449,000$105/sqft |
Source: Southwest Villas #13983072 Report a problem | ||
| 12/5/2018 | Price change | $449,000-2%$105/sqft |
Source: Southwest Villas #13983072 Report a problem | ||
| 11/9/2018 | Price change | $458,000-0.2%$107/sqft |
Source: Southwest Villas #13983072 Report a problem | ||
| 11/1/2018 | Listed for sale | $459,000$107/sqft |
Source: Southwest Villas #13965424 Report a problem | ||
Public tax history
| Year | Property taxes | Tax assessment |
|---|---|---|
| 2025 | $3,049 +10.2% | $713,820 |
| 2024 | $2,767 +7.5% | $713,820 +19.2% |
| 2023 | $2,573 +3.5% | $598,910 |
| 2022 | $2,486 +3.4% | $598,910 +8.8% |
| 2021 | $2,404 +6% | $550,240 +24.2% |
| 2020 | $2,268 -1% | $443,100 |
| 2019 | $2,292 -21.2% | $443,100 |
| 2018 | $2,909 -73.4% | $443,100 +14.1% |
| 2017 | $10,956 +871.6% | $388,340 +870.9% |
| 2016 | $1,128 +7.5% | $40,000 |
| 2015 | $1,049 | $40,000 |
| 2014 | $1,049 | $40,000 |
| 2013 | -- | -- |
| 2012 | -- | -- |
| 2011 | -- | -- |
| 2010 | -- | -- |
| 2009 | -- | -- |
| 2008 | -- | -- |
| 2007 | -- | -- |
| 2005 | -- | -- |
| 2004 | -- | -- |
| 2003 | -- | -- |
| 2002 | -- | -- |
| 2001 | -- | -- |
Find assessor info on the county website
Monthly payment
Est. payment
Payment breakdown
Explore the cost of this home by adjusting the details. Changes won't be saved.Climate risks
Neighborhood: Keningston Gardens
Nearby schools
GreatSchools rating
- NAClub Hill Elementary SchoolGrades: 3-5Distance: 0.8 mi
- 9/10Austin Academy For ExcellenceGrades: 6-8Distance: 0.8 mi
- 2/10South Garland High SchoolGrades: 8-12Distance: 1.3 mi
Schools provided by the listing agent
- District: Garland ISD
Source: NTREIS. This data may not be complete. We recommend contacting the local school district to confirm school assignments for this home.
- $400,9003 bd2 ba2.5k sqft2817 Regents Park Ln, Garland, TX 75043Off Market
- $452,2003 bd3 ba2.9k sqft2809 Regents Park Ln, Garland, TX 75043Off Market
- $548,9004 bd3 ba3.5k sqft2821 Regents Park Ln, Garland, TX 75043Off Market

- $438,8004 bd3 ba2.9k sqft2805 Regents Park Ln, Garland, TX 75043Off Market
- $410,0004 bd3 ba2.7k sqft1618 Club Cir, Garland, TX 75043Off Market
- $401,0004 bd2 ba2.4k sqft2814 Regents Park Ln, Garland, TX 75043Off Market
- $502,3005 bd4 ba3.2k sqft1706 Whitehall Ln, Garland, TX 75043Off Market
- $450,2004 bd3 ba2.8k sqft1610 Club Cir, Garland, TX 75043Off Market
A local agent can set up tours, give advice and negotiate with sellers.
A local lender can help you make sure your offer is ready when you are.
Similar homes
- $750,0006 bd5 ba3.3k sqft2109 Indian Trl, Rowlett, TX 75088For Sale
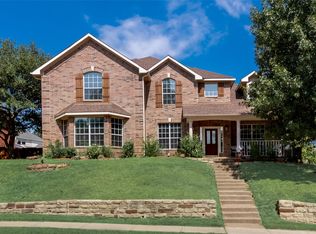 MLS ID #21268980, Christopher Ohlig. NTREIS
 - $644,9004 bd4 ba2.2k sqft2617 Kirby Rd, Rowlett, TX 75088For Sale
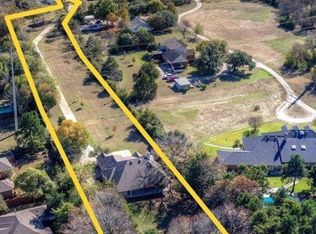 MLS ID #21179677, Sherry Smith. NTREIS
 - $699,0005 bd5 ba3.5k sqft336 Red Hill Rd, Sunnyvale, TX 75182For Sale
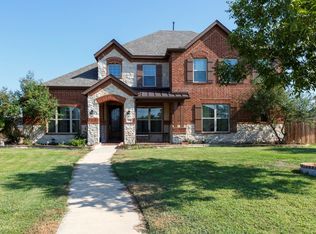 MLS ID #21251076, Subi Philip. NTREIS
 - $355,9004 bd2 ba2.3k sqft2405 Country Valley Rd, Garland, TX 75041For Sale
 MLS ID #21328318, Bruce Archer. NTREIS
 - $675,0005 bd4 ba4k sqft7606 Clearmeadow Ln, Sachse, TX 75048For SaleMLS ID #21298700, Melinda Stone. NTREIS
- $709,9006 bd5 ba4.8k sqft11070 Magic Ln, Forney, TX 75126For SaleMLS ID #21296250, Deidra Ruchaber. NTREIS
- $699,0004 bd4 ba3.5k sqft202 Scenic Dr, Heath, TX 75032For SaleMLS ID #21305431, Jocelyn Do. NTREIS
- $650,0005 bd4 ba3.1k sqft2 Eastshore Rd, Heath, TX 75032For SaleMLS ID #21354678, Christopher Knox. NTREIS
- $465,0004 bd4 ba3k sqft5002 Crawfish Ln, Garland, TX 75043For SaleMLS ID #21230813, Ryan Hicks. NTREIS
- $420,0004 bd3 ba2.4k sqft1913 Edgewater Dr, Garland, TX 75043For SaleMLS ID #21300935, Brian Miller. NTREIS
- $570,0004 bd4 ba3.5k sqft1857 McClary St, Garland, TX 75040For SaleMLS ID #21314532, Cindy Ton. NTREIS
- $690,0006 bd4 ba3.8k sqft3608 Bright Star Way, Plano, TX 75074For SaleMLS ID #21302471, GP Theriot IV. NTREIS
- $700,0004 bd4 ba3.2k sqft4505 Evenstar Way, Plano, TX 75074For SaleMLS ID #21277043, Jeanie Marten. NTREIS
- $685,0004 bd3 ba2.9k sqft395 Pecan Ct, Nevada, TX 75173For SaleMLS ID #21327855, Janine Brissie. NTREIS
- $465,0004 bd3 ba2.6k sqft3005 Chaha Rd, Rowlett, TX 75088For SaleMLS ID #21147781, Kathy Riddle. NTREIS
- $489,0005 bd3 ba3.3k sqft2210 Sunridge Dr, Garland, TX 75042For Sale By Owner
- $749,9004 bd4 ba3k sqft2060 N Stodghill Rd, Rockwall, TX 75087For SaleMLS ID #21319023, Jeff Robillard. NTREIS
- $530,0005 bd4 ba3.1k sqft9102 Hogan Dr, Rowlett, TX 75089For SaleMLS ID #21333900, Pete Brandt. NTREIS
- $800,0005 bd4 ba4.2k sqft805 Morningside Trl, Murphy, TX 75094For SaleMLS ID #21281474, Silver Rodriguez. NTREIS
- $600,0004 bd3 ba2.9k sqft13001 Harkness Dr, Dallas, TX 75243For SaleMLS ID #21201635, Charlondra Thompson. NTREIS
