Welcome to 2210 Sunridge Dr — a well-maintained home in an established Garland neighborhood with easy access to major highways, shopping, and dining. This property offers comfortable living spaces, a functional layout, and has been owner-occupied with care. Whether you're a first-time buyer or investor, this home is move-in ready and priced to move. Schedule your showing today — opportunities like this don't last long in the DFW market.
For sale by owner
Price increase: $34K (7/21)
$489,000
2210 Sunridge Dr, Garland, TX 75042
5beds
3,325sqft
:
Get pre-qualified$4,280/mo
SingleFamily
Built in 1999
10,802 Square Feet Lot
$-- Zestimate®
$147/sqft
$23/mo HOA
What's special
Comfortable living spacesFunctional layout
What the owner loves about this home
Here's your "What I love about this home" section:
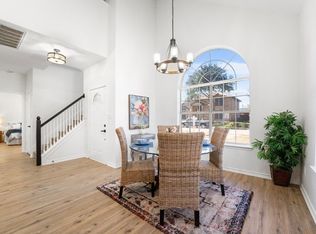
What I love most is how this home was built for real family living. The layout just makes sense — open concept downstairs keeps everyone connected, and having a guest bedroom on the main floor was perfect for when grandparents or family visited. Five bedrooms gave us room to grow without ever feeling cramped.
The master suite is genuinely a retreat — walk-in closet, jetted tub, the works. After a long day it was always something to look forward to.
The upgraded tile floors throughout give it a clean, polished feel that held up beautifully over the years. And the backyard is a wide open field of grass — great for kids, gatherings, or just having space to breathe.
Being in a gated community gave us real peace of mind. Safe, family-friendly, and quiet. After 10+ years here, this neighborhood truly felt like home.
- 108 days |
- 528 |
- 21 |
Listed by:
Property Owner (214) 727-4195
Facts & features
Interior
Bedrooms & bathrooms
- Bedrooms: 5
- Bathrooms: 3
- Full bathrooms: 3
Heating
- Forced air, Gas
Cooling
- Central
Appliances
- Included: Dishwasher, Microwave
Features
- Decorative Lighting
- Flooring: Tile, Carpet
- Basement: None
- Has fireplace: Yes
Interior area
- Structure area source: Tax
- Total interior livable area: 3,325 sqft
Property
Parking
- Total spaces: 2
- Parking features: Garage - Attached
Features
- Exterior features: Brick
- Fencing: Wood
Lot
- Size: 10,802 Square Feet
- Features: Lrg. Backyard Grass, Some Trees, Cul De Sac, Interior Lot, Subdivision, Landscaped
Details
- Parcel number: 26112070010280000
- Other equipment: Vent Mechanism, Cooktop - Electric, Disposal
Construction
Type & style
- Home type: SingleFamily
- Architectural style: Traditional
Materials
- Frame
- Foundation: Slab
- Roof: Composition
Condition
- New construction: No
- Year built: 1999
Utilities & green energy
- Utilities for property: City Sewer, City Water, Sidewalk, Concrete, Curbs, Underground Utilities, Alley
Community & HOA
HOA
- Has HOA: Yes
- Services included: Management Fees
- HOA fee: $23 monthly
Location
- Region: Garland
Financial & listing details
- Price per square foot: $147/sqft
- Tax assessed value: $473,000
- Annual tax amount: $2,021
- Date on market: 4/21/2026
Estimated market value
Not available
Estimated sales range
Not available
$3,316/mo
Price history
| Date | Event | Price |
|---|---|---|
| 7/21/2026 | Price change | $489,000+7.5%$147/sqft |
Source: Owner Report a problem | ||
| 7/10/2026 | Price change | $455,000-4.4%$137/sqft |
Source: Owner Report a problem | ||
| 4/21/2026 | Listed for sale | $476,000+44.3%$143/sqft |
Source: Owner Report a problem | ||
| 6/29/2018 | Listing removed | $329,900$99/sqft |
Source: All Seasons Real Estate Compan #13838415 Report a problem | ||
| 5/9/2018 | Listed for sale | $329,900+46.6%$99/sqft |
Source: All Seasons Real Estate Compan #13838415 Report a problem | ||
| 7/7/2012 | Listing removed | $225,000$68/sqft |
Source: Keller Williams - Central 75 #11743015 Report a problem | ||
| 3/25/2012 | Listed for sale | $225,000$68/sqft |
Source: KELLER WILLIAMS CENTRAL #11743015 Report a problem | ||
Public tax history
| Year | Property taxes | Tax assessment |
|---|---|---|
| 2025 | $2,021 -1.8% | $473,000 -2% |
| 2024 | $2,058 +0.4% | $482,590 +2.7% |
| 2023 | $2,050 +28.2% | $470,000 -2.1% |
| 2022 | $1,600 +3.4% | $480,080 +53.1% |
| 2021 | $1,547 -3.7% | $313,600 |
| 2020 | $1,605 +2.4% | $313,600 +3.5% |
| 2019 | $1,567 -1.5% | $303,010 |
| 2018 | $1,591 -78.4% | $303,010 -5.1% |
| 2017 | $7,371 +10.6% | $319,210 +18.9% |
| 2016 | $6,663 +27.4% | $268,390 +10.6% |
| 2015 | $5,231 | $242,750 +9% |
| 2014 | $5,231 | $222,780 |
| 2013 | -- | -- |
| 2012 | -- | -- |
| 2011 | -- | -- |
| 2010 | -- | -- |
| 2009 | -- | -- |
| 2008 | -- | -- |
| 2007 | -- | -- |
| 2005 | -- | -- |
| 2004 | -- | -- |
| 2003 | -- | -- |
| 2002 | -- | -- |
| 2001 | -- | -- |
Find assessor info on the county website
Monthly payment
Est. payment
Payment breakdown
Explore the cost of this home by adjusting the details. Changes won't be saved.Climate risks
Neighborhood: Creekside Village
Nearby schools
GreatSchools rating
- 5/10Ethridge Elementary SchoolGrades: PK-5Distance: 0.5 mi
- 3/10Bussey Middle SchoolGrades: 6-8Distance: 1 mi
- 7/10North Garland High SchoolGrades: 9-12Distance: 0.2 mi
Schools provided by the listing agent
- District: Garland ISD
Source: The MLS. This data may not be complete. We recommend contacting the local school district to confirm school assignments for this home.
- $394,4003 bd2 ba2.2k sqft2214 Sunridge Dr, Garland, TX 75042Off Market
- $390,8004 bd2 ba2.1k sqft2206 Sunridge Dr, Garland, TX 75042Off Market
- $369,8003 bd2 ba2k sqft2205 Meredith Ln, Garland, TX 75042Off Market
- $410,1003 bd2 ba2.4k sqft2209 Meredith Ln, Garland, TX 75042Off Market
- $499,5004 bd3 ba3k sqft2213 Sunridge Dr, Garland, TX 75042Off Market
- $376,8004 bd2 ba2.1k sqft2202 Sunridge Dr, Garland, TX 75042Off Market
- $378,7004 bd2 ba2k sqft2201 Meredith Ln, Garland, TX 75042Off Market
- $362,8003 bd2 ba2k sqft2213 Meredith Ln, Garland, TX 75042Off Market
A local agent can set up tours, give advice and negotiate with sellers.
A local lender can help you make sure your offer is ready when you are.
Similar homes
- $439,9004 bd2 ba2.2k sqft609 Weeping Willow Rd, Garland, TX 75044For Sale
 MLS ID #21347809, Julie Acuna. NTREIS
 - $530,0005 bd4 ba3.1k sqft9102 Hogan Dr, Rowlett, TX 75089For Sale
 MLS ID #21333900, Pete Brandt. NTREIS
 - $425,0004 bd3 ba2.5k sqft5013 Bellerive Ct, Garland, TX 75044For Sale
 MLS ID #21340301, Leon Ly. NTREIS
 - $499,9004 bd3 ba2.6k sqft7022 Cottonwood Cir, Sachse, TX 75048For Sale
 MLS ID #21343456, Lea McFalls Zeqiri. NTREIS
 - $545,0004 bd3 ba2.8k sqft706 Green Apple Dr, Garland, TX 75044For SaleMLS ID #21300518, Ginger Lesher. NTREIS
- $475,0005 bd4 ba2.9k sqft7909 Glenview Way, Rowlett, TX 75089For SaleMLS ID #21295116, Kelli Burke. NTREIS
- $520,0004 bd3 ba2.5k sqft2310 Morning Glory Dr, Richardson, TX 75082For SaleMLS ID #21336971, Mary Wise. NTREIS
- $499,0003 bd3 ba2.4k sqft605 Woodway Ln, Richardson, TX 75081For SaleMLS ID #21346620, Syed Ahmed. NTREIS
- $495,0005 bd4 ba3.1k sqft8613 Russell Dr, Rowlett, TX 75089For SaleMLS ID #21322295, Eric Umeh. NTREIS
- $499,9004 bd4 ba3.6k sqft6205 Fieldcrest Ln, Sachse, TX 75048For SaleMLS ID #21223196, Ticia Rhodes. NTREIS
- $485,0004 bd3 ba2.3k sqft6239 Cupertino Trl, Dallas, TX 75252For SaleMLS ID #21345748, Lily Moore. NTREIS
- $570,0004 bd4 ba3.5k sqft1857 McClary St, Garland, TX 75040For SaleMLS ID #21314532, Cindy Ton. NTREIS
- $465,0004 bd2 ba2.4k sqft3413 Sugar Pine Dr, McKinney, TX 75070For SaleMLS ID #21347290, Kacie McCoy. NTREIS
- $550,0005 bd4 ba3.5k sqft7308 Hawk Ln, Sachse, TX 75048For SaleMLS ID #21206853, Chris Parker. NTREIS
- $368,0003 bd3 ba2.1k sqft1313 Forbes Dr, Garland, TX 75040For SaleMLS ID #21342994, Mercedes Delmar. NTREIS
- $450,0005 bd3 ba3k sqft1206 Brook Dr, Allen, TX 75002For SaleMLS ID #21334721, Jyn Kim. NTREIS
- $545,0005 bd4 ba3.9k sqft10405 Panks Ct, Rowlett, TX 75089For SaleMLS ID #21272019, Bryan Chadwick. NTREIS
- $525,0005 bd3 ba3k sqft1013 Larkspur Dr, Allen, TX 75002For SaleMLS ID #21318243, Sheryl Sears. NTREIS
- $435,0004 bd3 ba2.4k sqft1522 Blue Jay Rd, Garland, TX 75043For SaleMLS ID #21284714, Norma Gonzalez. NTREIS
- $489,0005 bd3 ba2.9k sqft4105 Plymouth Dr, McKinney, TX 75070For SaleMLS ID #21261587, Daniel Cline. NTREIS
