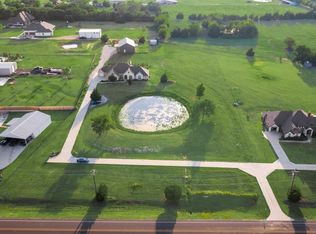
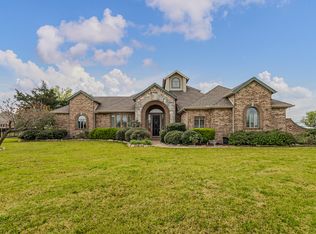
Welcome to this beautifully crafted 2017 residence, nestled on a spacious 1.59-acre lot in the low-density Estates on the Ridge subdivision. With only a handful of large-acreage homes in this peaceful northern Rockwall community, the property offers exceptional privacy, room to roam, and a serene country-like setting while remaining conveniently located near Rockwall’s local amenities, dining, and DFW access. This beautiful home boasts 12-foot ceilings and 8-foot doors. Provides ample space with 4 bedrooms, 3.5 bathrooms, formal dining, breakfast room, separate office, and a second living or game room. All secondary bedrooms feature walk-in closets. The primary suite provides a spacious shower with 2 shower heads and two large primary walk-in closets. The mudroom provides a bench, shoe storage, and convenient cubbies. A handmade sliding barn door opens to a large laundry room with plenty of extra cabinet space. Custom plantation shutters are featured throughout, alongside custom accent walls in the main living area and mudroom. Enjoy an extended driveway and parking area. The shed (12 X 16) in the back features a double barn door with a loft for extra storage. Additional features include two HVAC units, 2 hot water tanks, and a buried 500-gallon propane tank on the property.
For sale
$849,900
2060 N Stodghill Rd, Rockwall, TX 75087
4beds
3,008sqft
Single Family Residence
Built in 2017
1.59 Acres Lot
$-- Zestimate®
$283/sqft
$-- HOA
What's special
Separate officeBreakfast roomFormal diningHandmade sliding barn door
- 3 days |
- 278 |
- 5 |
Zillow last checked:
Listing updated:
Listed by:
Jeff Robillard 0687855 972-715-1983,
Newfound Real Estate 972-715-1983
Source: NTREIS,MLS#: 21319023
Loading...
Facts & features
Interior
Bedrooms & bathrooms
- Bedrooms: 4
- Bathrooms: 4
- Full bathrooms: 3
- 1/2 bathrooms: 1
Primary bedroom
- Features: Walk-In Closet(s)
- Level: First
- Dimensions: 14 x 16
Bedroom
- Level: First
- Dimensions: 11 x 12
Bedroom
- Level: First
- Dimensions: 11 x 12
Bedroom
- Level: First
- Dimensions: 12 x 12
Primary bathroom
- Features: Dual Sinks, Double Vanity, En Suite Bathroom, Garden Tub/Roman Tub, Separate Shower
- Level: First
- Dimensions: 13 x 10
Den
- Level: First
- Dimensions: 11 x 16
Dining room
- Level: First
- Dimensions: 12 x 12
Other
- Features: Built-in Features, Double Vanity, Jack and Jill Bath, Linen Closet
- Level: First
- Dimensions: 9 x 5
Kitchen
- Features: Breakfast Bar, Granite Counters, Kitchen Island, Walk-In Pantry
- Level: First
- Dimensions: 14 x 12
Living room
- Level: First
- Dimensions: 19 x 17
Heating
- Central, Propane
Cooling
- Central Air, Electric
Appliances
- Included: Some Gas Appliances, Convection Oven, Dishwasher, Gas Cooktop, Disposal, Gas Oven, Microwave, Plumbed For Gas, Refrigerator, Vented Exhaust Fan
- Laundry: Washer Hookup, Electric Dryer Hookup
Features
- Cathedral Ceiling(s), Double Vanity, Eat-in Kitchen, Granite Counters, High Speed Internet, Open Floorplan, Pantry, Cable TV, Wired for Data, Walk-In Closet(s), Wired for Sound
- Flooring: Carpet, Ceramic Tile
- Windows: Shutters
- Has basement: No
- Number of fireplaces: 1
- Fireplace features: Living Room, Stone, Wood Burning
Interior area
- Total interior livable area: 3,008 sqft
Video & virtual tour
Property
Parking
- Total spaces: 3
- Parking features: Additional Parking, Driveway, Garage Faces Front, Garage, Garage Door Opener, Garage Faces Side
- Attached garage spaces: 3
Features
- Levels: One
- Stories: 1
- Patio & porch: Other, See Remarks, Covered
- Exterior features: Lighting, Rain Gutters, Storage
- Pool features: None
- Fencing: Other
Lot
- Size: 1.59 Acres
- Dimensions: 135 x 513
- Residential vegetation: Cleared
Details
- Parcel number: 000000091073
- Other equipment: None
Construction
Type & style
- Home type: SingleFamily
- Architectural style: Detached
- Property subtype: Single Family Residence
Materials
- Brick, Rock, Stone
- Foundation: Slab
- Roof: Composition
Condition
- Year built: 2017
Utilities & green energy
- Sewer: Aerobic Septic
- Water: Public
- Utilities for property: Electricity Available, Electricity Connected, Natural Gas Available, Propane, Overhead Utilities, Septic Available, Separate Meters, Water Available, Cable Available
Green energy
- Energy efficient items: Insulation
Community & HOA
Community
- Subdivision: Estates On The Ridge
HOA
- Has HOA: No
Location
- Region: Rockwall
Financial & listing details
- Price per square foot: $283/sqft
- Annual tax amount: $9,402
- Date on market: 7/6/2026
- Listing terms: Cash,Conventional,FHA,VA Loan
Estimated market value
Not available
Estimated sales range
Not available
Not available
Price history
| Date | Event | Price |
|---|---|---|
| 7/6/2026 | Listed for sale | $849,900$283/sqft |
Source: NTREIS #21319023 Report a problem | ||
Public tax history
Tax history is unavailable.
Monthly payment
Est. payment$--/mo
Payment breakdown
Explore the cost of this home by adjusting the details. Changes won't be saved.All calculations are estimates and provided by Zillow, Inc. for informational purposes only. Actual amounts may vary.
HOA fees may include property taxes on listings classified as Co-Ops. Contact the listing agent and/or owner for fee details.
Mortgage interest rates are dependent on a number of factors, including credit score, down payment, and repayment length. Interest rate data provided by Zillow Group Marketplace, Inc. as of 1/1/1970 from various mortgage lenders with which we have lead or other similar arrangements; the Estimated Payment is an average of those rates.
See how much you could borrow to make a competitive offer.
Climate risks
Neighborhood: 75087
Nearby schools
GreatSchools rating
- 9/10Celia Hays Elementary SchoolGrades: PK-6Distance: 1.6 mi
- 8/10J W Williams Middle SchoolGrades: 7-8Distance: 2.5 mi
- 9/10Rockwall High SchoolGrades: 9-12Distance: 3.7 mi
Schools provided by the listing agent
- Elementary: Celia Hays
- Middle: JW Williams
- High: Rockwall
- District: Rockwall ISD
Source: NTREIS. This data may not be complete. We recommend contacting the local school district to confirm school assignments for this home.

A local agent can set up tours, give advice and negotiate with sellers.
A local lender can help you make sure your offer is ready when you are.



- Texas
- Rockwall County
- Rockwall
- 75087
- 2060 N Stodghill Rd
Nearby cities
Nearby neighborhoods
Nearby zip codes
Other Rockwall Topics
