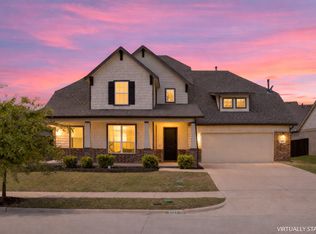
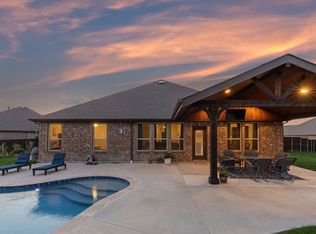
Welcome to 4014 Stableglen Drive, a place where dreams find a sanctuary and every detail is crafted with love and purpose. This stunning 4-bedroom, 3-bath home is more than just a house—it's a heartfelt haven designed to embrace your life and passions. Imagine stepping into a spacious, open-concept layout that invites warmth and connection, perfect for creating cherished memories with family and friends. The centerpiece is a beautifully detailed fireplace that radiates coziness, becoming the heart of your home and a gathering place for joy and heartfelt conversations. Spacious bedrooms offer a haven of comfort and flexibility, while generous indoor and outdoor storage ensure that everything has its place, freeing you to live freely and fully. Sitting on an expansive 80-foot premium lot, the expanded driveway and large 3-car garage provide room for your vehicles, hobbies, and all your adventures. Step outside into your private backyard sanctuary—a lush retreat where you can unwind, entertain, or turn your outdoor dreams into reality. This home is more than just a property; it’s a passionate invitation to embrace a lifestyle of comfort, convenience, and endless possibility.
For sale
Price cut: $32K (7/10)
$625,000
4014 Stableglen Dr, Rockwall, TX 75032
4beds
3,610sqft
Single Family Residence
Built in 2020
10,362 Square Feet Lot
$613,900 Zestimate®
$173/sqft
$89/mo HOA
What's special
Detailed fireplacePrivate backyard retreatWonderful open-concept floor planThoughtfully designed layoutGenerously sized bedrooms
- 14 days |
- 361 |
- 20 |
Likely to sell faster than
Zillow last checked:
Listing updated:
Listed by:
Vanessa Gordon 0843853 855-299-7653,
Mark Spain Real Estate 855-299-7653
Source: NTREIS,MLS#: 21311847
Loading...
Facts & features
Interior
Bedrooms & bathrooms
- Bedrooms: 4
- Bathrooms: 3
- Full bathrooms: 2
- 1/2 bathrooms: 1
Primary bedroom
- Level: First
- Dimensions: 0 x 0
Primary bedroom
- Level: First
- Dimensions: 0 x 0
Living room
- Level: First
- Dimensions: 0 x 0
Heating
- Electric, Natural Gas
Cooling
- Central Air, Ceiling Fan(s)
Appliances
- Included: Gas Cooktop, Gas Oven, Microwave, Refrigerator, Tankless Water Heater
- Laundry: Washer Hookup, Gas Dryer Hookup
Features
- Built-in Features, Eat-in Kitchen, Granite Counters, High Speed Internet, Kitchen Island, Open Floorplan, Pantry, Walk-In Closet(s)
- Flooring: Carpet, Tile
- Has basement: No
- Number of fireplaces: 1
- Fireplace features: Gas
Interior area
- Total interior livable area: 3,610 sqft
Video & virtual tour
Property
Parking
- Total spaces: 3
- Parking features: Covered, Door-Multi, Driveway, On Street
- Attached garage spaces: 3
Features
- Levels: One
- Stories: 1
- Pool features: None
- Fencing: Fenced,Wood
Lot
- Size: 10,362 Square Feet
Details
- Parcel number: 000000092508
Construction
Type & style
- Home type: SingleFamily
- Architectural style: Detached
- Property subtype: Single Family Residence
Materials
- Foundation: Slab
- Roof: Shingle
Condition
- Year built: 2020
Utilities & green energy
- Utilities for property: Electricity Available, Electricity Connected, Natural Gas Available, Sewer Available
Community & HOA
Community
- Features: Sidewalks
- Security: Smoke Detector(s)
- Subdivision: Somerset Park
HOA
- Has HOA: Yes
- Services included: Association Management
- HOA fee: $267 quarterly
- HOA name: Cma Management
- HOA phone: 972-943-2800
Location
- Region: Rockwall
Financial & listing details
- Price per square foot: $173/sqft
- Date on market: 7/1/2026
- Cumulative days on market: 14 days
- Exclusions: Mounted Televisions and wired generators.
Estimated market value
$613,900
$583,000 - $645,000
$3,505/mo
Price history
| Date | Event | Price |
|---|---|---|
| 7/10/2026 | Price change | $625,000-4.9%$173/sqft |
Source: NTREIS #21311847 Report a problem | ||
| 7/1/2026 | Listed for sale | $657,000$182/sqft |
Source: NTREIS #21311847 Report a problem | ||
Public tax history
Tax history is unavailable.
Monthly payment
Est. payment
Payment breakdown
Explore the cost of this home by adjusting the details. Changes won't be saved.Climate risks
Neighborhood: 75032
Nearby schools
GreatSchools rating
- 7/10Ouida Springer Elementary SchoolGrades: PK-6Distance: 0.7 mi
- 8/10Maurine Cain Middle SchoolGrades: 7-8Distance: 1.6 mi
- 7/10Rockwall-Heath High SchoolGrades: 9-12Distance: 3.8 mi
Schools provided by the listing agent
- Elementary: Ouida Springer
- Middle: Cain
- High: Rockwall-Heath
- District: Rockwall ISD
Source: NTREIS. This data may not be complete. We recommend contacting the local school district to confirm school assignments for this home.
- $561,5004 bd4 ba3.4k sqft4106 Stableglen Dr, Rockwall, TX 75032Off Market
- $525,0005 bd4 ba3.6k sqft4027 Quincy St, Rockwall, TX 75032For Sale
- $508,4004 bd3 ba2.9k sqft4019 Quincy St, Rockwall, TX 75032Off Market
- $100-- bd-- ba-- sqft4015 Quincy St, Rockwall, TX 75032Off Market
- $--4 bd4 ba3.2k sqft4101 Quincy St, Rockwall, TX 75032Sold
- $591,3004 bd4 ba3.1k sqft4009 Stableglen Dr, Rockwall, TX 75032Off Market
- $648,2004 bd3 ba3.2k sqft4105 Stableglen Dr, Rockwall, TX 75032Off Market
- $674,2004 bd2 ba3.2k sqft4002 Stableglen Dr, Rockwall, TX 75032Off Market
A local agent can set up tours, give advice and negotiate with sellers.
A local lender can help you make sure your offer is ready when you are.
Similar homes
- $599,0005 bd2 ba2.4k sqft3315 Pecos Ln, Rockwall, TX 75032For Sale
 MLS ID #21311984, Eden Casey Casey. NTREIS
 - $525,0005 bd4 ba3.6k sqft4027 Quincy St, Rockwall, TX 75032For SaleMLS ID #21234928, Amanda Ravetta. NTREIS
- $520,0004 bd4 ba3.4k sqft2625 Loudon St, Rockwall, TX 75032For Sale
 MLS ID #21240456, Logan White. NTREIS
 - $725,0004 bd4 ba2.8k sqft821 Abington Way, Rockwall, TX 75032For Sale
 MLS ID #21306306, Sue Nelms. NTREIS
 - $574,9004 bd4 ba3.6k sqft1327 Livorno Dr, Rockwall, TX 75032For SaleMLS ID #21313034, Bill Moomaw. NTREIS
- $629,9995 bd4 ba3.4k sqft1904 Frediano Lane McLendon, Rockwall, TX 75032For SaleMLS ID #21308146, Susan Morris. NTREIS
- $629,9995 bd4 ba3.4k sqft1904 Frediano Ln, Rockwall, TX 75032For SaleEbby Halliday Realtors
- $605,0005 bd4 ba3.9k sqft1843 Moscatel Ln, Rockwall, TX 75032For SaleMLS ID #21160677, Erick Jordan. NTREIS
- $634,9005 bd5 ba3.7k sqft253 Landon Trl, Fate, TX 75189For SaleMLS ID #21318761, James Weir. NTREIS
- $610,0004 bd4 ba3.3k sqft1600 Lynx Loop, Forney, TX 75126For SaleMLS ID #21250871, Ashley Lusk. NTREIS
- $525,0003 bd3 ba2.8k sqft1907 Sicilia Lane McLendon, Rockwall, TX 75032For SaleMLS ID #21268116, Toni Feyerherm. NTREIS
- $599,0004 bd4 ba2.8k sqft1204 Jungle Dr, Forney, TX 75126For SaleMLS ID #21231019, Marquez Branson. NTREIS
- $639,0004 bd4 ba3.3k sqft1036 Windy Hill Ln, Rockwall, TX 75087For SaleMLS ID #21117556, Toni Feyerherm. NTREIS
- $629,9004 bd3 ba3k sqft1308 Cold Stream Dr, Wylie, TX 75098For SaleMLS ID #21301637, Bonita Menard. NTREIS
- $599,9994 bd3 ba3.2k sqft521 Birch Grove Dr, Wylie, TX 75098For SaleMLS ID #21326908, Megan Collingwood. NTREIS
- $646,9004 bd3 ba3.2k sqft600 Lake Shadow Dr, Lavon, TX 75166For SaleMLS ID #21282842, Laura Robertson. NTREIS
- $629,9994 bd3 ba3.3k sqft1723 Holly Oak Way, Rockwall, TX 75087For SaleMLS ID #21138972, Bonnie Powell Copeland. NTREIS
- $355,0004 bd3 ba2.3k sqft119 Maywood Dr, Rockwall, TX 75032For SaleMLS ID #21260239, Grace Kotter. NTREIS
- $559,9994 bd4 ba3.1k sqft617 Nakoma Dr, Rockwall, TX 75087For SaleMLS ID #21230014, Nick Termini. NTREIS
- $439,0004 bd2 ba2.2k sqft1748 Amalfi Dr, Rockwall, TX 75032For SaleMLS ID #21252407, Erica Wiley Pisconski. NTREIS
