Situated in the established Lynden Park Estates community, 119 Maywood is the kind of home that checks the boxes people don't even think to add to their list — until they're standing in it. Four bedrooms, 2.5 baths, 2,317 square feet, no HOA, and a backyard built for actually living in.
The main level flows effortlessly from the living room — warmed by a fireplace and filled with natural light — into the kitchen and second dining area, creating a layout that's just as comfortable for a quiet Tuesday night as it is for a house full of people. The primary suite is tucked on the main floor, offering a true retreat with dual vanities, an ensuite bath, and a generous walk-in closet. Everything you need, right where you want it.
Upstairs, a second family room anchors the upper level — ideal as a media room, playroom, or hangout space — alongside three additional bedrooms that offer the flexibility modern buyers are looking for. Guest rooms, a home office, a dedicated hobby space — whatever your life actually looks like, there's room for it here.
Step outside and the backyard earns its own conversation. Gated, spacious, and anchored by a covered patio, it's designed for entertaining, unwinding, and everything in between. The gated driveway adds privacy and convenience, and the attached two-car garage completes the picture.
All of this, minutes from Lake Ray Hubbard, Target, and the heart of Rockwall's dining and shopping scene. Rockwall ISD. No HOA. Move-in ready.
Pending
Price cut: $20K (7/2)
$355,000
119 Maywood Dr, Rockwall, TX 75032
4beds
2,317sqft
:
Get pre-qualified$2,434/mo
Single Family Residence
Built in 2006
6,621 Square Feet Lot
$345,600 Zestimate®
$153/sqft
$-- HOA
What's special
Attached two-car garageFour bedroomsCovered patioGenerous walk-in closetEnsuite bathThree additional bedrooms
- 99 days |
- 609 |
- 59 |
Zillow last checked:
Listing updated:
Listed by:
Grace Kotter 0843732 214-617-3070,
Milestone Realty Texas LLC 214-617-3070,
Justin Lewis 0762212 214-850-7931,
Milestone Realty Texas LLC
Source: NTREIS,MLS#: 21260239
Facts & features
Interior
Bedrooms & bathrooms
- Bedrooms: 4
- Bathrooms: 3
- Full bathrooms: 2
- 1/2 bathrooms: 1
Primary bedroom
- Features: Ceiling Fan(s), En Suite Bathroom, Walk-In Closet(s)
- Level: First
- Dimensions: 16 x 14
Bedroom
- Features: Ceiling Fan(s)
- Level: Second
- Dimensions: 15 x 10
Bedroom
- Features: Ceiling Fan(s)
- Level: Second
- Dimensions: 12 x 10
Bedroom
- Features: Ceiling Fan(s), Walk-In Closet(s)
- Level: Second
- Dimensions: 12 x 9
Primary bathroom
- Features: Built-in Features, Dual Sinks, En Suite Bathroom, Jetted Tub, Separate Shower
- Level: First
- Dimensions: 9 x 8
Dining room
- Level: First
- Dimensions: 12 x 11
Family room
- Features: Ceiling Fan(s)
- Level: Second
- Dimensions: 15 x 13
Other
- Features: Built-in Features, Dual Sinks
- Level: Second
- Dimensions: 11 x 5
Half bath
- Level: First
- Dimensions: 5 x 4
Kitchen
- Features: Built-in Features, Eat-in Kitchen, Kitchen Island, Pantry
- Level: First
- Dimensions: 13 x 11
Laundry
- Level: First
- Dimensions: 7 x 6
Living room
- Features: Ceiling Fan(s), Fireplace
- Level: First
- Dimensions: 16 x 15
Office
- Level: First
- Dimensions: 12 x 10
Heating
- Electric, Fireplace(s)
Cooling
- Central Air, Ceiling Fan(s)
Appliances
- Included: Dishwasher, Electric Cooktop, Electric Oven, Disposal, Microwave
- Laundry: Washer Hookup, Dryer Hookup
Features
- Built-in Features, High Speed Internet, Kitchen Island, Open Floorplan, Pantry, Cable TV, Walk-In Closet(s)
- Has basement: No
- Number of fireplaces: 1
- Fireplace features: Gas, Living Room
Interior area
- Total interior livable area: 2,317 sqft
Video & virtual tour
Property
Parking
- Total spaces: 2
- Parking features: Additional Parking, Alley Access, Garage, Gated, Garage Faces Rear
- Attached garage spaces: 2
Features
- Levels: Two
- Stories: 2
- Patio & porch: Patio, Covered, Deck
- Exterior features: Deck
- Pool features: None
- Fencing: Back Yard,Fenced,Gate,Wood
Lot
- Size: 6,621 Square Feet
Details
- Parcel number: 000000056371
Construction
Type & style
- Home type: SingleFamily
- Architectural style: Detached
- Property subtype: Single Family Residence
Materials
- Brick
Condition
- Year built: 2006
Utilities & green energy
- Sewer: Public Sewer
- Water: Public
- Utilities for property: Electricity Connected, Sewer Available, Water Available, Cable Available
Community & HOA
Community
- Security: Fire Alarm, Smoke Detector(s)
- Subdivision: Lynden Park Estates Ph 3
HOA
- Has HOA: No
Location
- Region: Rockwall
Financial & listing details
- Price per square foot: $153/sqft
- Tax assessed value: $355,262
- Annual tax amount: $5,597
- Date on market: 5/7/2026
- Cumulative days on market: 92 days
- Exclusions: All TV's and mounted equipment.
Estimated market value
$345,600
$328,000 - $363,000
$2,233/mo
Price history
| Date | Event | Price |
|---|---|---|
| 7/28/2026 | Pending sale | $355,000$153/sqft |
Source: NTREIS #21260239 Report a problem | ||
| 7/22/2026 | Contingent | $355,000$153/sqft |
Source: NTREIS #21260239 Report a problem | ||
| 7/2/2026 | Price change | $355,000-5.3%$153/sqft |
Source: NTREIS #21260239 Report a problem | ||
| 5/30/2026 | Price change | $375,000-3.8%$162/sqft |
Source: NTREIS #21260239 Report a problem | ||
| 5/7/2026 | Listed for sale | $390,000-4.9%$168/sqft |
Source: NTREIS #21260239 Report a problem | ||
| 9/3/2025 | Listing removed | $410,000$177/sqft |
Source: NTREIS #20952082 Report a problem | ||
| 7/7/2025 | Price change | $410,000-2.4%$177/sqft |
Source: NTREIS #20952082 Report a problem | ||
| 5/30/2025 | Listed for sale | $420,000$181/sqft |
Source: NTREIS #20952082 Report a problem | ||
Public tax history
| Year | Property taxes | Tax assessment |
|---|---|---|
| 2025 | $5,597 -4.8% | $355,262 -0.3% |
| 2024 | $5,877 +5.8% | $356,413 +0.5% |
| 2023 | $5,554 -4% | $354,766 +10.3% |
| 2022 | $5,786 +15.8% | $321,510 +24.7% |
| 2021 | $4,995 +2.8% | $257,930 +5.8% |
| 2020 | $4,861 | $243,900 +1.9% |
| 2019 | -- | $239,240 -2.7% |
| 2018 | $5,310 +4.5% | $245,770 +7.1% |
| 2017 | $5,079 +36.2% | $229,480 +33.8% |
| 2016 | $3,728 | $171,480 +12.7% |
| 2015 | $3,728 | $152,170 -4.8% |
| 2014 | $3,728 | $159,920 +4.6% |
| 2013 | -- | $152,910 |
| 2012 | -- | $152,910 -0.8% |
| 2011 | -- | $154,180 -0.8% |
| 2010 | -- | $155,440 -0.8% |
| 2009 | -- | $156,680 -12.8% |
| 2008 | -- | $179,630 |
| 2007 | -- | $179,630 +1918.3% |
| 2002 | -- | $8,900 |
Find assessor info on the county website
Monthly payment
Est. payment
Payment breakdown
Explore the cost of this home by adjusting the details. Changes won't be saved.Climate risks
Neighborhood: Lynden Park Estates
Nearby schools
GreatSchools rating
- 4/10Amanda Rochell Elementary SchoolGrades: PK-6Distance: 0.5 mi
- 8/10Maurine Cain Middle SchoolGrades: 7-8Distance: 2 mi
- 7/10Rockwall-Heath High SchoolGrades: 9-12Distance: 3.2 mi
Schools provided by the listing agent
- Elementary: Amanda Rochell
- Middle: Cain
- High: Rockwall-Heath
- District: Rockwall ISD
Source: NTREIS. This data may not be complete. We recommend contacting the local school district to confirm school assignments for this home.
- $--4 bd2 ba2.2k sqft121 Maywood Dr, Rockwall, TX 75032Sold

- $395,5005 bd3 ba3.4k sqft117 Maywood Dr, Rockwall, TX 75032Off Market

- $393,0005 bd3 ba3.5k sqft123 Maywood Dr, Rockwall, TX 75032Off Market

- $344,5004 bd2 ba1.9k sqft115 Maywood Dr, Rockwall, TX 75032Off Market
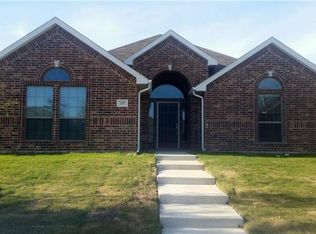
- $342,2003 bd2 ba2k sqft120 Lanshire Dr, Rockwall, TX 75032Off Market
- $329,2003 bd2 ba1.8k sqft122 Lanshire Dr, Rockwall, TX 75032Off Market
- $310,2003 bd3 ba2k sqft118 Lanshire Dr, Rockwall, TX 75032Off Market
- $337,5004 bd2 ba2.2k sqft118 Maywood Dr, Rockwall, TX 75032Off Market
A local agent can set up tours, give advice and negotiate with sellers.
A local lender can help you make sure your offer is ready when you are.
Similar homes
- $328,5003 bd2 ba1.9k sqft2812 Misty Ridge Ln, Rockwall, TX 75032For Sale
 MLS ID #21329776, Jessica Weable. NTREIS
 - $389,9004 bd2 ba2k sqft611 Monterey Dr, Rockwall, TX 75087For Sale
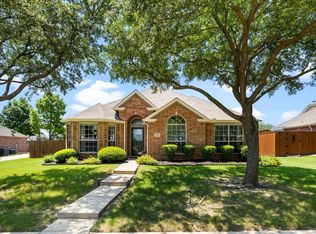 MLS ID #21282623, Dee Evans. NTREIS
 - $415,0004 bd3 ba2.6k sqft505 Big Oak Ct, Rockwall, TX 75087For Sale
 MLS ID #21353517, Tami Rexrode. NTREIS
 - $359,0004 bd2 ba2.2k sqft6809 Westover Dr, Rowlett, TX 75089For Sale
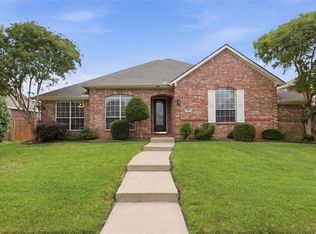 MLS ID #21216881, Jasmine Abusaad. NTREIS
 - $350,0003 bd2 ba1.8k sqft106 Windy Knoll Ln, Wylie, TX 75098For SaleMLS ID #21349167, Daniel Harker. NTREIS
- $450,0004 bd2 ba2.3k sqft133 Bob White Ct, Rockwall, TX 75087For SaleMLS ID #21352032, Stacy Massar. NTREIS
- $517,5004 bd4 ba3.4k sqft2625 Loudon St, Rockwall, TX 75032For SaleMLS ID #21240456, Logan White. NTREIS
- $410,0004 bd3 ba2.4k sqft9018 Clearlake Dr, Rowlett, TX 75088For SaleMLS ID #21322980, Matthew Brown. NTREIS
- $353,0004 bd2 ba2.3k sqft1534 Vista Ridge Dr, Forney, TX 75126For SaleMLS ID #21268140, Alejandro Aispuro. NTREIS
- $395,0005 bd3 ba2.2k sqft8510 Hartford Dr, Rowlett, TX 75089For SaleMLS ID #21347052, Courtney Peugh. NTREIS
- $349,9004 bd3 ba2.1k sqft2513 Moser Ln, Royse City, TX 75189For SaleMLS ID #21342367, Chaz Cameli. NTREIS
- $359,0004 bd3 ba2.2k sqft101 Lisa Ln, Royse City, TX 75189For SaleMLS ID #21305438, Dominique Horn. NTREIS
- $404,0004 bd2 ba2k sqft103 Avery Ln, Fate, TX 75189For SaleMLS ID #21281660, Ashley Fain. NTREIS
- $359,9004 bd3 ba2.7k sqft3608 Kimberly Ct, Heartland, TX 75126For SaleMLS ID #21264049, Stephanie Luster. NTREIS
- $370,0004 bd3 ba2.8k sqft1805 Huntsman Way, Heathridge, TX 75126For SaleMLS ID #21281329, Regina Layman. NTREIS
- $395,0005 bd3 ba2.8k sqft6814 Silver Lake Dr, Rowlett, TX 75089For SaleMLS ID #21335550, Becky Zeng. NTREIS
- $475,0004 bd3 ba2.6k sqft1453 Brittany Way, Rockwall, TX 75087For SaleMLS ID #21321807, Cecilia Meca. NTREIS
- $397,0004 bd3 ba2.4k sqft1201 Destiny Ct, Wylie, TX 75098For SaleMLS ID #21328936, Tonya Feckley. NTREIS
- $374,0004 bd3 ba2.5k sqft503 Pinto Ln, Forney, TX 75126For SaleMLS ID #21245138, Sarah Naylor. NTREIS
- $437,5004 bd2 ba2.2k sqft7305 Silverthorn Dr, Rowlett, TX 75089For SaleMLS ID #21241475, Peggy Hill. NTREIS
