Stunning single-story brick home with a 3-car garage, perfectly situated on a spacious lot adorned with mature trees and lush landscaping—all just minutes from top-rated schools, shopping, dining, and Lake Ray Hubbard.
From the moment you arrive, the attention to detail is unmistakable. A charming entry welcomes you with a tiered ceiling, crown molding, and seamless access to a versatile living and dining area—ideal for entertaining or easily transformed into a private home office.
The open-concept floor plan is designed for both everyday living and hosting. The dream kitchen boasts an abundance of cabinetry and countertop space, a breakfast bar, built-in appliances including a range, microwave, and dishwasher, plus a spacious pantry. It overlooks a bright dining area,creating the perfect setting for family gatherings.
The inviting family room is the heart of the home, featuring a beautiful fireplace and walls of windows that fill the space with natural light.
Unwind in the serene primary suite, complete with a spacious bedroom and a spa-inspired ensuite bath featuring a walk-in closet. A flexible guest bedroom can double as a home office, while two additional bedrooms offer generous closet space for family or guests.
Additional highlights include a well-appointed utility room with space for a full-size washer and dryer, and an expansive fenced backyard with a patio—ideal for outdoor entertaining or relaxing evenings.
With a 3-car garage and extended driveway, there’s ample parking for family and guests alike.Impeccably maintained and move-in ready, this exceptional home truly has it all—and is the one you’ve been waiting for! Other amenities sellers had 50 Amp installed off patio if you ever wanted hottub.
Under contract
Price cut: $15K (7/9)
$399,900
611 Monterey Dr, Rockwall, TX 75087
4beds
2,045sqft
:
Get pre-qualified$2,813/mo
Single Family Residence
Built in 2005
9,975 Square Feet Lot
$392,100 Zestimate®
$196/sqft
$35/mo HOA
What's special
Single-story brick homeOpen-concept floor planBright dining areaWalk-in closetBreakfast barSpacious pantry
- 55 days |
- 466 |
- 34 |
Likely to sell faster than
Zillow last checked:
Listing updated:
Listed by:
Dee Evans 0508288 972-567-0046,
Coldwell Banker Apex, REALTORS 972-772-9300
Source: NTREIS,MLS#: 21282623
Facts & features
Interior
Bedrooms & bathrooms
- Bedrooms: 4
- Bathrooms: 2
- Full bathrooms: 2
Primary bedroom
- Features: Built-in Features, Ceiling Fan(s), Dual Sinks, En Suite Bathroom, Jetted Tub, Separate Shower, Walk-In Closet(s)
- Level: First
- Dimensions: 18 x 15
Bedroom
- Features: Ceiling Fan(s)
- Level: First
- Dimensions: 11 x 10
Bedroom
- Features: Ceiling Fan(s)
- Level: First
- Dimensions: 11 x 11
Bedroom
- Features: Ceiling Fan(s)
- Level: First
- Dimensions: 13 x 11
Primary bathroom
- Features: Built-in Features, En Suite Bathroom, Jetted Tub, Separate Shower
- Level: First
- Dimensions: 12 x 10
Dining room
- Level: First
- Dimensions: 15 x 10
Family room
- Features: Ceiling Fan(s), Fireplace
- Level: First
- Dimensions: 15 x 14
Other
- Features: Built-in Features, Dual Sinks
- Level: First
- Dimensions: 8 x 6
Kitchen
- Features: Breakfast Bar, Built-in Features, Pantry
- Level: First
- Dimensions: 15 x 13
Laundry
- Features: Built-in Features
- Level: First
- Dimensions: 6 x 6
Living room
- Features: Ceiling Fan(s)
- Level: First
- Dimensions: 24 x 11
Heating
- Central, ENERGY STAR/ACCA RSI Qualified Installation, ENERGY STAR Qualified Equipment, Fireplace(s), Heat Pump, Natural Gas
Cooling
- Central Air, Ceiling Fan(s), Electric, ENERGY STAR Qualified Equipment
Appliances
- Included: Some Gas Appliances, Dryer, Dishwasher, Electric Cooktop, Disposal, Gas Water Heater, Microwave, Plumbed For Gas, Vented Exhaust Fan
- Laundry: Washer Hookup, Electric Dryer Hookup, Laundry in Utility Room
Features
- Chandelier, Cathedral Ceiling(s), Decorative/Designer Lighting Fixtures, Double Vanity, High Speed Internet, Kitchen Island, Open Floorplan, Pantry, Cable TV, Vaulted Ceiling(s), Wired for Data, Walk-In Closet(s), Wired for Sound
- Flooring: Carpet, Luxury Vinyl Plank
- Windows: Window Coverings
- Has basement: No
- Number of fireplaces: 1
- Fireplace features: Family Room, Gas, Gas Starter, Masonry
Interior area
- Total interior livable area: 2,045 sqft
Video & virtual tour
Property
Parking
- Total spaces: 3
- Parking features: Alley Access, Concrete, Door-Multi, Door-Single, Driveway, Garage, Garage Door Opener, Kitchen Level, On Site, Garage Faces Rear
- Attached garage spaces: 3
Accessibility
- Accessibility features: Accessible Full Bath, Accessible Electrical and Environmental Controls, Grip-Accessible Features
Features
- Levels: One
- Stories: 1
- Patio & porch: Front Porch, Other, Patio, Covered
- Exterior features: Rain Gutters
- Pool features: None, Community
- Fencing: Back Yard,Fenced,Full,Gate,Wood
Lot
- Size: 9,975 Square Feet
- Features: Back Yard, Interior Lot, Lawn, Landscaped, Level, Subdivision, Sprinkler System, Few Trees
- Residential vegetation: Grassed
Details
- Parcel number: 000000058769
Construction
Type & style
- Home type: SingleFamily
- Architectural style: Traditional,Detached
- Property subtype: Single Family Residence
Materials
- Brick
- Foundation: Slab
- Roof: Composition,Shingle
Condition
- Year built: 2005
Utilities & green energy
- Sewer: Public Sewer
- Water: Public
- Utilities for property: Electricity Available, Electricity Connected, Natural Gas Available, Phone Available, Sewer Available, Separate Meters, Underground Utilities, Water Available, Cable Available
Community & HOA
Community
- Features: Pool, Curbs, Sidewalks
- Security: Prewired, Security System Owned, Carbon Monoxide Detector(s), Fire Alarm, Firewall(s), Smoke Detector(s)
- Subdivision: Lakeview Summit Ph 2
HOA
- Has HOA: Yes
- Services included: All Facilities, Association Management, Maintenance Grounds
- HOA fee: $212 semi-annually
- HOA name: Lakeview Summit Hoa
- HOA phone: 866-473-2573
Location
- Region: Rockwall
Financial & listing details
- Price per square foot: $196/sqft
- Tax assessed value: $412,325
- Annual tax amount: $3,225
- Date on market: 6/9/2026
- Cumulative days on market: 55 days
- Listing terms: Cash,Conventional,FHA,VA Loan
Estimated market value
$392,100
$372,000 - $412,000
$2,515/mo
Price history
| Date | Event | Price |
|---|---|---|
| 7/21/2026 | Contingent | $399,900$196/sqft |
Source: NTREIS #21282623 Report a problem | ||
| 7/9/2026 | Price change | $399,900-3.6%$196/sqft |
Source: NTREIS #21282623 Report a problem | ||
| 6/9/2026 | Listed for sale | $414,900$203/sqft |
Source: NTREIS #21282623 Report a problem | ||
Public tax history
| Year | Property taxes | Tax assessment |
|---|---|---|
| 2025 | $1,732 -9.9% | $204,740 +10% |
| 2024 | $1,922 +18% | $186,127 +10% |
| 2023 | $1,630 -35.5% | $169,206 +10% |
| 2022 | $2,525 -0.9% | $153,824 -45% |
| 2021 | $2,549 -46.5% | $279,680 +9.6% |
| 2020 | $4,761 | $255,290 +3% |
| 2019 | -- | $247,860 +2.6% |
| 2018 | $4,861 +2.4% | $241,560 +4% |
| 2017 | $4,750 +18.3% | $232,270 +10.7% |
| 2016 | $4,015 | $209,870 +8.9% |
| 2015 | $4,015 | $192,740 +6.2% |
| 2014 | $4,015 | $181,470 +3.7% |
| 2013 | -- | $175,000 -0.9% |
| 2012 | -- | $176,510 |
| 2011 | -- | $176,510 -0.9% |
| 2010 | -- | $178,040 -0.9% |
| 2009 | -- | $179,570 +0.2% |
| 2008 | -- | $179,290 -0.8% |
| 2007 | -- | $180,790 +0.9% |
| 2006 | -- | $179,090 |
Find assessor info on the county website
Monthly payment
Est. payment
Payment breakdown
Explore the cost of this home by adjusting the details. Changes won't be saved.Climate risks
Neighborhood: Lakeview Summit
Nearby schools
GreatSchools rating
- 9/10Grace Hartman Elementary SchoolGrades: PK-6Distance: 0.3 mi
- 8/10J W Williams Middle SchoolGrades: 7-8Distance: 1.8 mi
- 9/10Rockwall High SchoolGrades: 9-12Distance: 2.6 mi
Schools provided by the listing agent
- Elementary: Grace Hartman
- Middle: JW Williams
- High: Rockwall
- District: Rockwall ISD
Source: NTREIS. This data may not be complete. We recommend contacting the local school district to confirm school assignments for this home.
- $209,717-- bd2 ba2k sqft611 Monterey Dr, Rockwall, TX 75087Off Market
- $527,1004 bd3 ba3.2k sqft617 Monterey Dr, Rockwall, TX 75087Off Market
- $491,6005 bd3 ba3k sqft601 Monterey Dr, Rockwall, TX 75087Off Market

- $483,0005 bd3 ba3.2k sqft623 Monterey Dr, Rockwall, TX 75087Off Market
- $416,6004 bd3 ba2.5k sqft1252 Petaluma Dr, Rockwall, TX 75087Off Market
- $464,2005 bd3 ba3.1k sqft1251 Highland Dr, Rockwall, TX 75087Off Market
- $551,6005 bd4 ba3.5k sqft489 Monterey Dr, Rockwall, TX 75087Off Market
- $371,4004 bd2 ba2k sqft703 Monterey Dr, Rockwall, TX 75087Off Market
A local agent can set up tours, give advice and negotiate with sellers.
A local lender can help you make sure your offer is ready when you are.
Similar homes
- $449,0003 bd3 ba2.2k sqft1395 Bay Line Dr, Rockwall, TX 75087For Sale
 MLS ID #21342397, Deborah Branch. NTREIS
 - $434,0003 bd3 ba2.1k sqft1123 Bayshore Dr, Rockwall, TX 75087For Sale
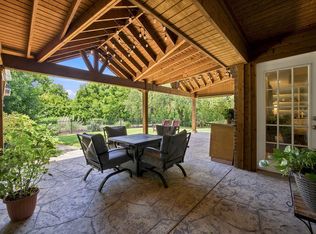 MLS ID #21342289, Jennifer McChristian. NTREIS
 - $415,0003 bd3 ba2.2k sqft2744 Stoney Hollow Ln, Rockwall, TX 75087For Sale
 MLS ID #21279321, Mary Jones. NTREIS
 - $410,0005 bd3 ba2.5k sqft115 Tupelo Dr, Rockwall, TX 75087For Sale
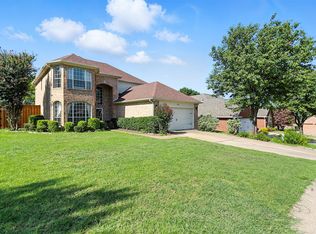 MLS ID #20997128, Mindi Marks. NTREIS
 - $379,0004 bd2 ba2.5k sqft107 Mason Ct, Fate, TX 75087For SaleMLS ID #21300059, Jenny Bae. NTREIS
- $400,0004 bd4 ba2.7k sqft906 Baldcypress Dr, Fate, TX 75087For SaleMLS ID #21315650, Daniel Harker. NTREIS
- $425,0004 bd2 ba2.2k sqft7410 Handen Dr, Rowlett, TX 75089For SaleMLS ID #21313051, Jill Walpole. NTREIS
- $385,0005 bd3 ba2.4k sqft8205 Danbury Dr, Rowlett, TX 75089For SaleMLS ID #21336205, Jessica Hargis. NTREIS
- $369,0004 bd2 ba2.2k sqft6601 Marquett Dr, Rowlett, TX 75089For SaleMLS ID #21290350, Dee Evans. NTREIS
- $409,0004 bd2 ba2.6k sqft6610 Driftwood Ln, Rowlett, TX 75089For SaleMLS ID #21205362, Julie Garcia. NTREIS
- $400,0004 bd3 ba2.7k sqft2025 Highland Dr, Wylie, TX 75098For SaleMLS ID #21313469, Jeanette Armstrong. NTREIS
- $389,9004 bd2 ba2.3k sqft6610 Falcon St, Rowlett, TX 75089For SaleMLS ID #21315221, Snow Nguyen. NTREIS
- $369,0004 bd3 ba2.2k sqft3909 Bermuda Dr, Rowlett, TX 75088For SaleMLS ID #21325688, Brandy Key. NTREIS
- $328,5003 bd2 ba1.9k sqft2812 Misty Ridge Ln, Rockwall, TX 75032For SaleMLS ID #21329776, Jessica Weable. NTREIS
- $359,9003 bd2 ba1.8k sqft2440 Fieldcrest Dr, Rockwall, TX 75032For SaleMLS ID #21269870, Lorilee Huston. NTREIS
- $375,0004 bd2 ba2.1k sqft712 Beau Dr, Wylie, TX 75098For SaleMLS ID #21338822, Carolina Dusenbery. NTREIS
- $398,0004 bd2 ba2.2k sqft462 W Autumn Hill Blf, Lavon, TX 75166For SaleMLS ID #21245573, Jodie Mayo. NTREIS
- $374,9003 bd2 ba1.7k sqft2015 Highland Dr, Wylie, TX 75098For SaleMLS ID #21336116, Macey Davis. NTREIS
- $389,0004 bd3 ba2.5k sqft1321 Iron Horse St, Wylie, TX 75098For SaleMLS ID #21246438, Kevin Andrews. NTREIS
- $449,9003 bd2 ba2.2k sqft1911 Fairlake Dr, Wylie, TX 75098For SaleMLS ID #21339300, Robin Hunt. NTREIS
