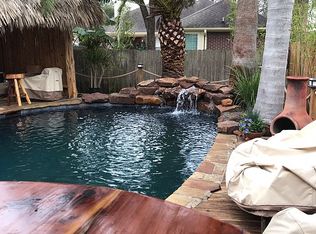
Beautiful home with lots of upgrades! BEAUTIFULLY UPDATED KITCHEN just completed this year!! Roof replaced in 2017 (25 yr shingle), Hardie Plank siding and paint 2017, HVAC replaced 2019, Remodeled upstairs bathrooms 2023, Pool remodeled and replastered 2019, pumps and flow valve replaced. Partial fence/ driveway gate recently replaced. Lots of room in this 4 bedroom 2 1/2 bath! Flex room downstairs can be office/living room/workout room/game room, etc.. LARGE living/den space with view of backyard pool and nice gas log fireplace to keep you cozy this winter. Large kitchen with ample counter space and cabinets. Tile and wood floors throughout. Gorgeous pool and shaded patio out back. Neighborhood park across the street with lake access and boat ramp. Golf cart community with a short drive to the elementary school. 120V Generator hook up! You will LOVE this home!
Pending
$360,000
2814 Carmel Woods Dr, Seabrook, TX 77586
4beds
2,893sqft
Single Family Residence
Built in 1993
7,801 Square Feet Lot
$358,900 Zestimate®
$124/sqft
$29/mo HOA
What's special
- 23 days |
- 242 |
- 30 |
Likely to sell faster than
Zillow last checked:
Listing updated:
Listed by:
Norman Frenk TREC #0429195 713-818-0829,
Better Homes and Gardens Real Estate Gary Greene - Bay Area,
Kim Carlisle TREC #0404981 281-802-4401,
Better Homes and Gardens Real Estate Gary Greene - Bay Area
Source: HAR,MLS#: 10702116
Facts & features
Interior
Bedrooms & bathrooms
- Bedrooms: 4
- Bathrooms: 3
- Full bathrooms: 2
- 1/2 bathrooms: 1
Rooms
- Room types: Family Room, Utility Room
Primary bedroom
- Level: Second
- Area: 357
- Dimensions: 17 x 21
Bedroom
- Level: Second
- Area: 168
- Dimensions: 12 X 14
Bedroom
- Level: Second
- Area: 180
- Dimensions: 12 X 15
Bedroom
- Level: Second
- Area: 196
- Dimensions: 14 X 14
Breakfast
- Level: First
- Area: 143
- Dimensions: 11 x 13
Den
- Level: First
- Area: 396
- Dimensions: 18 X 22
Dining room
- Level: First
- Area: 182
- Dimensions: 13 X 14
Other
- Level: First
- Area: 168
- Dimensions: 14 X 12
Kitchen
- Level: First
- Area: 210
- Dimensions: 15 X 14
Heating
- Natural Gas
Cooling
- Ceiling Fan(s), Electric
Appliances
- Included: Disposal, Convection Oven, Double Oven, Freestanding Oven, Gas Oven, Microwave, Gas Range, Dishwasher
- Laundry: Electric Dryer Hookup, Gas Dryer Hookup, Washer Hookup
Features
- Crown Molding, Formal Entry/Foyer, High Ceilings, En-Suite Bath, Walk-In Closet(s)
- Flooring: Laminate, Tile, Wood
- Doors: Insulated Doors
- Windows: Solar Screens
- Number of fireplaces: 1
- Fireplace features: Gas Log
Interior area
- Total structure area: 2,893
- Total interior livable area: 2,893 sqft
Property
Parking
- Total spaces: 2
- Parking features: Driveway Gate, Detached
- Garage spaces: 2
Features
- Stories: 2
- Patio & porch: Covered, Patio/Deck
- Has private pool: Yes
- Pool features: Gunite
- Fencing: Back Yard,Full
Lot
- Size: 7,801 Square Feet
- Features: Back Yard, Subdivided, 0 Up To 1/4 Acre
Details
- Parcel number: 1167480020023
Construction
Type & style
- Home type: SingleFamily
- Architectural style: Traditional
- Property subtype: Single Family Residence
Materials
- Brick, Wood Siding
- Foundation: Slab
- Roof: Composition
Condition
- New construction: No
- Year built: 1993
Utilities & green energy
- Sewer: Public Sewer
- Water: Public
Green energy
- Energy efficient items: Thermostat, HVAC, Exposure/Shade
Community & HOA
Community
- Subdivision: Lakepointe Forest
HOA
- Has HOA: Yes
- Amenities included: Boat Ramp, Park
- HOA fee: $345 annually
Location
- Region: Seabrook
Financial & listing details
- Price per square foot: $124/sqft
- Tax assessed value: $429,375
- Annual tax amount: $7,535
- Date on market: 8/3/2026
- Listing terms: Cash,Conventional,FHA,VA Loan
- Ownership: Full Ownership
- Road surface type: Concrete, Curbs
Estimated market value
$358,900
$341,000 - $377,000
$3,885/mo
Price history
| Date | Event | Price |
|---|---|---|
| 8/7/2026 | Pending sale | $360,000$124/sqft |
Source:  HAR #10702116 Report a problem HAR #10702116 Report a problem | ||
| 8/3/2026 | Price change | $360,000-14.1%$124/sqft |
Source: HAR #10702116 Report a problem | ||
| 4/4/2025 | Price change | $419,000-4.6%$145/sqft |
Source: HAR #78257624 Report a problem | ||
| 2/27/2025 | Price change | $439,000-1.3%$152/sqft |
Source: HAR #78257624 Report a problem | ||
| 1/15/2025 | Listed for sale | $445,000$154/sqft |
Source: HAR #78257624 Report a problem | ||
| 10/6/2024 | Listing removed | $445,000$154/sqft |
Source: HAR #61079740 Report a problem | ||
| 9/11/2024 | Listed for sale | $445,000+82.8%$154/sqft |
Source: HAR #61079740 Report a problem | ||
| 5/1/2013 | Sold | -- |
Source: Agent Provided Report a problem | ||
| 2/15/2013 | Listed for sale | $243,500$84/sqft |
Source: Coldwell Banker United, REALTORS #70372506 Report a problem | ||
Public tax history
| Year | Property taxes | Tax assessment |
|---|---|---|
| 2025 | $1,272 +5.3% | $429,375 +14.4% |
| 2024 | $1,208 | $375,249 -5.8% |
| 2023 | -- | $398,278 +6.5% |
| 2022 | $2,819 | $374,107 +18.2% |
| 2021 | -- | $316,529 +4.8% |
| 2020 | $2,774 -0.3% | $302,078 +1.5% |
| 2019 | $2,784 -62.8% | $297,718 +3.9% |
| 2018 | $7,477 | $286,473 |
| 2017 | $7,477 +8.5% | $286,473 +8.1% |
| 2016 | $6,889 +47% | $264,912 +17.4% |
| 2015 | $4,686 | $225,647 +8.4% |
| 2014 | $4,686 | $208,252 +4.5% |
| 2013 | -- | $199,262 |
| 2012 | -- | $199,262 |
| 2011 | -- | $199,262 |
| 2010 | -- | $199,262 |
| 2009 | -- | $199,262 -9% |
| 2007 | -- | $218,910 +3% |
| 2006 | -- | $212,630 |
| 2005 | -- | -- |
| 2004 | -- | $189,300 +2.3% |
| 2003 | -- | $185,100 +10% |
| 2002 | -- | $168,290 |
| 2001 | -- | $168,290 +8.8% |
| 2000 | -- | $154,700 |
Find assessor info on the county website
Monthly payment
Est. payment
Payment breakdown
Explore the cost of this home by adjusting the details. Changes won't be saved.Climate risks
Neighborhood: 77586
Nearby schools
GreatSchools rating
- 8/10Ed H. White Elementary SchoolGrades: PK-5Distance: 0.6 mi
- 8/10Seabrook Intermediate SchoolGrades: 6-8Distance: 1.6 mi
- 7/10Clear Falls High SchoolGrades: 9-12Distance: 5.4 mi
Schools provided by the listing agent
- Elementary: Ed H White Elementary School
- Middle: Seabrook Intermediate School
- High: Clear Falls High School
Source: HAR. This data may not be complete. We recommend contacting the local school district to confirm school assignments for this home.
- $375,4003 bd3 ba2.4k sqft2818 Carmel Woods Dr, Seabrook, TX 77586Off Market
- $533,0004 bd4 ba3.7k sqft2810 Carmel Woods Dr, Seabrook, TX 77586Off Market
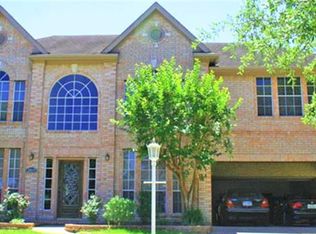
- $481,2003 bd3 ba2.8k sqft2815 Sandpebble Ct, Seabrook, TX 77586Off Market
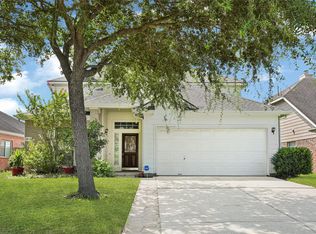
- $344,9003 bd2 ba2.2k sqft2811 Sandpebble Ct, Seabrook, TX 77586Off Market
- $703,6003 bd3 ba3.2k sqft2822 Carmel Woods Dr, Seabrook, TX 77586Off Market
- $--4 bd5 ba3.4k sqft2806 Carmel Woods Dr, Seabrook, TX 77586Sold
- $358,9003 bd2 ba2.6k sqft2807 Sandpebble Ct, Seabrook, TX 77586Off Market
- $358,8003 bd2 ba2.4k sqft2919 Sea Ledge Dr, Seabrook, TX 77586Off Market
A local agent can set up tours, give advice and negotiate with sellers.
Similar homes
- $375,0004 bd3 ba2.7k sqft1010 Baronridge Dr, Seabrook, TX 77586For Sale
 MLS ID #19410275, Tracy Frederick, HomeSmart. HAR
 - $349,0004 bd3 ba3.1k sqft1614 Roaring Springs Ln, Seabrook, TX 77586For Sale
 MLS ID #12022114, Eduardo Cano, By The Bay Realty. HAR
 - $357,0004 bd4 ba2.6k sqft1635 Pebble Banks Ln, Seabrook, TX 77586For Sale
 MLS ID #60439116, Sarah Farhi, Coldwell Banker Realty - Bellaire-Metropolitan. HAR
 - $479,9005 bd4 ba3.1k sqft2222 Scenic Shore Dr, Seabrook, TX 77586For Sale
 MLS ID #61408086, Phillip Himes, eXp Realty, LLC. HAR
 - $499,9004 bd4 ba3.1k sqft3422 Bay Breeze Dr, Seabrook, TX 77586For SaleMLS ID #47701626, Erica Balaban, Keller Williams Realty Clear Lake / NASA. HAR
- $389,0005 bd4 ba3.2k sqft806 Dawn Ridge Way, Seabrook, TX 77586For SaleMLS ID #69935718, Keith Owens, Owens & Associates Realty, LLC. HAR
- $490,0004 bd3 ba2.6k sqft714 Crestwood Dr, Seabrook, TX 77586For SaleMLS ID #37254950, Maria Robichaud, eXp Realty, LLC. HAR
- $459,9005 bd4 ba3.1k sqft2538 Acadiana Ln, Seabrook, TX 77586For SaleMLS ID #72811335, Ryan Lisembee, eXp Realty LLC. HAR
- $416,5004 bd3 ba3k sqft4303 Long Grove Dr, Seabrook, TX 77586For SaleMLS ID #73833528, Jessica Siros, Coldwell Banker Realty - The Woodlands. HAR
- $360,0004 bd3 ba2.3k sqft15914 Dunmoor Dr, Houston, TX 77059For SaleMLS ID #47982432, Dorothy Mason, UTR TEXAS, REALTORS. HAR
- $475,0005 bd4 ba3.4k sqft1014 Pinewood Ln, Seabrook, TX 77586For SaleMLS ID #60748117, Jimmy Simien, Simien Properties. HAR
- $359,0004 bd3 ba2.6k sqft2753 Rio Bella Ct, League City, TX 77573For SaleMLS ID #22488669, Elizabeth Manriquez, eXp Realty LLC. HAR
- $425,0004 bd3 ba2.6k sqft830 Island Meadow Ct, Houston, TX 77062For SaleMLS ID #48540029, Samantha Fisher, RE/MAX Space Center. HAR
- $388,8884 bd3 ba2.5k sqft803 Island Meadow Ct, Houston, TX 77062For SaleMLS ID #66694435, Cheryl Maultsby, RE/MAX Space Center. HAR
- $360,0003 bd2 ba1.9k sqft2910 Laguna Shores Ln, League City, TX 77573For SaleMLS ID #38970678, Brittany Burns, eXp Realty, LLC. HAR
- $399,0004 bd2 ba2.5k sqft321 Holly Branch Ln, Kemah, TX 77565For SaleMLS ID #53217412, Celeste Taylor-Velasco, Redfin Corporation. HAR
- $350,0003 bd4 ba2.5k sqft216 Rue Orleans St, Baytown, TX 77520For SaleMLS ID #5432167, Zach Richmond, Richmond Realty Group. HAR
- $375,0004 bd3 ba2.3k sqft819 Rolling Run Ct, Houston, TX 77062For SaleMLS ID #87221404, David J. Moore, Innovative Realty Group. HAR
- $499,9994 bd4 ba2.9k sqft215 Whispering Oaks Dr, Seabrook, TX 77586For SaleMLS ID #56247916, Nichelle Richards, Nan & Company Properties-Galveston Office. HAR
- $330,0004 bd3 ba2.1k sqft1531 Almond Brook Ln, Houston, TX 77062For SaleMLS ID #15023624, Ateeba Maldonado, Nextgen Real Estate Properties. HAR
