Welcome to this beautifully updated and totally move-in-ready raised ranch, offering 3 bedrooms, 3 full bathrooms, a 2-car attached garage, and an additional oversized 2.5-car detached garage on a spacious 0.46-acre fenced lot. The updated kitchen, completed in March 2025, features crisp white cabinetry, Corian countertops and backsplash, white appliances, and a sink with garbage disposal. Luxury vinyl plank flooring runs throughout the home, complemented by fresh paint and white trim. All three full bathrooms were updated in 2021, while a new furnace and A/C were installed in 2026. The spacious lower-level family room offers Halo LED lighting and a convenient forced walkout to the backyard. Enjoy outdoor living on the Trex composite deck, redone in 2025, overlooking the large fenced yard. The impressive detached garage features an oversized 8-foot door, electricity, 11-foot ceilings, a ladder leading to additional storage, and plenty of room for vehicles, equipment, hobbies, or storage. Additional updates include a roof approximately 2 years old, windows replaced in 2018, asphalt driveway redone approximately 6 months ago, front porch railing replaced in 2026, water softener replaced in 2023, upgraded electrical panel and circuit breakers in 2020, and all smoke detectors replaced in 2026. With extensive updates throughout and nothing left to do but move in, this exceptional property offers comfort, functionality, and plenty of space both inside and out!
Contingent
$424,808
2814 Hawkshead Dr, New Lenox, IL 60451
3beds
2,100sqft
Single Family Residence
Built in 1976
0.46 Acres Lot
$-- Zestimate®
$202/sqft
$-- HOA
What's special
Large fenced yardSpacious lower-level family roomSink with garbage disposalUpdated kitchenCrisp white cabinetryHalo led lightingLuxury vinyl plank flooring
- 32 days
- 645
- 55
Likely to sell faster than
Zillow last checked:
Listing updated:
Listed by:
Robert Kroll 815-735-0749,
808 Realty,
Teresa Kroll,
808 Realty
Source: MRED as distributed by MLS GRID,MLS#: 12763877
Facts & features
Interior
Bedrooms & bathrooms
- Bedrooms: 3
- Bathrooms: 3
- Full bathrooms: 3
Rooms
- Room types: No additional rooms
Primary bedroom
- Features: Flooring (Luxury Vinyl), Window Treatments (All), Bathroom (Full)
- Level: Main
- Area: 168 Square Feet
- Dimensions: 14X12
Bedroom 2
- Features: Flooring (Luxury Vinyl), Window Treatments (All)
- Level: Main
- Area: 130 Square Feet
- Dimensions: 13X10
Bedroom 3
- Features: Flooring (Luxury Vinyl), Window Treatments (All)
- Level: Main
- Area: 120 Square Feet
- Dimensions: 12X10
Dining room
- Features: Flooring (Luxury Vinyl), Window Treatments (All)
- Level: Main
- Area: 120 Square Feet
- Dimensions: 12X10
Family room
- Features: Flooring (Luxury Vinyl), Window Treatments (All)
- Level: Basement
- Area: 350 Square Feet
- Dimensions: 25X14
Kitchen
- Features: Kitchen (Eating Area-Table Space, Custom Cabinetry, Updated Kitchen), Flooring (Luxury Vinyl), Window Treatments (All)
- Level: Main
- Area: 144 Square Feet
- Dimensions: 12X12
Living room
- Features: Flooring (Luxury Vinyl), Window Treatments (All)
- Level: Main
- Area: 221 Square Feet
- Dimensions: 17X13
Heating
- Natural Gas, Forced Air
Cooling
- Central Air
Appliances
- Included: Range, Dishwasher, Refrigerator, Washer, Dryer, Disposal, Water Softener Owned
Features
- 1st Floor Bedroom, 1st Floor Full Bath
- Basement: Finished,Full
Interior area
- Total structure area: 0
- Total interior livable area: 2,100 sqft
Video & virtual tour
Property
Parking
- Total spaces: 4.5
- Parking features: Asphalt, Garage Door Opener, Garage, Yes, Garage Owned, Attached, Detached
- Attached garage spaces: 4.5
- Has uncovered spaces: Yes
Accessibility
- Accessibility features: No Disability Access
Features
- Levels: Bi-Level
- Patio & porch: Deck
- Fencing: Fenced,Chain Link
Lot
- Size: 0.46 Acres
- Dimensions: 100 X 200
- Features: Landscaped
Details
- Additional structures: Second Garage
- Parcel number: 1508363030040000
- Special conditions: None
- Other equipment: Water-Softener Owned, Ceiling Fan(s)
Construction
Type & style
- Home type: SingleFamily
- Architectural style: Bi-Level
- Property subtype: Single Family Residence
Materials
- Vinyl Siding
- Foundation: Concrete Perimeter
- Roof: Asphalt
Condition
- New construction: No
- Year built: 1976
Utilities & green energy
- Electric: Circuit Breakers, 100 Amp Service
- Sewer: Septic Tank
- Water: Well
Community & HOA
Community
- Features: Curbs, Street Paved
- Security: Carbon Monoxide Detector(s)
HOA
- Services included: None
Location
- Region: New Lenox
Financial & listing details
- Price per square foot: $202/sqft
- Tax assessed value: $327,117
- Annual tax amount: $7,640
- Date on market: 9/23/2026
- Ownership: Fee Simple
Estimated market value
Not available
Estimated sales range
Not available
Not available
Price history
| Date | Event | Price |
|---|---|---|
| 9/30/2026 | Contingent | $424,808$202/sqft |
Source:  MRED as distributed by MLS GRID #12763877 Report a problem | ||
| 9/23/2026 | Listed for sale | $424,808+112.9%$202/sqft |
Source: MRED as distributed by MLS GRID #12763877 Report a problem | ||
| 9/3/2003 | Sold | $199,500$95/sqft |
Source: Public Record Report a problem | ||
Public tax history
| Year | Property taxes | Tax assessment |
|---|---|---|
| 2024 | $7,280 +5.2% | $109,039 +9.7% |
| 2023 | $6,920 +3% | $99,397 +8.5% |
| 2022 | $6,720 +5.9% | $91,568 +6.3% |
| 2021 | $6,348 +3.3% | $86,117 +3.7% |
| 2020 | $6,146 +4.9% | $83,044 +3.2% |
| 2019 | $5,861 +2.7% | $80,469 +3.6% |
| 2018 | $5,705 +5.7% | $77,694 +3% |
| 2017 | $5,398 +3.3% | $75,461 +2.8% |
| 2016 | $5,225 -4.3% | $73,441 +3.2% |
| 2015 | $5,459 | $71,130 +1.2% |
| 2014 | $5,459 +0.7% | $70,252 -1.3% |
| 2013 | $5,422 +0.8% | $71,199 -5.5% |
| 2012 | $5,379 +0.7% | $75,343 -5.5% |
| 2011 | $5,343 +1% | $79,728 -5% |
| 2010 | $5,292 +2.3% | $83,924 -2.5% |
| 2009 | $5,172 +2.7% | $86,075 |
| 2008 | $5,037 | $86,075 +3.5% |
| 2007 | -- | $83,164 +10% |
| 2006 | $4,581 +4.2% | $75,604 +9.5% |
| 2005 | $4,396 +7.5% | $69,045 +8% |
| 2004 | $4,090 +8% | $63,930 +8% |
| 2003 | $3,787 +14.7% | $59,194 +12% |
| 2002 | $3,301 +1.8% | $52,852 |
| 2001 | $3,244 +9.9% | $52,852 +2.9% |
| 2000 | $2,950 | $51,382 |
Find assessor info on the county website
Monthly payment
Est. payment
Payment breakdown
Explore the cost of this home by adjusting the details. Changes won't be saved.Climate risks
Neighborhood: 60451
Nearby schools
Schools provided by the listing agent
- Elementary: Spencer Trail Kindergarten Cente
- Middle: Alex M Martino Junior High Schoo
- High: Lincoln-Way Central High School
- District: 122
Source: MRED as distributed by MLS GRID. This data may not be complete. We recommend contacting the local school district to confirm school assignments for this home.

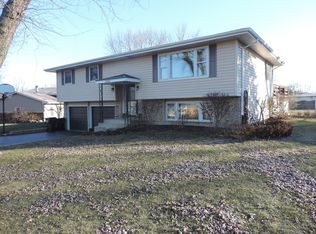
Similar homes
- $394,0004 bd3 ba2.1k sqft2807 Westmoreland St, New Lenox, IL 60451Price Change
 MLS ID #12703007, Heidi Singler, Village Realty, Inc.. MRED as distributed by MLS GRID
- $424,9003 bd2 ba2k sqft401 Boeing Dr, New Lenox, IL 60451Active
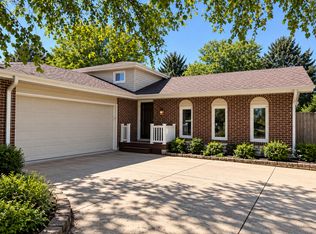 MLS ID #12776407, George Venturella, Century 21 Integra. MRED as distributed by MLS GRID
- $--4 bd3 ba2.7k sqft1433 Stonebridge Dr, New Lenox, IL 60451Auction
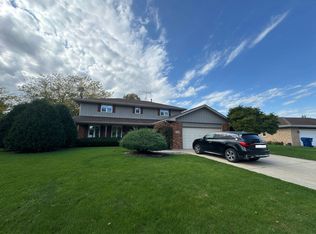 Auction.com 2
- $449,0003 bd2 ba2.2k sqft1227 Timber Pl, New Lenox, IL 60451Active
 MLS ID #12773908, Grisell Ochoa, Century 21 S.G.R., Inc.. MRED as distributed by MLS GRID
