Welcome to this spacious and beautifully updated split-level townhome in a Top Rated School district! The Home features 3 bedrooms, 2.5 bathrooms, and a 1.5-car garage. Remodeled in 2019, the home offers an updated kitchen and bathrooms, stainless steel appliances, and laminate flooring. The main living level features a bright and inviting living room with sliding glass doors leading to a private balcony, a formal dining room, and a generously sized kitchen with abundant white cabinetry, ample counter space, and a reverse osmosis water filtration system. Additional sliding glass doors lead to a covered deck and fenced yard, creating a wonderful space for outdoor enjoyment and entertaining. The second floor offers three spacious bedrooms, a convenient hallway closet, and a full bathroom. The lower level provides a versatile recreation room or family room, an additional full bathroom, and direct access to the 1.5-car garage. Enjoy added value with low monthly assessments and low property taxes. Major updates include a 2019 HVAC system and roof, offering additional peace of mind. Quick occupancy available! With generous living space, desirable updates, and inviting indoor and outdoor areas, this townhome is ready for its next owner. Don't miss this opportunity-schedule your showing today!
New
$239,000
306 Sunset Trl #306, New Lenox, IL 60451
3beds
1,600sqft
Single Family Residence
Built in 1982
1,500 Square Feet Lot
$-- Zestimate®
$149/sqft
$10/mo HOA
What's special
Fenced yardThree spacious bedroomsGenerous living spaceGenerously sized kitchenUpdated kitchenAbundant white cabinetryFormal dining room
- 2 days
- 596
- 38
Zillow last checked:
Listing updated:
Listed by:
Alecia Lenertz, SRES 630-639-2553,
RealtyWorks, LLC
Source: MRED as distributed by MLS GRID,MLS#: 12792619
Facts & features
Interior
Bedrooms & bathrooms
- Bedrooms: 3
- Bathrooms: 3
- Full bathrooms: 2
- 1/2 bathrooms: 1
Rooms
- Room types: No additional rooms
Primary bedroom
- Features: Flooring (Wood Laminate), Window Treatments (Blinds)
- Area: 180 Square Feet
- Dimensions: 12X15
Bedroom 2
- Features: Flooring (Wood Laminate), Window Treatments (Blinds)
- Area: 120 Square Feet
- Dimensions: 10X12
Bedroom 3
- Features: Flooring (Wood Laminate), Window Treatments (Blinds)
- Area: 120 Square Feet
- Dimensions: 10X12
Dining room
- Features: Flooring (Wood Laminate)
- Level: Main
- Area: 143 Square Feet
- Dimensions: 11X13
Family room
- Features: Flooring (Tile)
- Level: Basement
- Area: 228 Square Feet
- Dimensions: 12X19
Kitchen
- Features: Kitchen (Pantry-Closet, Updated Kitchen), Flooring (Wood Laminate)
- Level: Main
- Area: 176 Square Feet
- Dimensions: 16X11
Laundry
- Features: Flooring (Tile)
- Level: Basement
- Area: 40 Square Feet
- Dimensions: 8X5
Living room
- Features: Flooring (Wood Laminate)
- Level: Main
- Area: 273 Square Feet
- Dimensions: 13X21
Heating
- Forced Air
Cooling
- Central Air
Appliances
- Included: Range, Dishwasher, Refrigerator, Washer, Dryer, Stainless Steel Appliance(s), Water Purifier Owned, Water Softener Owned, Gas Water Heater
- Laundry: Gas Dryer Hookup, In Unit
Features
- Separate Dining Room
- Windows: Screens
- Basement: Finished,Exterior Entry,Block,Rec/Family Area,Storage Space,Full
Interior area
- Total structure area: 2,250
- Total interior livable area: 1,600 sqft
- Finished area below ground: 650
Property
Parking
- Total spaces: 1.5
- Parking features: Asphalt, Garage Door Opener, Heated Garage, Tandem, Yes, Garage Owned, Attached, Garage
- Attached garage spaces: 1.5
- Has uncovered spaces: Yes
Accessibility
- Accessibility features: No Disability Access
Features
- Patio & porch: Deck
- Exterior features: Balcony, Fire Pit
- Fencing: Fenced
Lot
- Size: 1,500 Square Feet
- Dimensions: 25 x 60
Details
- Parcel number: 1508221030500000
- Special conditions: None
- Other equipment: Water-Softener Owned
Construction
Type & style
- Home type: SingleFamily
- Property subtype: Single Family Residence
Materials
- Brick, Cedar
- Foundation: Concrete Perimeter
- Roof: Asphalt
Condition
- New construction: No
- Year built: 1982
Utilities & green energy
- Electric: Circuit Breakers
- Sewer: Public Sewer
- Water: Well
Community & HOA
HOA
- Has HOA: Yes
- Services included: None
- HOA fee: $10 monthly
Location
- Region: New Lenox
Financial & listing details
- Price per square foot: $149/sqft
- Annual tax amount: $4,581
- Date on market: 10/23/2026
- Ownership: Fee Simple w/ HO Assn.
Estimated market value
Not available
Estimated sales range
Not available
Not available
Price history
| Date | Event | Price |
|---|---|---|
| 10/23/2026 | Listed for sale | $239,000$149/sqft |
Source:  MRED as distributed by MLS GRID #12792619 Report a problem | ||
Public tax history
Tax history is unavailable.
Monthly payment
Est. payment
Payment breakdown
Explore the cost of this home by adjusting the details. Changes won't be saved.Climate risks
Neighborhood: 60451
Nearby schools
Schools provided by the listing agent
- Elementary: Arnold J Tyler School
- Middle: Alex M Martino Junior High Schoo
- High: Lincoln-Way Central High School
- District: 122
Source: MRED as distributed by MLS GRID. This data may not be complete. We recommend contacting the local school district to confirm school assignments for this home.


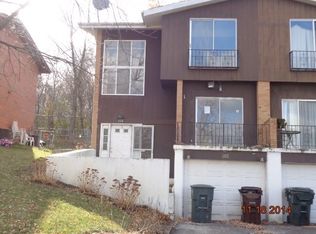
Similar homes
- $249,9003 bd1 ba1.2k sqft210 E 4th Ave, New Lenox, IL 60451Active
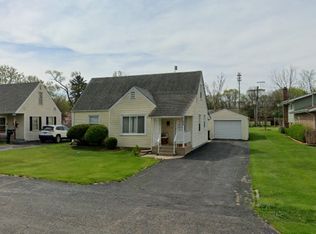 MLS ID #12782112, Kelsey Domina, Crosstown Realtors, Inc.. MRED as distributed by MLS GRID
- $239,0002 bd1 ba1.1k sqft150 E 2nd Ave, New Lenox, IL 60451Active
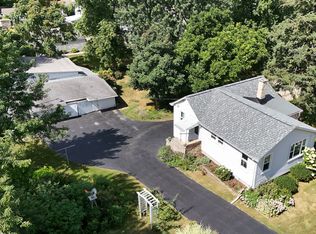 MLS ID #12758346, Deborah Trento, CRIS Realty. MRED as distributed by MLS GRID
- $285,0003 bd2 ba1.5k sqft137 Dawn Way, New Lenox, IL 60451Active
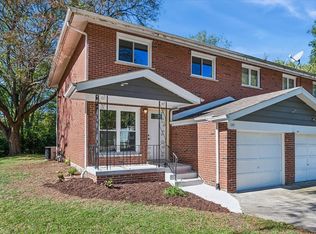 MLS ID #12788156, Marcin Koscielniak, Baird & Warner. MRED as distributed by MLS GRID
- $269,0003 bd2 ba1.5k sqft130 Dawn Way, New Lenox, IL 60451Active
 MLS ID #12711246, Richard Baskall, Crosstown Realtors, Inc.. MRED as distributed by MLS GRID
