**Multiple offers received. Highest & best due Monday, October 26th at 8:00 PM** Welcome to this lovely home, which beautifully marries the solid construction and timeless appeal of a classic 1941 build. Here, you will find the perfect blend of character, prime location, and opportunity. The traditional layout features a welcoming and versatile main-floor entry foyer, a functional kitchen, a separate dining room, and a generously sized living room anchored by a cozy, wood-burning fireplace. Upstairs, the second floor hosts three bedrooms and a full bathroom. Beautiful hardwood floors flow throughout the entire first floor, and the same original hardwood flooring is waiting to be uncovered beneath the carpeting upstairs. For added convenience, the basement provides abundant storage space, laundry, and a second full bathroom. A unique highlight of this property is the dual-garage setup. With both an attached and a detached garage, you have the flexibility to maximize parking and storage, or creatively convert the attached garage into an additional main-level living space. Outside, the spacious yard provides a wonderful canvas for gardening, entertaining, or creating your dream outdoor oasis. Perfectly positioned near historic downtown Lockport, local parks, and shopping, this home combines suburban tranquility with everyday convenience. Best of all, it is located in a highly rated school district, feeding into premier, top-performing local schools. Don't miss your chance to claim this wonderful piece of Lockport real estate!
Contingent
$299,900
575 E 12th St, Lockport, IL 60441
3beds
2,296sqft
Single Family Residence
Built in 1941
0.25 Acres Lot
$-- Zestimate®
$131/sqft
$-- HOA
What's special
Cozy wood-burning fireplaceFunctional kitchenSpacious yardSeparate dining roomDual-garage setup
- 29 days
- 1,664
- 143
Likely to sell faster than
Zillow last checked:
Listing updated:
Listed by:
Nicole Janssen (630)484-0750,
Coldwell Banker Realty
Source: MRED as distributed by MLS GRID,MLS#: 12791066
Facts & features
Interior
Bedrooms & bathrooms
- Bedrooms: 3
- Bathrooms: 2
- Full bathrooms: 2
Rooms
- Room types: Foyer
Primary bedroom
- Features: Flooring (Carpet), Bathroom (Full)
- Area: 182 Square Feet
- Dimensions: 14X13
Bedroom 2
- Features: Flooring (Carpet)
- Area: 154 Square Feet
- Dimensions: 11X14
Bedroom 3
- Features: Flooring (Carpet)
- Area: 90 Square Feet
- Dimensions: 10X9
Dining room
- Features: Flooring (Hardwood)
- Level: Main
- Area: 168 Square Feet
- Dimensions: 12X14
Foyer
- Features: Flooring (Hardwood)
- Level: Main
- Area: 99 Square Feet
- Dimensions: 11X9
Kitchen
- Features: Flooring (Cork)
- Level: Main
- Area: 110 Square Feet
- Dimensions: 11X10
Laundry
- Level: Basement
- Area: 150 Square Feet
- Dimensions: 15X10
Living room
- Features: Flooring (Hardwood)
- Level: Main
- Area: 345 Square Feet
- Dimensions: 23X15
Heating
- Forced Air
Cooling
- Central Air
Appliances
- Included: Range, Microwave, Refrigerator, Washer, Dryer, Water Softener, Water Softener Owned
- Laundry: Gas Dryer Hookup, In Unit
Features
- Historic/Period Mlwk, Separate Dining Room, Pantry
- Flooring: Hardwood, Carpet, Wood
- Windows: Screens, Window Treatments, Drapes
- Basement: Partially Finished,Bath/Stubbed,Storage Space,Partial
- Number of fireplaces: 1
- Fireplace features: Wood Burning, Attached Fireplace Doors/Screen, Gas Starter, Living Room
Interior area
- Total structure area: 0
- Total interior livable area: 2,296 sqft
Video & virtual tour
Property
Parking
- Total spaces: 3
- Parking features: Yes, Garage Owned, Attached, Detached, Garage
- Attached garage spaces: 3
Accessibility
- Accessibility features: No Disability Access
Features
- Stories: 2
- Patio & porch: Patio, Porch
Lot
- Size: 0.25 Acres
Details
- Parcel number: 1104234130120000
- Special conditions: None
Construction
Type & style
- Home type: SingleFamily
- Property subtype: Single Family Residence
Materials
- Vinyl Siding
Condition
- New construction: No
- Year built: 1941
Utilities & green energy
- Sewer: Public Sewer
- Water: Lake Michigan, Public
Community & HOA
HOA
- Services included: None
Location
- Region: Lockport
Financial & listing details
- Price per square foot: $131/sqft
- Tax assessed value: $255,150
- Annual tax amount: $6,268
- Date on market: 10/22/2026
- Ownership: Fee Simple
Estimated market value
Not available
Estimated sales range
Not available
Not available
Price history
| Date | Event | Price |
|---|---|---|
| 3/24/1999 | Sold | $147,000+9.7%$64/sqft |
Source: Public Record Report a problem | ||
| 11/2/1995 | Sold | $134,000$58/sqft |
Source: Public Record Report a problem | ||
Public tax history
| Year | Property taxes | Tax assessment |
|---|---|---|
| 2024 | $5,928 +7.2% | $85,050 +11.4% |
| 2023 | $5,530 -0.3% | $76,353 +7.2% |
| 2022 | $5,544 +6.3% | $71,223 +6.4% |
| 2021 | $5,213 +3.1% | $66,933 +3.4% |
| 2020 | $5,058 +6.1% | $64,732 +5.5% |
| 2019 | $4,769 +7.5% | $61,357 +8.2% |
| 2018 | $4,436 +10.2% | $56,723 +10.2% |
| 2017 | $4,024 +8.1% | $51,489 +8.4% |
| 2016 | $3,720 -11.3% | $47,497 -7.4% |
| 2015 | $4,196 | $51,295 +4% |
| 2014 | $4,196 -0.7% | $49,322 -2% |
| 2013 | $4,226 -16.2% | $50,329 -18% |
| 2012 | $5,042 -10.9% | $61,377 -12% |
| 2011 | $5,659 -0.6% | $69,746 -8.6% |
| 2010 | $5,692 +0.3% | $76,296 -6% |
| 2009 | $5,673 +0.8% | $81,166 |
| 2008 | $5,629 | $81,166 +3.5% |
| 2007 | -- | $78,384 +9% |
| 2006 | $5,254 +3.3% | $71,912 +5.6% |
| 2005 | $5,085 +11.7% | $68,092 +18% |
| 2004 | $4,554 +1.2% | $57,705 +5.1% |
| 2003 | $4,501 +5.6% | $54,910 +7.6% |
| 2002 | $4,263 +7.7% | $51,010 +2% |
| 2001 | $3,958 +14.3% | $50,000 +6.3% |
| 2000 | $3,463 | $47,030 |
Find assessor info on the county website
Monthly payment
Est. payment
Payment breakdown
Explore the cost of this home by adjusting the details. Changes won't be saved.Climate risks
Neighborhood: Lockport Canal
Nearby schools
Schools provided by the listing agent
- Elementary: Milne Grove Elementary School
- Middle: Kelvin Grove Elementary School
- High: Lockport Township High School
- District: 91
Source: MRED as distributed by MLS GRID. This data may not be complete. We recommend contacting the local school district to confirm school assignments for this home.

Similar homes
- $429,9993 bd2 ba2.6k sqft2104 S Washington St, Lockport, IL 60441New
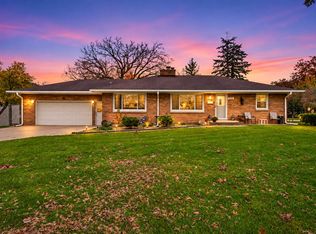 MLS ID #12805365, Cristina Gluszek, Main Street Real Estate. MRED as distributed by MLS GRID
- $375,0993 bd2 ba2.4k sqft800 Read St, Lockport, IL 60441Active
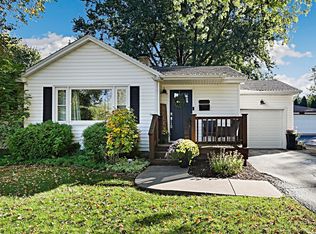 MLS ID #12805720, Andrea Jiles, Redfin Corporation. MRED as distributed by MLS GRID
- $405,0003 bd2 ba1.6k sqft17558 Thorndale Ct, Lockport, IL 60441Active
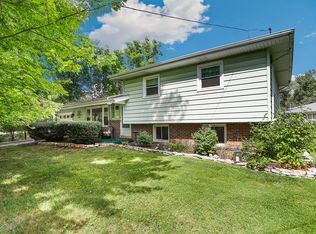 MLS ID #12786204, Joan Stube, Redfin Corporation. MRED as distributed by MLS GRID
- $199,0003 bd1 ba1.2k sqft119 E 17th St, Lockport, IL 60441Active
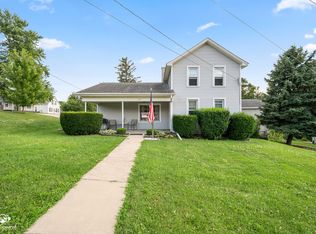 MLS ID #12770535, Mark Meers, Spring Realty. MRED as distributed by MLS GRID
