Privacy and convenience come together in this beautifully maintained ranch on 1.29 acres at the end of a cul-de-sac! No HOA! A standout feature is the 24x32 detached pole barn with 12' ceilings, concrete floor, electric, heat, and insulation perfect for a workshop, storage, hobbies, or recreational vehicles. Inside, you'll find fresh paint throughout and brand-new carpet, making this home truly move-in ready. The desirable split-bedroom floor plan offers a private primary suite with a deluxe ensuite bath and walk-in closet, while two additional bedrooms and a full bath provide plenty of space for family or guests. Step outside to enjoy beautifully landscaped grounds, large stamped patio, a pine tree-lined backyard for privacy, a cozy fire pit for relaxing evenings. Located in a country setting with convenient access to shopping, schools, and major highways ,offering the best of peaceful living and everyday convenience.
Pending
$500,000
2814 Katie Dr, Lebanon, OH 45036
3beds
2,116sqft
:
Get pre-qualified$3,383/mo
Single Family Residence
Built in 2004
1.29 Acres Lot
$500,600 Zestimate®
$236/sqft
$-- HOA
What's special
Beautifully landscaped groundsDesirable split-bedroom floor planLarge stamped patioEnd of a cul-de-sacFresh paint throughoutBrand-new carpet
- 13 days |
- 1,253 |
- 69 |
Zillow last checked:
Listing updated:
Listed by:
Teresa M Johnson 513-836-6766,
Comey & Shepherd REALTORS
Source: DABR MLS,MLS#: 964338 Originating MLS: Dayton Area Board of REALTORS
Originating MLS: Dayton Area Board of REALTORSFacts & features
Interior
Bedrooms & bathrooms
- Bedrooms: 3
- Bathrooms: 2
- Full bathrooms: 2
- Main level bathrooms: 2
Primary bedroom
- Level: Main
- Dimensions: 16 x 14
Bedroom
- Level: Main
- Dimensions: 12 x 12
Bedroom
- Level: Main
- Dimensions: 12 x 12
Breakfast room nook
- Level: Main
- Dimensions: 11 x 9
Dining room
- Level: Main
- Dimensions: 17 x 12
Entry foyer
- Level: Main
- Dimensions: 14 x 6
Great room
- Level: Main
- Dimensions: 17 x 15
Kitchen
- Level: Main
- Dimensions: 13 x 12
Office
- Level: Main
- Dimensions: 21 x 7
Utility room
- Level: Main
- Dimensions: 7 x 6
Heating
- Forced Air, Propane
Cooling
- Central Air
Appliances
- Included: Dryer, Microwave, Range, Refrigerator, Washer, Electric Water Heater
Features
- Ceiling Fan(s), Cathedral Ceiling(s), High Speed Internet, Kitchen/Family Room Combo, Pantry, Walk-In Closet(s)
- Windows: Insulated Windows
- Basement: Crawl Space
- Has fireplace: Yes
- Fireplace features: Electric
Interior area
- Total structure area: 2,116
- Total interior livable area: 2,116 sqft
Video & virtual tour
Property
Parking
- Total spaces: 2
- Parking features: Attached, Garage, Two Car Garage, Garage Door Opener
- Attached garage spaces: 2
Features
- Levels: One
- Stories: 1
- Patio & porch: Patio
- Exterior features: Patio
Lot
- Size: 1.29 Acres
- Dimensions: 1.29 Acres
Details
- Parcel number: 0920400067
- Zoning: Residential
- Zoning description: Residential
Construction
Type & style
- Home type: SingleFamily
- Architectural style: Ranch
- Property subtype: Single Family Residence
Materials
- Brick, Vinyl Siding
Condition
- Year built: 2004
Utilities & green energy
- Sewer: Septic Tank
- Water: Public
- Utilities for property: Septic Available, Water Available, Cable Available
Community & HOA
Community
- Security: Smoke Detector(s)
- Subdivision: Liberty Heights
HOA
- Has HOA: No
Location
- Region: Lebanon
Financial & listing details
- Price per square foot: $236/sqft
- Tax assessed value: $374,870
- Annual tax amount: $5,196
- Date on market: 7/16/2026
Estimated market value
$500,600
$476,000 - $526,000
$2,530/mo
Price history
| Date | Event | Price |
|---|---|---|
| 7/20/2026 | Pending sale | $500,000$236/sqft |
Source:  Cincy MLS #1887063 Report a problem Cincy MLS #1887063 Report a problem | ||
| 7/16/2026 | Listed for sale | $500,000$236/sqft |
Source:  DABR MLS #964338 Report a problem DABR MLS #964338 Report a problem | ||
Public tax history
| Year | Property taxes | Tax assessment |
|---|---|---|
| 2025 | $5,196 -2.4% | $131,200 |
| 2024 | $5,321 +21.1% | $131,200 +33.9% |
| 2023 | $4,395 +1.2% | $97,970 0% |
| 2022 | $4,342 +7.8% | $97,971 0% |
| 2021 | $4,027 -1.7% | $97,972 +18% |
| 2020 | $4,097 +1.8% | $83,027 |
| 2019 | $4,023 +9.4% | $83,027 |
| 2018 | $3,677 +2.2% | $83,027 +13.6% |
| 2017 | $3,598 -3.4% | $73,101 |
| 2016 | $3,726 -1% | $73,101 |
| 2015 | $3,762 +2.1% | $73,101 +6.9% |
| 2014 | $3,686 +1.1% | $68,390 -16.2% |
| 2013 | $3,645 +3.7% | $81,600 |
| 2012 | $3,515 -2.5% | $81,600 -0.3% |
| 2011 | $3,604 +10.7% | $81,850 |
| 2010 | $3,255 -2.3% | $81,850 |
| 2009 | $3,332 +4.9% | $81,850 |
| 2008 | $3,176 | $81,850 |
| 2007 | -- | $81,850 +6.6% |
| 2006 | -- | $76,770 |
Find assessor info on the county website
Monthly payment
Est. payment
Payment breakdown
Explore the cost of this home by adjusting the details. Changes won't be saved.Climate risks
Neighborhood: 45036
Nearby schools
GreatSchools rating
- 7/10Berry Intermediate SchoolGrades: 5-6Distance: 3.6 mi
- 8/10Lebanon High SchoolGrades: 8-12Distance: 1.5 mi
- 6/10Lebanon Junior High SchoolGrades: 7-8Distance: 3 mi
Schools provided by the listing agent
- District: Lebanon
Source: DABR MLS. This data may not be complete. We recommend contacting the local school district to confirm school assignments for this home.
- $536,2004 bd4 ba2.4k sqft2804 Katie Dr, Lebanon, OH 45036Off Market
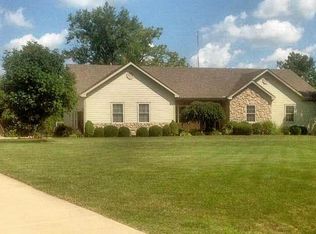
- $714,0004 bd2 ba3.2k sqft2813 Katie Dr, Lebanon, OH 45036Off Market
- $547,5004 bd2 ba2.4k sqft2768 Katie Dr, Lebanon, OH 45036Off Market
- $522,4003 bd2 ba2.2k sqft2801 Katie Dr, Lebanon, OH 45036Off Market
- $558,0003 bd2 ba2k sqft2767 Katie Dr, Lebanon, OH 45036Off Market
- $474,8003 bd2 ba2.1k sqft1948 N Liberty Keuter Rd, Lebanon, OH 45036Off Market
- $702,8004 bd3 ba2.3k sqft2736 Katie Dr, Lebanon, OH 45036Off Market
- $397,3003 bd2 ba3k sqft2800 Hatfield Rd, Lebanon, OH 45036Off Market
A local agent can set up tours, give advice and negotiate with sellers.
Similar homes
- $475,0004 bd4 ba2.3k sqft1742 Penelope Pl, Turtle Creek Township, OH 45036New Construction
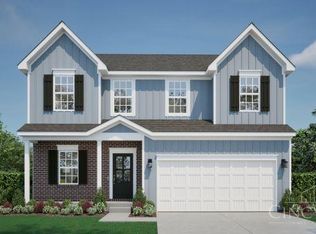
 MLS ID #1886456, Timothy L Cheek, New Home Star Ohio, LLC. Cincy MLS
 - $--4 bd2 ba1.8k sqft84 Old State Route 122, Lebanon, OH 45036Auction
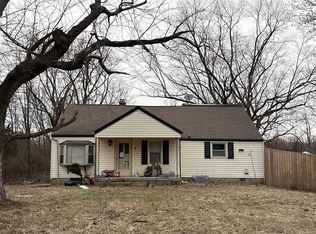 ServiceLink Auction
 - $548,5004 bd3 ba3.1k sqft1278 Autumn Ridge Dr, Lebanon, OH 45036For Sale
 MLS ID #1888470, Kimberly K. Mansfield, Keller Williams Advisors. Cincy MLS
 - $442,0004 bd3 ba2k sqft1115 Silversmith Way, Lebanon, OH 45036For Sale By Owner

- $659,9004 bd3 ba2.8k sqft3116 Dawnelle Ct, Lebanon, OH 45036For Sale
 MLS ID #964409, Nathan Back, Keller Williams Pinnacle Group. DABR MLS
 - $639,9003 bd3 ba2.6k sqft1574 Vicki Ln, Lebanon, OH 45036For SaleMLS ID #964450, William Lucius, Keller Williams Advisors Rlty. DABR MLS
- $455,0004 bd3 ba2.2k sqft859 Dogwood Ct, Lebanon, OH 45036For SaleMLS ID #963657, John M Bissman, Keller Williams Advisors Rlty. DABR MLS
- $495,0004 bd3 ba2.6k sqft1702 Penelope Pl, Lebanon, OH 45036New ConstructionMLS ID #1865926, Timothy L Cheek, New Home Star Ohio, LLC. Cincy MLS
- $549,0003 bd3 ba2.5k sqft1026 Horseshoe Falls Dr, Lebanon, OH 45036For Sale By Owner
- $399,9004 bd2 ba1.6k sqft2154 Stubbs Mill Rd, Lebanon, OH 45036For SaleMLS ID #964819, Cassidy Pratt, Record Year Realty. DABR MLS
- $440,0003 bd3 ba2.5k sqft584 Lake Front Dr, Lebanon, OH 45036For SaleMLS ID #962316, Rhonda R Partin Johnson, Local Roots Realty. DABR MLS
- $334,9003 bd2 ba1.5k sqft459 Glenview Dr, Lebanon, OH 45036For SaleMLS ID #1888608, Zachary Ferrell, Keller Williams Advisors. Cincy MLS
- $560,0003 bd2 ba2.1k sqft2594 Phillips Rd, Lebanon, OH 45036For SaleMLS ID #1879812, Steven Koleno, Beycome Brokerage Realty LLC. Cincy MLS
- $435,0005 bd4 ba2.9k sqft414 Lake Haven Ct, Lebanon, OH 45036For SaleMLS ID #964945, Stephanie Westfall, Luma Realty. DABR MLS
- from $497,9003 bd3 ba2.2k sqftBrunswick Plan, Greys Run, Lebanon, OH 45036New ConstructionMonarch Homes
- $599,9993 bd2 ba2k sqft255 W Pekin Rd, Lebanon, OH 45036For SaleMLS ID #957757, Mitchell Allison, Keller Williams Pinnacle Group. DABR MLS
- $410,0004 bd4 ba2.1k sqft962 Evergreen Park Ln, Lebanon, OH 45036For SaleMLS ID #964031, Cynthia A Howard, Sibcy Cline Inc.. DABR MLS
- $539,0004 bd3 ba2.7k sqft1261 Autumn Ridge Dr, Lebanon, OH 45036For SaleMLS ID #1884734, Richard J Deardorff, Deardorff Real Estate Consulta. Cincy MLS
- $415,0002 bd2 ba2.3k sqft81 Grandview Dr, Lebanon, OH 45036For Sale By Owner
- $429,9002 bd3 ba1.9k sqft5406 Augusta Dr #16301, Turtle Creek Township, OH 45036New ConstructionMLS ID #1888654, Alexander A. Hencheck, HMS Real Estate. Cincy MLS
