Welcome to this spacious 4-bedroom home tucked away on a quiet cul-de-sac in Lebanon, offering 2,800+ square feet of comfortable living space. Inside, you'll find generously sized rooms, a finished basement, and a functional layout that provides plenty of space for everyday living. Step outside to your own private backyard retreat, where the in-ground pool takes center stage—perfect for summer parties, family gatherings, or simply relaxing after a long day. The fully fenced backyard offers both privacy and peace of mind while creating the ideal outdoor living space. A true standout feature is the impressive detached shop/garage. The fully finished main level is perfect for a workshop, car enthusiast, home gym, business, or recreation space. Above, the expansive unfinished second level offers endless possibilities for future living space, a studio, office, guest suite, or exceptional storage. Adding to the home's value and efficiency, the solar energy system helps significantly reduce monthly electricity costs, providing long-term savings while making the home more energy efficient.Situated on a large homesite with mature surroundings, this property offers the space, privacy, and flexibility that's increasingly hard to find. New windows 2025, new flooring 2025. No HOA. Conveniently located just minutes from historic downtown Lebanon, shopping, dining, and top-rated schools, this is more than just a home—it's a lifestyle with room to live, work, play, and grow.
For sale
Price cut: $30K (7/27)
$659,900
3116 Dawnelle Ct, Lebanon, OH 45036
4beds
2,832sqft
:
Get pre-qualified$4,510/mo
Single Family Residence
Built in 1991
2.32 Acres Lot
$647,700 Zestimate®
$233/sqft
$-- HOA
What's special
In-ground poolFinished basementFunctional layoutFully finished main levelFully fenced backyardGenerously sized roomsPrivate backyard retreat
- 14 days |
- 4,119 |
- 304 |
Zillow last checked:
Listing updated:
Listed by:
Nathan Back 9372483206,
Keller Williams Pinnacle Group,
C. Tim Peffley 937-542-1776,
Keller Williams Pinnacle Group
Source: DABR MLS,MLS#: 964409 Originating MLS: Dayton Area Board of REALTORS
Originating MLS: Dayton Area Board of REALTORSFacts & features
Interior
Bedrooms & bathrooms
- Bedrooms: 4
- Bathrooms: 3
- Full bathrooms: 2
- 1/2 bathrooms: 1
- Main level bathrooms: 1
Primary bedroom
- Level: Second
- Dimensions: 15 x 15
Bedroom
- Level: Second
- Dimensions: 10 x 10
Bedroom
- Level: Main
- Dimensions: 10 x 10
Bedroom
- Level: Second
- Dimensions: 10 x 10
Dining room
- Level: Main
- Dimensions: 12 x 12
Entry foyer
- Level: Main
- Dimensions: 15 x 4
Family room
- Level: Main
- Dimensions: 15 x 30
Kitchen
- Level: Main
- Dimensions: 15 x 15
Living room
- Level: Main
- Dimensions: 15 x 20
Recreation
- Level: Basement
- Dimensions: 20 x 25
Heating
- Electric, Forced Air
Cooling
- Central Air
Features
- Basement: Finished
Interior area
- Total structure area: 2,832
- Total interior livable area: 2,832 sqft
Property
Parking
- Total spaces: 3
- Parking features: Garage
- Garage spaces: 3
Features
- Levels: Two
- Stories: 2
Lot
- Size: 2.32 Acres
- Dimensions: 317.15 x 148.38 x 194.88 x 285.00 x 178.86
Details
- Parcel number: 0913353016
- Zoning: Residential
- Zoning description: Residential
Construction
Type & style
- Home type: SingleFamily
- Property subtype: Single Family Residence
Materials
- Wood Siding
Condition
- Year built: 1991
Community & HOA
Community
- Subdivision: Marjean Estates 3
HOA
- Has HOA: No
Location
- Region: Lebanon
Financial & listing details
- Price per square foot: $233/sqft
- Tax assessed value: $467,660
- Annual tax amount: $5,566
- Date on market: 7/17/2026
Estimated market value
$647,700
$615,000 - $680,000
$3,734/mo
Price history
| Date | Event | Price |
|---|---|---|
| 7/27/2026 | Price change | $659,900-4.3%$233/sqft |
Source:  DABR MLS #964409 Report a problem DABR MLS #964409 Report a problem | ||
| 7/17/2026 | Listed for sale | $689,900+137.5%$244/sqft |
Source: DABR MLS #964409 Report a problem | ||
| 8/17/2010 | Sold | $290,500+2%$103/sqft |
Source:  Cincy MLS #1214447 Report a problem Cincy MLS #1214447 Report a problem | ||
| 11/17/2005 | Sold | $284,900+25.6%$101/sqft |
Source: Cincy MLS #951117 Report a problem | ||
| 8/31/1998 | Sold | $226,900$80/sqft |
Source: Cincy MLS #630167 Report a problem | ||
Public tax history
| Year | Property taxes | Tax assessment |
|---|---|---|
| 2025 | $5,566 -14.2% | $163,680 |
| 2024 | $6,491 +24.2% | $163,680 +37.4% |
| 2023 | $5,228 +1.2% | $119,130 +0% |
| 2022 | $5,166 +7.8% | $119,129 |
| 2021 | $4,792 -1.7% | $119,129 +18% |
| 2020 | $4,876 -0.6% | $100,957 |
| 2019 | $4,903 +10.1% | $100,957 0% |
| 2018 | $4,454 +87.3% | $100,958 +4% |
| 2017 | $2,378 -3.3% | $97,041 |
| 2016 | $2,458 -50.4% | $97,041 |
| 2015 | $4,955 | $97,041 +9.2% |
| 2014 | $4,955 +4.4% | $88,850 -9.1% |
| 2013 | $4,748 +3.7% | $97,700 |
| 2012 | $4,578 +7.2% | $97,700 +9.3% |
| 2011 | $4,272 +10.7% | $89,410 |
| 2010 | $3,858 +5.7% | $89,410 |
| 2009 | $3,649 +4.9% | $89,410 |
| 2008 | $3,478 | $89,410 +9.3% |
| 2005 | -- | $81,830 |
| 2004 | -- | $81,830 |
| 2003 | -- | $81,830 +10.4% |
| 2002 | -- | $74,120 |
| 2001 | -- | $74,120 |
| 2000 | -- | $74,120 +11.5% |
| 1999 | -- | $66,450 |
Find assessor info on the county website
Monthly payment
Est. payment
Payment breakdown
Explore the cost of this home by adjusting the details. Changes won't be saved.Climate risks
Neighborhood: 45036
Nearby schools
GreatSchools rating
- 7/10Berry Intermediate SchoolGrades: 5-6Distance: 3.7 mi
- 8/10Lebanon High SchoolGrades: 8-12Distance: 2.2 mi
- 6/10Lebanon Junior High SchoolGrades: 7-8Distance: 3.4 mi
Schools provided by the listing agent
- District: Lebanon
Source: DABR MLS. This data may not be complete. We recommend contacting the local school district to confirm school assignments for this home.
- $863,5005 bd5 ba4.1k sqft1350 Melayn St, Lebanon, OH 45036Off Market
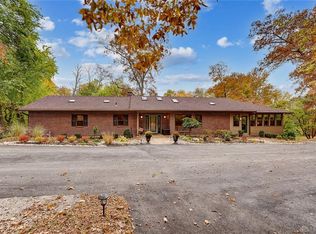
- $513,8004 bd3 ba2.1k sqft3115 Dawnelle Ct, Lebanon, OH 45036Off Market

- $465,9003 bd2 ba1.5k sqft3140 Dawnelle Ct, Lebanon, OH 45036Off Market
- $485,8003 bd2 ba1.7k sqft1333 Melayn St, Lebanon, OH 45036Off Market
- $587,6003 bd3 ba1.8k sqft3141 Dawnelle Ct, Lebanon, OH 45036Off Market
- $444,5004 bd2 ba2.5k sqft1317 Melayn St, Lebanon, OH 45036Off Market
- $415,4003 bd2 ba1.6k sqft1355 Melayn St, Lebanon, OH 45036Off Market
- $435,2004 bd2 ba1.3k sqft1244 Melayn St, Lebanon, OH 45036Off Market
A local agent can set up tours, give advice and negotiate with sellers.
Similar homes
- $749,9004 bd4 ba3.1k sqft1707 Rock Rose Ct, Lebanon, OH 45036For Sale

 MLS ID #965357, Barbie Woehrmyer, Coldwell Banker Realty. DABR MLS
 - $639,9003 bd3 ba2.6k sqft1574 Vicki Ln, Lebanon, OH 45036For Sale
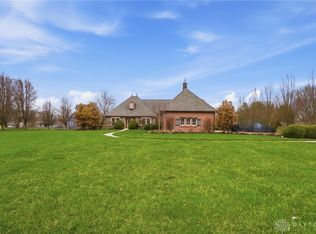 MLS ID #964450, William Lucius, Keller Williams Advisors Rlty. DABR MLS
 - $629,0004 bd2 ba3.3k sqft1394 Kirby Rd, Lebanon, OH 45036For Sale
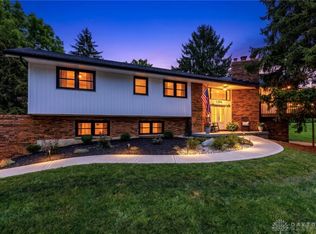 MLS ID #964667, Alex Schafers, RE/MAX United Associates. DABR MLS
 - $775,0005 bd4 ba3.2k sqft1862 Pence Ridge Ct, Lebanon, OH 45036For Sale
 MLS ID #964169, Cheryl A Brun, Sibcy Cline Inc.. DABR MLS
 - $--4 bd2 ba1.8k sqft84 Old State Route 122, Lebanon, OH 45036AuctionServiceLink Auction
- $800,0004 bd3 ba2.6k sqft1883 Greentree Rd, Lebanon, OH 45036For SaleMLS ID #964382, Teresa M Johnson, Comey & Shepherd REALTORS. DABR MLS
- $548,5004 bd3 ba3.1k sqft1278 Autumn Ridge Dr, Lebanon, OH 45036For Sale
 MLS ID #1888470, Kimberly K. Mansfield, Keller Williams Advisors. Cincy MLS
 - $565,0004 bd3 ba3.2k sqft1301 Harvest Run, Lebanon, OH 45036For SaleMLS ID #1884573, Matthew Maloney, eXp Realty. Cincy MLS
- $560,0003 bd2 ba2.1k sqft2594 Phillips Rd, Lebanon, OH 45036For SaleMLS ID #1879812, Steven Koleno, Beycome Brokerage Realty LLC. Cincy MLS
- $550,0003 bd3 ba2.2k sqft5500 Utica Rd, Waynesville, OH 45068For SaleMLS ID #965568, Leigh Hart, Keller Williams Community Part. DABR MLS
- $775,0003 bd2 ba1.7k sqft5856 Oregonia Rd, Oregonia, OH 45054For SaleMLS ID #1888719, Janelle A. Sprandel, Comey & Shepherd. Cincy MLS
- $399,9004 bd2 ba1.6k sqft2154 Stubbs Mill Rd, Lebanon, OH 45036For SaleMLS ID #964819, Cassidy Pratt, Record Year Realty. DABR MLS
- $355,0003 bd4 ba2.3k sqft263 Bradford Ct, Lebanon, OH 45036For SaleMLS ID #1888713, Alexander Schafers, RE/MAX United Associates. Cincy MLS
- $524,9004 bd4 ba3.6k sqft4058 Utica Rd, Lebanon, OH 45036For SaleMLS ID #958179, Barbie Woehrmyer, Coldwell Banker Realty. DABR MLS
- $599,9993 bd2 ba2k sqft255 W Pekin Rd, Lebanon, OH 45036For SaleMLS ID #957757, Mitchell Allison, Keller Williams Pinnacle Group. DABR MLS
- $475,0004 bd4 ba2.3k sqft1742 Penelope Pl, Turtle Creek Township, OH 45036New ConstructionMLS ID #1886456, Timothy L Cheek, New Home Star Ohio, LLC. Cincy MLS
- $559,0004 bd4 ba3.1k sqft1372 Autumn Ridge Dr, Lebanon, OH 45036For SaleMLS ID #1887375, Deborah Harmer, eXp Realty. Cincy MLS
- $442,0004 bd3 ba2k sqft1115 Silversmith Way, Lebanon, OH 45036For Sale By Owner
- $455,0004 bd3 ba2.2k sqft859 Dogwood Ct, Lebanon, OH 45036For SaleMLS ID #963657, John M Bissman, Keller Williams Advisors Rlty. DABR MLS
- $460,0005 bd3 ba3.6k sqft356 Old 122 Rd #122, Lebanon, OH 45036For SaleMLS ID #1886904, John M. Bissman, Keller Williams Advisors. Cincy MLS
