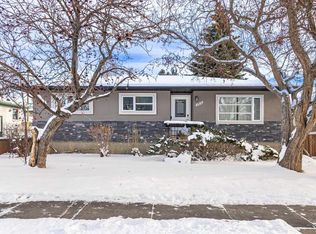
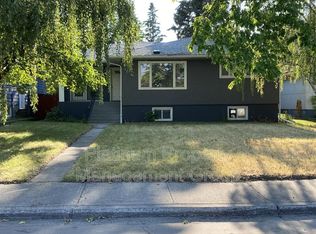
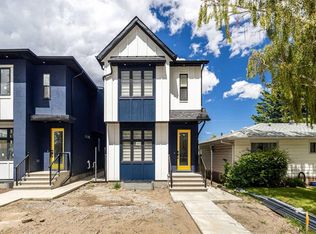
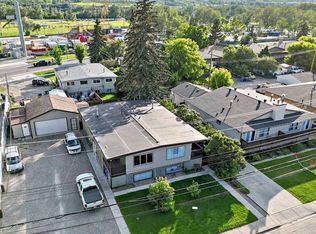
*****Lot not impacted by City Repeal, Lot was RCG before Blanket Zoning*****Lot Assembly Redevelopment Opportunity at Banff Trail, ***** A rare and compelling land assembly opportunity in the heart of Banff Trail, one of Calgary’s most established and sought-after infill communities. This offering includes two adjacent parcels—2816 and 2812 24 Street NW—creating a prominent corner redevelopment site with a combined lot size of approximately 12,430 square feet (two lots measuring 52 ft x 120 ft each). Strategically located steps from William Aberhart High School and within close proximity to the University of Calgary, SAIT, McMahon Stadium, Foothills Medical Centre, and downtown Calgary, this site benefits from exceptional connectivity, transit access, and long-term redevelopment appeal. The surrounding area continues to see strong infill and multi-family development, reinforcing its position as a prime inner-city investment location. The properties are currently improved with well-maintained and renovated homes. Upper levels are in move-in condition, while the basement holds approved short-term rental permit, offering immediate income potential for investors seeking a long-term hold while planning future redevelopment. Whether repositioning for multi-family redevelopment or securing a premium inner-city land assembly in a high-growth corridor, this is a standout opportunity to acquire a truly strategic asset in Calgary. (Sale includes LINC numbers 0020659546 and 0020659538.)
For sale
C$1,979,800
2816 24th St NW #2812, Calgary, AB T2M 3Z3
11beds
2,129sqft
Single Family Residence
Built in 1955
6,098 Square Feet Lot
$-- Zestimate®
C$930/sqft
C$-- HOA
What's special
Corner redevelopment siteProminent cornerWell-maintained and renovated homes
- 193 days |
- 17 |
- 0 |
Zillow last checked:
Listing updated:
Listed by:
Parker Xiong, Associate,
Homecare Realty Ltd.,
Shane Wan, Associate Broker,
Homecare Realty Ltd.
Source: courtesy of Pillar9 System,MLS®#: A2276068 Originating MLS®#: Calgary
Originating MLS®#: CalgaryFacts & features
Interior
Bedrooms & bathrooms
- Bedrooms: 11
- Bathrooms: 7
- Full bathrooms: 6
- 1/2 bathrooms: 1
Other
- Level: Main
- Dimensions: 11`4" x 10`10"
Bedroom
- Level: Main
- Dimensions: 10`0" x 10`0"
Bedroom
- Level: Main
- Dimensions: 9`6" x 7`5"
Bedroom
- Level: Basement
- Dimensions: 13`0" x 12`7"
Bedroom
- Level: Basement
- Dimensions: 11`4" x 10`7"
Bedroom
- Level: Basement
- Dimensions: 13`9" x 10`0"
Other
- Level: Main
- Dimensions: 11`6" x 11`0"
Bedroom
- Level: Main
- Dimensions: 11`4" x 9`6"
Bedroom
- Level: Basement
- Dimensions: 11`4" x 9`0"
Bedroom
- Level: Basement
- Dimensions: 9`5" x 9`0"
Bedroom
- Level: Basement
- Dimensions: 9`6" x 9`0"
Other
- Level: Main
- Dimensions: 7`0" x 5`0"
Other
- Level: Main
- Dimensions: 4`10" x 9`0"
Other
- Level: Basement
- Dimensions: 4`7" x 6`10"
Other
- Level: Basement
- Dimensions: 5`0" x 3`0"
Other
- Level: Basement
- Dimensions: 5`0" x 8`4"
Other
- Level: Basement
- Dimensions: 7`9" x 4`2"
Other
- Level: Basement
- Dimensions: 5`3" x 8`2"
Dining room
- Level: Main
- Dimensions: 10`0" x 8`4"
Dining room
- Level: Main
- Dimensions: 11`0" x 9`5"
Dining room
- Level: Basement
- Dimensions: 12`5" x 10`8"
Dining room
- Level: Basement
- Dimensions: 11`0" x 10`3"
Flex space
- Level: Basement
- Dimensions: 8`10" x 6`5"
Flex space
- Level: Basement
- Dimensions: 12`0" x 9`3"
Foyer
- Level: Main
- Dimensions: 4`5" x 9`0"
Foyer
- Level: Main
- Dimensions: 7`0" x 3`0"
Other
- Level: Basement
- Dimensions: 15`0" x 10`0"
Other
- Level: Basement
- Dimensions: 14`0" x 9`0"
Kitchen
- Level: Main
- Dimensions: 11`3" x 10`0"
Kitchen
- Level: Main
- Dimensions: 13`0" x 11`0"
Laundry
- Level: Basement
- Dimensions: 5`6" x 3`0"
Laundry
- Level: Basement
- Dimensions: 5`7" x 3`3"
Living room
- Level: Main
- Dimensions: 14`10" x 13`3"
Living room
- Level: Main
- Dimensions: 18`4" x 13`10"
Heating
- Forced Air
Cooling
- None
Appliances
- Included: Electric Stove, Range Hood, Refrigerator, Washer/Dryer
- Laundry: None
Features
- Quartz Counters, See Remarks
- Flooring: Hardwood
- Basement: Full
- Number of fireplaces: 1
- Fireplace features: Gas
Interior area
- Total interior livable area: 2,129 sqft
- Finished area above ground: 2,129
- Finished area below ground: 1,850
Video & virtual tour
Property
Parking
- Total spaces: 1
- Parking features: Single Garage Detached
- Garage spaces: 1
Features
- Levels: One
- Stories: 1
- Patio & porch: Deck
- Exterior features: Other
- Fencing: Fenced
- Frontage length: 15.85M 52`0"
Lot
- Size: 6,098 Square Feet
- Features: Back Lane, Rectangular Lot
Details
- Parcel number: 101174144
- Zoning: R-CG
Construction
Type & style
- Home type: SingleFamily
- Architectural style: Bungalow
- Property subtype: Single Family Residence
Materials
- Concrete
- Foundation: Concrete Perimeter
- Roof: Asphalt Shingle
Condition
- New construction: No
- Year built: 1955
Community & HOA
Community
- Subdivision: Banff Trail
HOA
- Has HOA: No
Location
- Region: Calgary
Financial & listing details
- Price per square foot: C$930/sqft
- Date on market: 12/28/2025
- Inclusions: N/A
Parker Xiong, Associate
Parker Xiong, Associate
(403) 402-7123
By pressing Contact Agent, you agree that the real estate professional identified above may call/text you about your search, which may involve use of automated means and pre-recorded/artificial voices. You don't need to consent as a condition of buying any property, goods, or services. Message/data rates may apply. You also agree to our Terms of Use. Zillow does not endorse any real estate professionals. We may share information about your recent and future site activity with your agent to help them understand what you're looking for in a home.
Price history
Price history is unavailable.
Public tax history
Tax history is unavailable.
Climate risks
Neighborhood: Banff Trail
Nearby schools
GreatSchools rating
No schools nearby
We couldn't find any schools near this home.




- Alberta
- Division No. 6
- Calgary
- T2M 3Z3
- Banff Trail
- 2816 24th St NW Unit 2812
Nearby cities
Nearby neighborhoods
Nearby zip codes
Other Calgary Topics
