Open House Cancelled - CONTRACT PENDING! Picturesque park views meet sophisticated design in this all-brick Country Club bungalow. Perfectly positioned directly across from Pocras Park, the home commands attention with a huge, beautiful covered entry porch—the ultimate spot for morning coffee with a view. Inside, rich oak floors connect the open dining room and a light-filled living room anchored by a brand-new gas fireplace. The upscale kitchen boasts stainless steel appliances, sleek solid-surface countertops, and custom walnut cabinetry. The main level hosts an updated bath and two bedrooms, headlined by a massive primary suite complete with a private sitting area. The finished basement is an entertainer's dream, featuring new LVP flooring, a premium wet bar, a 3/4 bath, and two additional bedrooms. Outside, a great back patio and deck host effortless summer gatherings. A detached garage off the historic brick street plus an extra parking pad complete this turnkey gem.
Pending
$425,000
2816 Jefferson Ave, Lincoln, NE 68502
4beds
2,585sqft
:
Get pre-qualified$2,912/mo
Single Family Residence
Built in 1926
6,098 Square Feet Lot
$423,100 Zestimate®
$164/sqft
$-- HOA
What's special
Finished basementAll-brick country club bungalowTwo additional bedroomsPremium wet barPicturesque park viewsExtra parking padUpscale kitchen
- 58 days |
- 149 |
- 4 |
Likely to sell faster than
Zillow last checked:
Listing updated:
Listed by:
Nick Benner 402-769-8258,
Better Homes and Gardens R.E.
Source: GPRMLS,MLS#: 22614772
Facts & features
Interior
Bedrooms & bathrooms
- Bedrooms: 4
- Bathrooms: 2
- Full bathrooms: 1
- 3/4 bathrooms: 1
- Main level bathrooms: 1
Primary bedroom
- Features: Wood Floor, 9'+ Ceiling, Ceiling Fan(s)
- Level: Main
Bedroom 2
- Features: Wood Floor, 9'+ Ceiling, Ceiling Fan(s)
- Level: Main
- Area: 132
- Dimensions: 12 x 11
Bedroom 3
- Features: Egress Window, Luxury Vinyl Plank
- Level: Basement
- Area: 150
- Dimensions: 12.5 x 12
Bedroom 4
- Features: Egress Window, Luxury Vinyl Plank
- Level: Basement
- Area: 105
- Dimensions: 10.5 x 10
Dining room
- Features: Wood Floor, 9'+ Ceiling, Dining Area
- Level: Main
- Area: 189
- Dimensions: 14 x 13.5
Family room
- Features: Luxury Vinyl Plank
- Level: Basement
- Area: 462.5
- Dimensions: 25 x 18.5
Kitchen
- Features: Wood Floor, 9'+ Ceiling, Dining Area, Exterior Door
- Level: Main
- Area: 126
- Dimensions: 12 x 10.5
Living room
- Features: Wood Floor, Fireplace, 9'+ Ceiling, Ceiling Fan(s)
- Level: Main
- Area: 245
- Dimensions: 17.5 x 14
Basement
- Area: 1385
Heating
- Natural Gas, Forced Air
Cooling
- Central Air
Appliances
- Laundry: Ceramic Tile Floor
Features
- Basement: Partially Finished
- Number of fireplaces: 2
- Fireplace features: Living Room, Gas Log, Electric
Interior area
- Total structure area: 2,585
- Total interior livable area: 2,585 sqft
- Finished area above ground: 1,385
- Finished area below ground: 1,200
Property
Parking
- Total spaces: 1
- Parking features: Garage, Open
- Garage spaces: 1
- Has uncovered spaces: Yes
Features
- Patio & porch: Patio, Deck, Covered Patio
- Fencing: Full
Lot
- Size: 6,098 Square Feet
- Dimensions: 28 x 20 x 121 x 51 x 137
- Features: Up to 1/4 Acre.
Details
- Parcel number: 1731305014000
Construction
Type & style
- Home type: SingleFamily
- Architectural style: Ranch
- Property subtype: Single Family Residence
Materials
- Foundation: Block
Condition
- Not New and NOT a Model
- New construction: No
- Year built: 1926
Utilities & green energy
- Sewer: Public Sewer
- Water: Public
Community & HOA
Community
- Subdivision: Rathbone Village
HOA
- Has HOA: No
Location
- Region: Lincoln
Financial & listing details
- Price per square foot: $164/sqft
- Tax assessed value: $332,100
- Annual tax amount: $4,267
- Date on market: 5/28/2026
- Listing terms: VA Loan,FHA,Conventional,Cash
- Ownership: Fee Simple
Estimated market value
$423,100
$402,000 - $444,000
$2,350/mo
Price history
| Date | Event | Price |
|---|---|---|
| 6/6/2026 | Pending sale | $425,000$164/sqft |
Source:  GPRMLS #22614772 Report a problem GPRMLS #22614772 Report a problem | ||
| 5/28/2026 | Listed for sale | $425,000+4.9%$164/sqft |
Source: GPRMLS #22614772 Report a problem | ||
| 6/20/2024 | Sold | $405,000+2.5%$157/sqft |
Source: GPRMLS #22411571 Report a problem | ||
| 5/27/2024 | Pending sale | $395,000$153/sqft |
Source: GPRMLS #22411571 Report a problem | ||
| 5/16/2024 | Listed for sale | $395,000+37.6%$153/sqft |
Source: GPRMLS #22411571 Report a problem | ||
| 6/21/2019 | Sold | $287,000-4.3%$111/sqft |
Source: GPRMLS #21905529 Report a problem | ||
| 4/8/2019 | Listed for sale | $300,000+206.1%$116/sqft |
Source: Woods Bros Realty Country Club #21905529 Report a problem | ||
| 6/17/2010 | Sold | $98,000-10.9%$38/sqft |
Source: Public Record Report a problem | ||
| 4/17/2010 | Price change | $110,000-1.8%$43/sqft |
Source: Nebraska Home Sales #10079494 Report a problem | ||
| 3/27/2010 | Price change | $112,000-1.8%$43/sqft |
Source: Nebraska Home Sales #10079494 Report a problem | ||
| 3/3/2010 | Listed for sale | $114,000+21.3%$44/sqft |
Source: Nebraska Home Sales #10079494 Report a problem | ||
| 4/2/1998 | Sold | $94,000$36/sqft |
Source: Public Record Report a problem | ||
Public tax history
| Year | Property taxes | Tax assessment |
|---|---|---|
| 2025 | $4,267 +9.6% | $332,100 +17.9% |
| 2024 | $3,893 -17.5% | $281,700 |
| 2023 | $4,721 -6.9% | $281,700 +10.4% |
| 2022 | $5,073 -0.2% | $255,100 |
| 2021 | $5,084 +95.6% | $255,100 +87.6% |
| 2020 | $2,599 -5.2% | $136,000 |
| 2019 | $2,741 +15.8% | $136,000 +15.3% |
| 2018 | $2,367 +4.5% | $118,000 |
| 2017 | $2,265 +4.1% | $118,000 +5.6% |
| 2016 | $2,175 | $111,700 |
| 2015 | $2,175 +0.7% | $111,700 +14.1% |
| 2014 | $2,160 +13.4% | $97,900 |
| 2013 | $1,904 | $97,900 |
| 2012 | -- | $97,900 -13% |
| 2011 | -- | $112,500 |
| 2010 | -- | $112,500 |
| 2009 | -- | $112,500 +1.6% |
| 2008 | -- | $110,700 |
| 2007 | -- | $110,700 |
| 2006 | -- | $110,700 |
| 2005 | $2,045 +1.3% | -- |
| 2004 | $2,019 | -- |
| 2003 | $2,019 +6.5% | -- |
| 2002 | $1,896 +1% | -- |
| 2001 | $1,877 +7.3% | -- |
| 2000 | $1,749 | -- |
Find assessor info on the county website
Monthly payment
Est. payment
Payment breakdown
Explore the cost of this home by adjusting the details. Changes won't be saved.Climate risks
Neighborhood: Country Club
Nearby schools
GreatSchools rating
- 8/10Sheridan Elementary SchoolGrades: PK-5Distance: 0.2 mi
- 4/10Irving Middle SchoolGrades: 6-8Distance: 0.6 mi
- 4/10Lincoln Southeast High SchoolGrades: 9-12Distance: 1 mi
Schools provided by the listing agent
- Elementary: Sheridan
- Middle: Irving
- High: Lincoln Southwest
- District: Lincoln Public Schools
Source: GPRMLS. This data may not be complete. We recommend contacting the local school district to confirm school assignments for this home.
- $272,4003 bd2 ba1k sqft2812 Jefferson Ave, Lincoln, NE 68502Off Market
- $318,0002 bd2 ba1.2k sqft2832 Jefferson Ave, Lincoln, NE 68502Off Market
- $205,1003 bd1 ba1.2k sqft2808 Jefferson Ave, Lincoln, NE 68502Off Market
- $336,3003 bd2 ba1.2k sqft2746 Sewell St, Lincoln, NE 68502Off Market
- $203,0002 bd2 ba950 sqft2741 Ryons St, Lincoln, NE 68502Sold
- $303,6003 bd2 ba1.2k sqft2145 Bradfield Dr, Lincoln, NE 68502Off Market
- $246,6002 bd1 ba1.1k sqft2812 Ryons St, Lincoln, NE 68502Off Market
- $322,7003 bd1 ba1.6k sqft2820 Ryons St, Lincoln, NE 68502Off Market
A local agent can set up tours, give advice and negotiate with sellers.
A local lender can help you make sure your offer is ready when you are.
Similar homes
- $410,0004 bd2 ba2.5k sqft1951 Sewell St, Lincoln, NE 68502For Sale

 MLS ID #22613325, Kali Klassen, Summit Real Estate. GPRMLS
 - $360,0004 bd2 ba2.3k sqft2645 Sewell St, Lincoln, NE 68502For Sale
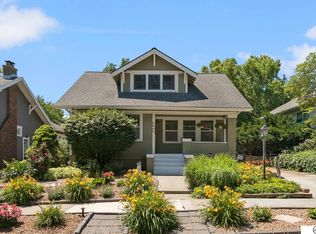 MLS ID #22614560, Matt Kirkland, Giving Realty. GPRMLS
 - $435,0004 bd3 ba3k sqft3121 Loveland Dr, Lincoln, NE 68502For Sale
 MLS ID #22618614, Nicole Shoecraft, SimpliCity Real Estate. GPRMLS
 - $480,0004 bd4 ba3.2k sqft2941 Jackson Dr, Lincoln, NE 68502For Sale
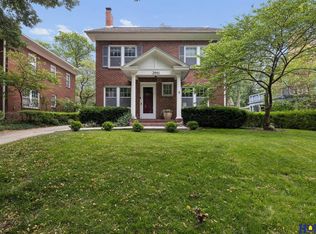 MLS ID #22618652, James Swanson, HOME Real Estate. GPRMLS
 - $291,0004 bd2 ba2.5k sqft2638 Sumner St, Lincoln, NE 68502For SaleMLS ID #22619975, Jenna Norris, SimpliCity Real Estate. GPRMLS
- $350,0002 bd2 ba1.9k sqft2916 S 26th St, Lincoln, NE 68502For SaleMLS ID #22620777, Jayson Becker, BancWise Realty. GPRMLS
- $439,9004 bd4 ba2.4k sqft7835 S 34th Street Cir, Lincoln, NE 68516For SaleMLS ID #22621161, Miranda West, Nebraska Realty. GPRMLS
- $520,0003 bd3 ba2.8k sqft2701 Bradfield Dr, Lincoln, NE 68502For SaleMLS ID #22613339, Bethany Scheele, Tenacious Realty. GPRMLS
- $350,0003 bd3 ba1.8k sqft2127 Lake St, Lincoln, NE 68502For SaleMLS ID #22618127, Tafe Sup Bergo, Woods Bros Realty. GPRMLS
- $385,0004 bd3 ba2.5k sqft6916 Bernese Blvd, Lincoln, NE 68516For SaleMLS ID #22620814, Katie Ulrich, HOME Real Estate. GPRMLS
- $375,0002 bd2 ba1.7k sqft2909 S 26th St, Lincoln, NE 68502For SaleMLS ID #22612781, Matt Mick, Nebraska Realty. GPRMLS
- $244,9004 bd2 ba2.3k sqft1730 S 22nd St, Lincoln, NE 68502For SaleMLS ID #22619809, Shontelle Gillespie, REMAX Concepts. GPRMLS
- $365,0005 bd3 ba2.8k sqft3760 S 40th St, Lincoln, NE 68506For SaleMLS ID #22620078, Jamar Hudson, Coldwell Banker NHS R E. GPRMLS
- $530,0005 bd3 ba3k sqft3121 Cedar Ave, Lincoln, NE 68502For SaleMLS ID #22610168, Matt Kirkland, Giving Realty. GPRMLS
- $499,9003 bd4 ba2.8k sqft4934 Glade St, Lincoln, NE 68506For SaleMLS ID #22620590, Landon Hornby, Nebraska Realty. GPRMLS
- $275,0004 bd2 ba2.3k sqft2719 Washington St, Lincoln, NE 68502For SaleMLS ID #22613219, Ben Bleicher, BHHS Ambassador Real Estate. GPRMLS
- $425,0004 bd4 ba2.6k sqft8342 Upton Grey Ln, Lincoln, NE 68516For SaleMLS ID #22620170, Mike & Polly Figueroa, REMAX Concepts. GPRMLS
- $275,0004 bd3 ba2.4k sqft2740 S 13th St, Lincoln, NE 68502For SaleMLS ID #22615699, Ashley Hustad, BancWise Realty. GPRMLS
- $415,0004 bd3 ba1.9k sqft4723 Kirkwood Dr, Lincoln, NE 68516For SaleMLS ID #22619239, Susan Buettner, Black Tie Realty. GPRMLS
- $497,5003 bd4 ba2.6k sqft940 S Cotner Blvd, Lincoln, NE 68510For SaleMLS ID #22620321, Josie Tidball, Giving Realty. GPRMLS
