Imagine crafting your ideal residence in Roseville. Every detail of this home has been thoughtfully considered, offering a standard level of finish that other builders typically reserve for expensive upgrades. The "Brentwood" design offers effortless main-level living, a sleek, contemporary feel, and walls of windows bathing every room in natural light. This stunning home showcases durable laminate floors throughout the main level, stylish upgraded cabinetry, gleaming quartz surfaces, a full suite of stainless steel appliances, a professionally installed sod and landscaping package, and a cozy gas fireplace. The laundry room conveniently adjoins the primary bedroom's walk-in closet, while the private bath features double vanities and a walk-in shower. This home can be personalized to your exact wishes! Please note that this home includes some custom upgrades. Nestled between Lake Owasso and Lake Josephine this location has great nearby amenities as well as recreation galore! (Parcel 2)
Active
$912,802
2816 Oxford St N Parcel 2, Saint Paul, MN 55113
5beds
3,192sqft
:
Get pre-qualified$6,083/mo
Single Family
Built in 2026
0.28 Acres Lot
$905,500 Zestimate®
$286/sqft
$-- HOA
What's special
Sleek contemporary feelCozy gas fireplaceMain-level livingGleaming quartz surfacesStylish upgraded cabinetry
- 94 days |
- 333 |
- 20 |
Zillow last checked:
Listing updated:
Listed by:
Brent Bartel 651-461-3001,
Counselor Realty, Inc.
Source: NorthstarMLS as distributed by MLS GRID,MLS#: 7019822
Facts & features
Interior
Bedrooms & bathrooms
- Bedrooms: 5
- Bathrooms: 4
- Full bathrooms: 3
- 1/2 bathrooms: 1
Bedroom
- Level: Upper
- Area: 195 Square Feet
- Dimensions: 15x13
Bedroom 2
- Level: Upper
- Area: 138 Square Feet
- Dimensions: 12x11.5
Bedroom 3
- Level: Upper
- Area: 144 Square Feet
- Dimensions: 12x12
Bedroom 4
- Level: Upper
- Area: 168 Square Feet
- Dimensions: 14x12
Bedroom 5
- Level: Lower
- Area: 172.5 Square Feet
- Dimensions: 15x11.5
Bonus room
- Level: Upper
- Area: 110 Square Feet
- Dimensions: 11x10
Dining room
- Level: Main
- Area: 135 Square Feet
- Dimensions: 15x9
Family room
- Level: Lower
- Area: 195 Square Feet
- Dimensions: 15x13
Game room
- Level: Lower
- Area: 180 Square Feet
- Dimensions: 15x12
Kitchen
- Level: Main
- Area: 195 Square Feet
- Dimensions: 15x13
Living room
- Level: Main
- Area: 270 Square Feet
- Dimensions: 18x15
Office
- Level: Main
- Area: 120 Square Feet
- Dimensions: 12x10
Heating
- Forced Air, Fireplace(s)
Cooling
- Central Air
Appliances
- Included: Air-To-Air Exchanger, Dishwasher, Exhaust Fan, Gas Water Heater, Microwave, Range, Refrigerator, Wall Oven
- Laundry: Gas Dryer Hookup, Sink, Upper Level, Washer Hookup
Features
- Basement: Drain Tiled,Egress Window(s),Finished,Concrete,Sump Pump
- Number of fireplaces: 1
- Fireplace features: Family Room, Gas
Interior area
- Total structure area: 3,192
- Total interior livable area: 3,192 sqft
- Finished area above ground: 2,384
- Finished area below ground: 808
Property
Parking
- Total spaces: 3
- Parking features: Attached, Asphalt, Garage Door Opener, Insulated Garage
- Attached garage spaces: 3
- Has uncovered spaces: Yes
- Details: Garage Dimensions (30x22)
Accessibility
- Accessibility features: None
Features
- Levels: Two
- Stories: 2
- Patio & porch: Front Porch
- Pool features: None
- Fencing: None
Lot
- Size: 0.28 Acres
- Dimensions: 145.60 x 83.55
- Features: Sod Included in Price, Tree Coverage - Medium
Details
- Foundation area: 1024
- Parcel number: 022923320120
- Zoning description: Residential-Single Family
Construction
Type & style
- Home type: SingleFamily
- Property subtype: Single Family
Materials
- Roof: Age 8 Years or Less,Asphalt
Condition
- New construction: No
- Year built: 2026
Utilities & green energy
- Electric: Circuit Breakers
- Gas: Natural Gas
- Sewer: City Sewer/Connected
- Water: City Water/Connected
Community & HOA
HOA
- Has HOA: No
Location
- Region: Saint Paul
Financial & listing details
- Price per square foot: $286/sqft
- Annual tax amount: $4,148
- Date on market: 4/20/2026
Estimated market value
$905,500
$860,000 - $951,000
$4,026/mo
Price history
| Date | Event | Price |
|---|---|---|
| 4/20/2026 | Listed for sale | $912,802$286/sqft |
Source:  NorthstarMLS as distributed by MLS GRID #7019822 Report a problem NorthstarMLS as distributed by MLS GRID #7019822 Report a problem | ||
Public tax history
Tax history is unavailable.
Monthly payment
Est. payment
Payment breakdown
Explore the cost of this home by adjusting the details. Changes won't be saved.Climate risks
Neighborhood: 55113
Nearby schools
GreatSchools rating
- 7/10Williams Elementary SchoolGrades: K-6Distance: 0.7 mi
- NAMiddle School Area Learning CenterGrades: 7-8Distance: 2.3 mi
- 6/10Roseville Area Senior High SchoolGrades: 9-12Distance: 1 mi
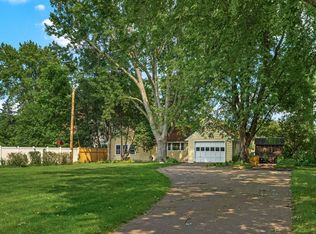
- $370,0003 bd1 ba1.2k sqft2816 Oxford St N, Roseville, MN 55113Sold
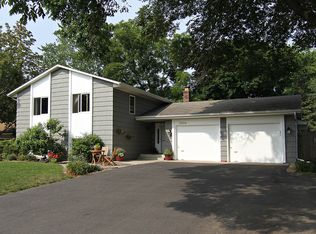
- $469,0004 bd2 ba2.2k sqft2809 Aglen Ave, Roseville, MN 55113Off Market
- $543,9003 bd3 ba2.5k sqft2825 Aglen Ave, Roseville, MN 55113Off Market

- $403,9004 bd2 ba2k sqft2808 Oxford St N, Roseville, MN 55113Off Market
- $311,3003 bd1 ba1.2k sqft2824 Oxford St N, Roseville, MN 55113Off Market
- $---- bd-- ba-- sqft2825 Aglen St, Saint Paul, MN 55113Off Market
- $---- bd-- ba-- sqft2831 Aglen St, Saint Paul, MN 55113Off Market
- $---- bd-- ba-- sqft2830 Aglen St, Saint Paul, MN 55113Off Market
A local agent can set up tours, give advice and negotiate with sellers.
Similar homes
- $999,0004 bd2 ba2.1k sqft2884 W Owasso Blvd, Roseville, MN 55113For Sale

 MLS ID #7091349, Liz Johnson Group, RE/MAX Results. NorthstarMLS as distributed by MLS GRID
 - $649,9004 bd4 ba2.8k sqft1244 Roselawn Ave W, Roseville, MN 55113For Sale
 MLS ID #7105883, Brian C Marcus, RE/MAX Results. NorthstarMLS as distributed by MLS GRID
 - $859,9504 bd4 ba2.5k sqft2817 Victoria St N, Saint Paul, MN 55113New Construction
 MLS ID #6779360, Tadd E. Johnson, Fieldstone Real Estate Specialists. NorthstarMLS as distributed by MLS GRID
 - $925,0005 bd4 ba3.2k sqft2164 Eustis St, Roseville, MN 55113New Construction
 MLS ID #7086918, Jim Seabold, Coldwell Banker Realty. NorthstarMLS as distributed by MLS GRID
 - $1,000,0005 bd5 ba4k sqft2251 Cleveland Ave N, Roseville, MN 55113For SaleMLS ID #7034939, Amber Urlacher, Real Broker, LLC. NorthstarMLS as distributed by MLS GRID
- $484,9004 bd3 ba2.9k sqft1201 County Road B2 W, Roseville, MN 55113For SaleMLS ID #7109408, Joshua Tompkins, Keller Williams Premier Realty. NorthstarMLS as distributed by MLS GRID
- $1,100,0005 bd2 ba2.9k sqft556 County Road C W, Roseville, MN 55113For SaleMLS ID #6708093, Shawn D. Korby, Keller Williams Integrity Realty. NorthstarMLS as distributed by MLS GRID
- $465,0003 bd4 ba2.6k sqft2843 Churchill St, Roseville, MN 55113For SaleMLS ID #7099535, Marcy Wengler, Edina Realty, Inc.. NorthstarMLS as distributed by MLS GRID
- $1,129,6504 bd3 ba2.7k sqft2870 Victoria St N, Roseville, MN 55113For SaleMLS ID #6784368, Tadd E. Johnson, Fieldstone Real Estate Specialists. NorthstarMLS as distributed by MLS GRID
- $685,0004 bd3 ba2.6k sqft91 Mid Oaks Ln, Roseville, MN 55113For SaleMLS ID #7105863, Moe Mossa, Savvy Avenue, LLC. NorthstarMLS as distributed by MLS GRID
- $849,0004 bd3 ba2.7k sqft3335 Victoria St N, Shoreview, MN 55126For SaleMLS ID #7091934, Connie F. Hukriede, Edina Realty, Inc.. NorthstarMLS as distributed by MLS GRID
- $648,5005 bd4 ba3.4k sqft340 S Owasso Blvd W, Roseville, MN 55113For SaleMLS ID #7033391, Moe Mossa, Savvy Avenue, LLC. NorthstarMLS as distributed by MLS GRID
- $610,0006 bd4 ba3.4k sqft2970 Western Ave N, Roseville, MN 55113For SaleMLS ID #7052083, Tom Yang, Realty Executive Associates. NorthstarMLS as distributed by MLS GRID
- $525,0005 bd3 ba2.3k sqft2123 Fairways Ln, Roseville, MN 55113For SaleMLS ID #7032564, Terri Black, Coldwell Banker Realty. NorthstarMLS as distributed by MLS GRID
- $475,0005 bd2 ba2k sqft2570 Avon St N, Roseville, MN 55113For SaleMLS ID #7101487, Tim Devane, Real Broker, LLC. NorthstarMLS as distributed by MLS GRID
- $925,0005 bd4 ba4.7k sqft685 Valley View Ct, Shoreview, MN 55126For SaleMLS ID #7069840, Danny Hendrickson, Hendrickson Home Team LLC. NorthstarMLS as distributed by MLS GRID
- $599,0004 bd4 ba3.2k sqft1873 Eldridge Ave W, Roseville, MN 55113For SaleMLS ID #7067430, Laura R Brock, Edina Realty, Inc.. NorthstarMLS as distributed by MLS GRID
- $952,8025 bd4 ba3.1k sqft7XX Heather Dr Parcel A, Saint Paul, MN 55126For SaleMLS ID #7019821, Brent Bartel, Counselor Realty, Inc.. NorthstarMLS as distributed by MLS GRID
- $549,0003 bd3 ba3.1k sqft1495 County Road B2 W, Roseville, MN 55113For SaleMLS ID #7087936, Feng Nguyen, Keller Williams Select Realty. NorthstarMLS as distributed by MLS GRID
- $499,9004 bd1 ba1.7k sqft2533 Snelling Curv, Roseville, MN 55113For SaleMLS ID #7048571, Hames-McDonough Real Estate Group, Keller Williams Premier Realty. NorthstarMLS as distributed by MLS GRID
