Welcome home to this beautifully updated rambler in a sought-after Roseville location! This inviting home offers gleaming hardwood floors, three bedrooms on the main level, and a thoughtfully updated kitchen featuring Cambria countertops, a center island, and abundant workspace. All three bathrooms have been tastefully updated.
Enjoy the light-filled sunroom or gather around the cozy gas fireplace in the main-level family room. The finished lower level provides even more living space, including a spacious family room with a wood-burning fireplace, a fourth bedroom with new carpet, a bathroom, laundry room, and abundant storage.
The roof was replaced in June 2026, offering added peace of mind. An attached two-car garage and circular driveway provide plenty of parking and convenience. Ideally located near shopping, dining, parks, schools, and major commuter routes, this wonderful Roseville home combines comfortable living, thoughtful updates, and an excellent location. Move in and enjoy!
Pending
Price cut: $35K (9/17)
$429,900
1201 County Road B2 W, Roseville, MN 55113
4beds
2,926sqft
Single Family
Built in 1971
10,050 Square Feet Lot
$421,700 Zestimate®
$147/sqft
$-- HOA
What's special
- 91 days
- 862
- 45
Zillow last checked:
Listing updated:
Listed by:
Joshua Tompkins 651-261-9995,
Keller Williams Premier Realty
Source: NorthstarMLS as distributed by MLS GRID,MLS#: 7109408
Facts & features
Interior
Bedrooms & bathrooms
- Bedrooms: 4
- Bathrooms: 3
- Full bathrooms: 1
- 3/4 bathrooms: 2
Bedroom
- Level: Main
- Area: 156 Square Feet
- Dimensions: 13x12
Bedroom 2
- Level: Main
- Area: 144 Square Feet
- Dimensions: 12x12
Bedroom 3
- Level: Main
- Area: 108 Square Feet
- Dimensions: 12x9
Bathroom
- Level: Main
- Area: 56 Square Feet
- Dimensions: 8x7
Bathroom
- Level: Main
- Area: 40 Square Feet
- Dimensions: 8x5
Bathroom
- Level: Lower
- Area: 56 Square Feet
- Dimensions: 8x7
Dining room
- Level: Main
- Area: 96 Square Feet
- Dimensions: 12x8
Family room
- Level: Main
- Area: 165 Square Feet
- Dimensions: 15x11
Family room
- Level: Lower
- Area: 260 Square Feet
- Dimensions: 26x10
Kitchen
- Level: Main
- Area: 190 Square Feet
- Dimensions: 19x10
Laundry
- Level: Lower
- Area: 451 Square Feet
- Dimensions: 41x11
Living room
- Level: Main
- Area: 85 Square Feet
- Dimensions: 17x5
Storage
- Level: Lower
- Area: 390 Square Feet
- Dimensions: 30x13
Other
- Level: Main
- Area: 108 Square Feet
- Dimensions: 12x9
Heating
- Forced Air
Cooling
- Central Air
Appliances
- Included: Dishwasher, Disposal, Double Oven, Dryer, Exhaust Fan, Gas Water Heater, Microwave, Range, Refrigerator, Stainless Steel Appliance(s), Washer
- Laundry: In Basement
Features
- Basement: Block,Daylight,Finished,Storage Space,Tile Shower,Walk-Out Access
- Number of fireplaces: 2
- Fireplace features: Gas, Wood Burning
Interior area
- Total structure area: 2,926
- Total interior livable area: 2,926 sqft
- Finished area above ground: 1,458
- Finished area below ground: 1,468
Property
Parking
- Total spaces: 2
- Parking features: Attached, Concrete, Garage Door Opener, Insulated Garage
- Attached garage spaces: 2
- Has uncovered spaces: Yes
- Details: Garage Dimensions (24x20)
Accessibility
- Accessibility features: None
Features
- Levels: One
- Stories: 1
- Patio & porch: Deck
- Pool features: None
- Fencing: Chain Link
Lot
- Size: 10,050 Square Feet
- Dimensions: 75 x 134
- Features: Tree Coverage - Medium
Details
- Foundation area: 1468
- Parcel number: 102923140070
- Zoning description: Residential-Single Family
Construction
Type & style
- Home type: SingleFamily
- Property subtype: Single Family
Materials
- Frame
- Roof: Age 8 Years or Less
Condition
- New construction: No
- Year built: 1971
Utilities & green energy
- Electric: Circuit Breakers, Power Company: Xcel Energy
- Gas: Natural Gas
- Sewer: City Sewer/Connected
- Water: City Water/Connected
Community & HOA
Community
- Subdivision: Porte Park
HOA
- Has HOA: No
Location
- Region: Roseville
Financial & listing details
- Price per square foot: $147/sqft
- Tax assessed value: $415,100
- Annual tax amount: $5,982
- Date on market: 7/21/2026
- Cumulative days on market: 89 days
Estimated market value
$421,700
$401,000 - $443,000
$3,462/mo
Price history
| Date | Event | Price |
|---|---|---|
| 10/7/2026 | Pending sale | $429,900$147/sqft |
Source:  NorthstarMLS as distributed by MLS GRID #7109408 Report a problem NorthstarMLS as distributed by MLS GRID #7109408 Report a problem | ||
| 9/17/2026 | Price change | $429,900-7.5%$147/sqft |
Source: NorthstarMLS as distributed by MLS GRID #7109408 Report a problem | ||
| 8/12/2026 | Price change | $464,900-4.1%$159/sqft |
Source: NorthstarMLS as distributed by MLS GRID #7109408 Report a problem | ||
| 7/24/2026 | Listed for sale | $484,900+314.4%$166/sqft |
Source: NorthstarMLS as distributed by MLS GRID #7109408 Report a problem | ||
| 8/1/1988 | Sold | $117,000$40/sqft |
Source: Agent Provided Report a problem | ||
Public tax history
| Year | Property taxes | Tax assessment |
|---|---|---|
| 2026 | $6,876 +14.9% | $415,100 -4.7% |
| 2025 | $5,982 +9.9% | $435,800 +6.3% |
| 2024 | $5,442 -0.6% | $409,900 +6% |
| 2023 | $5,476 +12.7% | $386,600 -2.7% |
| 2022 | $4,860 +7% | $397,400 +21.4% |
| 2021 | $4,544 -1.9% | $327,400 +0.1% |
| 2020 | $4,632 +6.1% | $327,100 +5.9% |
| 2019 | $4,366 | $308,900 |
| 2018 | $4,366 | $308,900 +9.4% |
| 2017 | $4,366 | $282,300 |
| 2016 | $4,366 +21.7% | -- |
| 2015 | $3,588 -3.3% | $246,900 |
| 2014 | $3,712 +17.6% | -- |
| 2013 | $3,156 -6% | -- |
| 2012 | $3,356 +10.2% | -- |
| 2011 | $3,044 | -- |
| 2010 | -- | -- |
| 2009 | $2,760 -10.1% | -- |
| 2008 | $3,070 +3.2% | -- |
| 2007 | $2,976 -2.9% | -- |
| 2006 | $3,064 -0.2% | -- |
| 2005 | $3,070 +11.2% | -- |
| 2004 | $2,762 +14.4% | -- |
| 2003 | $2,414 +11.9% | -- |
| 2002 | $2,158 -24.5% | -- |
| 2001 | $2,858 -1.3% | -- |
| 2000 | $2,897 | -- |
Find assessor info on the county website
Monthly payment
Est. payment
Payment breakdown
Explore the cost of this home by adjusting the details. Changes won't be saved.Climate risks
Neighborhood: 55113

Similar homes
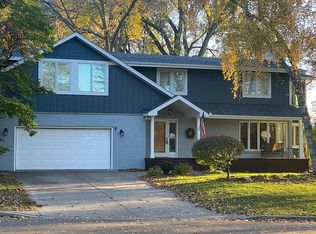
- $450,0005 bd4 ba2.8k sqft2347 Western Ave N, Roseville, MN 55113For Sale
 MLS ID #7156581, Kirk Duckwall, BRIX Real Estate. NorthstarMLS as distributed by MLS GRID
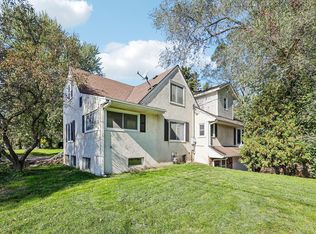
 - $399,9003 bd2 ba1.7k sqft2209 Midlothian Rd, Roseville, MN 55113For Sale
 MLS ID #7134962, Patrick Ruble, Coldwell Banker Realty. NorthstarMLS as distributed by MLS GRID
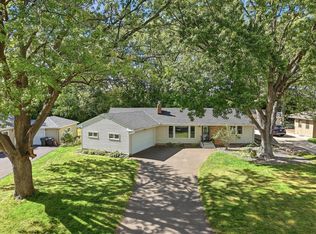
 - $379,9005 bd2 ba1.8k sqft2726 Dellwood St, Roseville, MN 55113For Sale
 MLS ID #7135469, Bridgette L Prew, Redfin Corporation. NorthstarMLS as distributed by MLS GRID
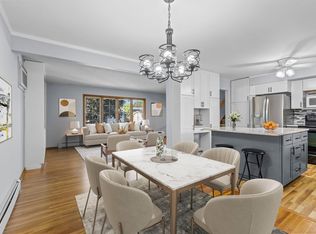
 - $429,9004 bd2 ba2.1k sqft1000 Tiller Ln, Shoreview, MN 55126For Sale
 MLS ID #7138539, Tara M Robertson, RE/MAX Results. NorthstarMLS as distributed by MLS GRID
 - $419,9004 bd2 ba1.8k sqft2966 Thunder Bay Rd, Little Canada, MN 55117For SaleMLS ID #7137876, Benjamin James Loonan, RE/MAX Advantage Plus. NorthstarMLS as distributed by MLS GRID
- $389,9004 bd2 ba1.7k sqft680 Hiawatha Ave, Vadnais Heights, MN 55127For SaleMLS ID #7161017, Jonathan Severson, Real Broker, LLC. NorthstarMLS as distributed by MLS GRID
- $399,9004 bd2 ba2.8k sqft1233 Maywood St, Saint Paul, MN 55117For SaleMLS ID #7127287, Stacie L Hunt Vickerman, Maple Lane Realty LLC. NorthstarMLS as distributed by MLS GRID
- $399,9004 bd3 ba2.3k sqft3848 Maryland Ave N, New Hope, MN 55427For SaleMLS ID #7161896, Nancy L Walker, Coldwell Banker Realty - Southwest Regional. NorthstarMLS as distributed by MLS GRID
- $450,0003 bd3 ba1.9k sqft3201 Townview Ave NE, Minneapolis, MN 55418For SaleMLS ID #7113896, Kelly M. Johnson, Edina Realty, Inc.. NorthstarMLS as distributed by MLS GRID
- $525,0004 bd3 ba3.1k sqft1464 Victoria St N, Saint Paul, MN 55117For SaleMLS ID #7153431, Carl Vagle, eXp Realty. NorthstarMLS as distributed by MLS GRID
- $435,0004 bd4 ba3.2k sqft30 B St, Saint Paul, MN 55106For SaleMLS ID #7113495, Geoffrey S Serdar, Compass. NorthstarMLS as distributed by MLS GRID
- $449,0003 bd3 ba2.5k sqft1527 E Windemere Cir NE, Fridley, MN 55421For SaleMLS ID #7104755, Peter T. Heryla, GRI, RE/MAX Synergy. NorthstarMLS as distributed by MLS GRID
- $459,9004 bd3 ba2.5k sqft240 Woodridge Ln, Lino Lakes, MN 55014For SaleMLS ID #7112823, Nicholas (Nick) Junker, Redfin Corporation. NorthstarMLS as distributed by MLS GRID
- $425,0003 bd2 ba1.8k sqft1530 Lois Dr, Shoreview, MN 55126For SaleMLS ID #7135399, Daniel Galvin, Keller Williams Premier Realty. NorthstarMLS as distributed by MLS GRID
- $424,9003 bd3 ba2.3k sqft4517 Orchard Ave N, Robbinsdale, MN 55422For SaleMLS ID #7160082, Lauren H Novak, RE/MAX Results. NorthstarMLS as distributed by MLS GRID
- $400,0004 bd2 ba2.2k sqft1405 16th St NW, New Brighton, MN 55112For SaleMLS ID #7105356, Mark D Callender, RE/MAX Results. NorthstarMLS as distributed by MLS GRID
- $465,0004 bd2 ba1.9k sqft2704 Garfield St NE, Minneapolis, MN 55418For SaleMLS ID #7149680, Reidell Estey & Associates – Marti Estey, RE/MAX Results. NorthstarMLS as distributed by MLS GRID
- $499,0004 bd3 ba2.5k sqft4236 Rice St, Saint Paul, MN 55126For SaleMLS ID #7148308, Jim Diffley, Edina Realty, Inc.. NorthstarMLS as distributed by MLS GRID
- $475,0004 bd2 ba2k sqft8989 Lake Jane Trl N, Lake Elmo, MN 55042For SaleMLS ID #7144567, Stephanie Checkley, Keller Williams Premier Realty. NorthstarMLS as distributed by MLS GRID
- $425,0006 bd4 ba3.7k sqft1525 Saint Croix Cir, Golden Valley, MN 55422For SaleMLS ID #7150556, Randi Dahl, Keller Williams Premier Realty. NorthstarMLS as distributed by MLS GRID
