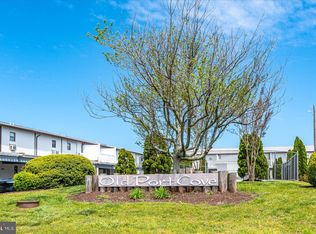
Make the most of waterfront living in this charming two-story, one-bedroom, 1.5-bath condo, beautifully updated and offering its own private deep-water boat slip with quick access to the open bay. The home features an open living-and-dining layout with a complete floor replacement (¾-inch plywood and ½-inch OSB) topped with luxury vinyl flooring. The living space opens directly to your private deck overlooking the water, creating the perfect setting for relaxing or entertaining. The updated kitchen includes stainless steel appliances, granite/quartz countertops, and a convenient breakfast bar. Upstairs, the primary suite has been fully renovated, featuring new drywall, recessed lighting, and a spa-like bath with a tile-enclosed shower, double vanity, and heated floors. No detail has been overlooked. Additional highlights include an encapsulated crawl space with a dehumidifier and thoughtful upgrades throughout, making this a true turn-key property. Located in the well-maintained Old Port Cove community, residents enjoy a community pool, large overflow parking area, and a welcoming pet-friendly environment. Just a short walk to the beach, boardwalk, and local dining and shopping, this condo offers everything needed to embrace the coastal lifestyle. Don’t miss this rare opportunity to own a fully renovated waterfront home with a private boat slip.
Under contract
Price cut: $11K (7/22)
$389,000
2817 Tern Dr #28D4, Ocean City, MD 21842
1beds
1,050sqft
Townhouse
Built in 1979
-- sqft lot
$-- Zestimate®
$370/sqft
$633/mo HOA
What's special
Community poolDouble vanityTile-enclosed showerConvenient breakfast barRecessed lightingStainless steel appliancesLarge overflow parking area
- 136 days |
- 341 |
- 13 |
Zillow last checked:
Listing updated:
Listed by:
Kim Bounds 443-614-7167,
Coldwell Banker Realty 4438562211
Source: Bright MLS,MLS#: MDWO2037416
Facts & features
Interior
Bedrooms & bathrooms
- Bedrooms: 1
- Bathrooms: 2
- Full bathrooms: 1
- 1/2 bathrooms: 1
- Main level bathrooms: 2
- Main level bedrooms: 1
Rooms
- Room types: Bedroom 1, Bathroom 1, Half Bath
Bedroom 1
- Level: Main
Bathroom 1
- Level: Main
Half bath
- Level: Main
Heating
- Other, Electric
Cooling
- Ductless, Electric
Appliances
- Included: Microwave, Dryer, Dishwasher, Disposal, Exhaust Fan, Washer/Dryer Stacked, Self Cleaning Oven, Refrigerator, Water Heater
Features
- Bathroom - Walk-In Shower, Combination Kitchen/Living, Crown Molding, Open Floorplan, Kitchen - Gourmet, Recessed Lighting, Upgraded Countertops, Other
- Flooring: Luxury Vinyl, Carpet
- Windows: Skylight(s), Window Treatments
- Has basement: No
- Has fireplace: No
Interior area
- Total structure area: 1,050
- Total interior livable area: 1,050 sqft
- Finished area above ground: 1,050
- Finished area below ground: 0
Property
Parking
- Total spaces: 2
- Parking features: Attached Carport, Parking Lot
- Carport spaces: 2
Accessibility
- Accessibility features: 2+ Access Exits
Features
- Levels: Two
- Stories: 2
- Patio & porch: Deck
- Exterior features: Awning(s)
- Pool features: Community
- Has view: Yes
- View description: Canal
- Has water view: Yes
- Water view: Canal
- Waterfront features: Private Dock Site, Bayside, Boat - Powered, Canoe/Kayak, Fishing Allowed, Canal
- Frontage length: Water Frontage Ft: 20
Details
- Additional structures: Above Grade, Below Grade
- Parcel number: 2410062187
- Zoning: R-2
- Special conditions: Standard
Construction
Type & style
- Home type: Townhouse
- Architectural style: Contemporary
- Property subtype: Townhouse
Materials
- Frame, Stick Built
- Foundation: Block
- Roof: Architectural Shingle
Condition
- Excellent
- New construction: No
- Year built: 1979
Utilities & green energy
- Sewer: Public Sewer
- Water: Public
- Utilities for property: Natural Gas Available, Cable Available
Community & HOA
Community
- Features: Pool
- Condo and coop fee: $1,900 quarterly
- Subdivision: Old Port Cove
HOA
- Has HOA: No
- Amenities included: Pool, Dog Park, Pier/Dock
- Services included: Insurance, Maintenance Grounds, Management, Reserve Funds, Trash, Common Area Maintenance
Location
- Region: Ocean City
- Municipality: Ocean City
Financial & listing details
- Price per square foot: $370/sqft
- Tax assessed value: $280,300
- Annual tax amount: $3,317
- Date on market: 4/9/2026
- Listing agreement: Exclusive Right To Sell
- Listing terms: Conventional,Cash,Private Financing Available
- Inclusions: See Inventory Addendum
- Exclusions: Slider Blind & Curtin, Sofa, Tvs, Personal Items
- Ownership: Condominium
Estimated market value
Not available
Estimated sales range
Not available
Not available
Price history
| Date | Event | Price |
|---|---|---|
| 8/14/2026 | Contingent | $389,000$370/sqft |
Source:  Bright MLS #MDWO2037416 Report a problem Bright MLS #MDWO2037416 Report a problem | ||
| 7/22/2026 | Price change | $389,000-2.7%$370/sqft |
Source: Bright MLS #MDWO2037416 Report a problem | ||
| 4/16/2026 | Price change | $399,999-5.9%$381/sqft |
Source: Bright MLS #MDWO2037416 Report a problem | ||
| 4/9/2026 | Listed for sale | $425,000+37.1%$405/sqft |
Source: Bright MLS #MDWO2037416 Report a problem | ||
| 11/28/2022 | Sold | $310,000-1.6%$295/sqft |
Source: Bright MLS #MDWO2008966 Report a problem | ||
| 10/17/2022 | Contingent | $315,000$300/sqft |
Source: Bright MLS #MDWO2008966 Report a problem | ||
| 9/22/2022 | Price change | $315,000-4.5%$300/sqft |
Source: Bright MLS #MDWO2008966 Report a problem | ||
| 8/31/2022 | Price change | $330,000-1.5%$314/sqft |
Source: Bright MLS #MDWO2008966 Report a problem | ||
| 8/8/2022 | Listed for sale | $335,000+36.7%$319/sqft |
Source: Bright MLS #MDWO2008966 Report a problem | ||
| 6/28/2005 | Sold | $245,000$233/sqft |
Source: Public Record Report a problem | ||
Public tax history
| Year | Property taxes | Tax assessment |
|---|---|---|
| 2025 | $3,317 +16.1% | $242,167 +18.7% |
| 2024 | $2,856 +22.1% | $204,033 +23% |
| 2023 | $2,339 | $165,900 |
| 2022 | $2,339 -0.2% | $165,900 |
| 2021 | $2,344 | $165,900 |
| 2020 | $2,344 +3.2% | $165,900 |
| 2019 | $2,270 +4.8% | $165,900 +8.2% |
| 2018 | $2,166 +4.3% | $153,300 +4.3% |
| 2017 | $2,076 -9.5% | $147,000 |
| 2016 | $2,293 | $147,000 |
| 2015 | $2,293 | $147,000 |
| 2014 | $2,293 | $147,000 |
| 2013 | -- | $147,000 |
| 2012 | -- | $147,000 -23.1% |
| 2011 | -- | $191,100 |
| 2010 | -- | $191,100 |
| 2009 | -- | $191,100 -16.1% |
| 2008 | -- | $227,850 +16.5% |
| 2007 | -- | $195,650 +10.7% |
| 2006 | -- | $176,750 +34.7% |
| 2005 | -- | $131,250 +16.3% |
| 2004 | -- | $112,832 +19.5% |
| 2003 | -- | $94,416 +24.2% |
| 2002 | -- | $76,000 +6.5% |
| 2001 | -- | $71,332 |
Find assessor info on the county website
Monthly payment
Est. payment
Payment breakdown
Explore the cost of this home by adjusting the details. Changes won't be saved.Climate risks
Neighborhood: Midtown
Nearby schools
GreatSchools rating
- 10/10Ocean City Elementary SchoolGrades: PK-4Distance: 1.8 mi
- 10/10Stephen Decatur Middle SchoolGrades: 7-8Distance: 6.3 mi
- 7/10Stephen Decatur High SchoolGrades: 9-12Distance: 6.1 mi
Schools provided by the listing agent
- Elementary: Ocean City
- Middle: Berlin
- High: Stephen Decatur
- District: Worcester County Public Schools
Source: Bright MLS. This data may not be complete. We recommend contacting the local school district to confirm school assignments for this home.
- $340,0001 bd2 ba1k sqft2817 Tern Dr #27D4, Ocean City, MD 21842Sold
- $360,0001 bd2 ba1k sqft2817 Tern Dr #34D4, Ocean City, MD 21842Sold
- $300,0001 bd1 ba1.2k sqft2817 Tern Dr #36D4, Ocean City, MD 21842Sold
- $344,000-- bd1 ba1k sqft2817 Tern Dr #32D4, Ocean City, MD 21842Off Market
- $328,100-- bd1 ba1k sqft2817 Tern Dr #31D4, Ocean City, MD 21842Off Market
- $307,400-- bd1 ba1k sqft2817 Tern Dr #35D4, Ocean City, MD 21842Off Market
- $313,5001 bd2 ba1k sqft2817 Tern Dr #37D4, Ocean City, MD 21842Off Market
- $344,000-- bd1 ba1k sqft2817 Tern Dr #38D4, Ocean City, MD 21842Off Market
A local agent can set up tours, give advice and negotiate with sellers.
A local lender can help you make sure your offer is ready when you are.
Similar homes
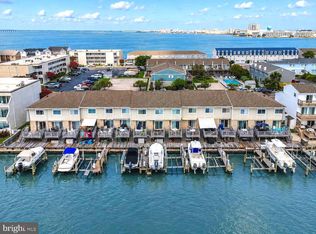
- $395,0002 bd2 ba816 sqftBay Cove I, Ocean City, MD 21842For Sale
 MLS ID #MDWO2040408, Katie Quinn, Berkshire Hathaway HomeServices PenFed Realty-WOC. Bright MLS
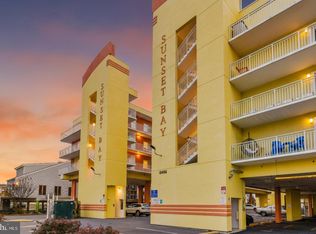
 - $399,0002 bd2 ba1k sqftSunset Bay, Ocean City, MD 21842For Sale
 MLS ID #MDWO2040634, Grant Fritschle, Keller Williams Realty Delmarva. Bright MLS
 - $389,9002 bd2 ba987 sqftSea Mark, Ocean City, MD 21842For Sale
 MLS ID #MDWO2039934, James Littlefield, Northrop Realty. Bright MLS
 - $479,9002 bd3 ba1.1k sqftDecoy, Ocean City, MD 21842For Sale
 MLS ID #MDWO2039092, Sam Wanis, Fairfax Realty of Tysons. Bright MLS
 - $499,9902 bd2 ba1.1k sqftSummer View, Ocean City, MD 21842For SaleMLS ID #MDWO2040128, Jimbo Weismiller, Keller Williams Realty Delmarva. Bright MLS
- $394,0002 bd2 ba905 sqftHarbor Lights In North Ocean City, Ocean City, MD 21842For SaleMLS ID #MDWO2038402, Darlene Wise, Cummings & Co. Realtors. Bright MLS
- $375,0001 bd2 ba1.1k sqftMarlin Cove, Ocean City, MD 21842For SaleMLS ID #MDWO2039498, Wayne Phillips, Coastal Life Realty Group LLC. Bright MLS
- $450,0001 bd2 ba864 sqftRusty Anchor, Ocean City, MD 21842For SaleMLS ID #MDWO2039822, Christina Sutherland, Coldwell Banker Realty. Bright MLS
- $364,9002 bd2 ba1k sqftEight On The Bay, Ocean City, MD 21842For SaleMLS ID #MDWO2037114, Whitney Jarvis, Coldwell Banker Realty. Bright MLS
- $379,0002 bd2 ba848 sqftNewport Bay East, Ocean City, MD 21842For SaleMLS ID #MDWO2040352, Joanie Hynes, EXP Realty, LLC. Bright MLS
- $437,9002 bd2 ba1.1k sqftAstoria, Ocean City, MD 21842For SaleMLS ID #MDWO2038244, Lauren Britt Hudson, Keller Williams Realty Delmarva. Bright MLS
- $429,9002 bd2 ba1.1k sqftPark Place, Ocean City, MD 21842For SaleMLS ID #MDWO2035212, Liza Rice, Grand Elm. Bright MLS
- $365,0002 bd2 ba1.2k sqftSan Remo, Ocean City, MD 21842For SaleMLS ID #MDWO2035200, Ed Balcerzak JR., Berkshire Hathaway HomeServices PenFed Realty-WOC. Bright MLS
- $449,9002 bd2 ba952 sqftJamestown Manor, Ocean City, MD 21842For SaleMLS ID #MDWO2038770, Jeremy McDonough, Mr. Lister Realty. Bright MLS
- $285,0002 bd2 ba840 sqftGullway Villas, Ocean City, MD 21842For SaleMLS ID #MDWO2037718, Annie Buxbaum, Northrop Realty. Bright MLS
- $489,5001 bd2 ba1k sqftPalm Bay, Ocean City, MD 21842For SaleMLS ID #MDWO2038132, samuel heimer, Coldwell Banker Realty. Bright MLS
- $425,0002 bd2 ba720 sqftHolly Point, Ocean City, MD 21842For SaleMLS ID #MDWO2039134, Rich Price, Real Broker, LLC. Bright MLS
- $429,9001 bd2 ba733 sqftSandpiper Dunes, Ocean City, MD 21842For SaleMLS ID #MDWO2037706, Sharon Daugherty, Keller Williams Realty Delmarva. Bright MLS
- $425,0002 bd2 ba875 sqftLucayan, Ocean City, MD 21842For SaleMLS ID #MDWO2038364, Kevin E Decker, Coastal Life Realty Group LLC. Bright MLS
- $365,0002 bd2 ba834 sqftHidden Harbour Ii Bldgs F - J, Ocean City, MD 21842For SaleMLS ID #MDWO2038238, Meme ELLIS, Keller Williams Realty. Bright MLS
