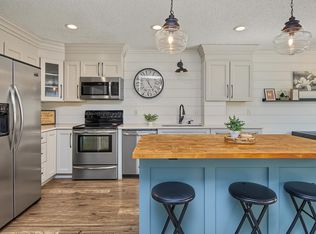
Welcome to this split-entry townhome nestled in a quiet Woodbury neighborhood. The main level offers a comfortable layout with an updated kitchen featuring stainless steel appliances, freshly epoxied countertops, new interior paint throughout, and a living room that walks out to the deck, creating a nice extension of the living space. The primary bedroom also features a walk-in closet for added storage.
The walkout basement provides additional flexibility with direct access to the patio and outdoor area. The home also includes a 2-car garage with plenty of additional storage space. A brand-new roof was completed in 2026, while LVP flooring, carpet, interior trim, and popcorn ceiling updates were completed in 2022.
The upstairs bathroom was updated and replumbed in 2023, including a new shutoff valve, and electrical outlets throughout the home were also replaced in 2023. Additional improvements include a Google Nest thermostat installed in 2025, along with a refreshed water heater and water softener. Window screens will also be replaced.
Conveniently located near Pioneer Park and Edgewater Park, with shopping, dining, and everyday amenities just a short drive away. With several recent improvements, a spacious garage, and a quiet Woodbury location, this townhome offers a comfortable and functional layout with convenient access to nearby amenities.
Active
Price cut: $5K (10/20)
$259,900
2817 Wimbledon Rdg, Woodbury, MN 55125
3beds
1,480sqft
(TH) Quad/4 Corners
Built in 1984
1,785 Square Feet Lot
$259,900 Zestimate®
$176/sqft
$349/mo HOA
What's special
- 32 days
- 752
- 34
Likely to sell faster than
Zillow last checked:
Listing updated:
Listed by:
Michael Allen Scislow 612-865-8285,
RE/MAX Results
Source: NorthstarMLS as distributed by MLS GRID,MLS#: 7152164
Facts & features
Interior
Bedrooms & bathrooms
- Bedrooms: 3
- Bathrooms: 2
- Full bathrooms: 1
- 3/4 bathrooms: 1
Bedroom
- Area: 204 Square Feet
- Dimensions: 17x12
Bedroom 2
- Area: 120 Square Feet
- Dimensions: 12x10
Bedroom 3
- Area: 108 Square Feet
- Dimensions: 12x9
Deck
- Area: 100 Square Feet
- Dimensions: 10x10
Dining room
- Area: 96 Square Feet
- Dimensions: 12x8
Family room
- Area: 180 Square Feet
- Dimensions: 15x12
Kitchen
- Area: 104 Square Feet
- Dimensions: 13x8
Living room
- Area: 195 Square Feet
- Dimensions: 15x13
Patio
- Area: 70 Square Feet
- Dimensions: 10x7
Utility room
- Area: 48 Square Feet
- Dimensions: 8x6
Heating
- Forced Air
Cooling
- Central Air
Appliances
- Included: Dishwasher, Disposal, Dryer, Exhaust Fan, Gas Water Heater, Microwave, Range, Refrigerator, Washer, Water Softener Owned
- Laundry: Gas Dryer Hookup, Lower Level, Sink, Washer Hookup
Features
- Basement: Block,Crawl Space,Daylight,Finished,Full,Single Tenant Access,Storage Space,Sump Pump,Walk-Out Access
- Has fireplace: No
Interior area
- Total structure area: 2,014
- Total interior livable area: 1,480 sqft
- Finished area above ground: 1,046
- Finished area below ground: 434
Property
Parking
- Total spaces: 2
- Parking features: Attached, Asphalt, Garage Door Opener, Insulated Garage, Storage, Tuckunder Garage
- Attached garage spaces: 2
- Has uncovered spaces: Yes
- Details: Garage Dimensions (22x22)
Accessibility
- Accessibility features: None
Features
- Levels: Multi/Split
- Patio & porch: Deck, Patio
- Pool features: None
- Fencing: None
Lot
- Size: 1,785 Square Feet
- Dimensions: 57 x 32
- Features: Tree Coverage - Medium
Details
- Foundation area: 968
- Parcel number: 1502821330030
- Zoning description: Residential-Single Family
Construction
Type & style
- Home type: Townhouse
- Property subtype: (TH) Quad/4 Corners
- Attached to another structure: Yes
Materials
- Brick, Concrete
- Roof: Age 8 Years or Less,Asphalt,Pitched
Condition
- New construction: No
- Year built: 1984
Utilities & green energy
- Electric: Circuit Breakers, Power Company: Xcel Energy
- Gas: Natural Gas
- Sewer: City Sewer/Connected, City Sewer - In Street
- Water: City Water/Connected, City Water - In Street
Community & HOA
Community
- Subdivision: Colby Lake 3rd Add
HOA
- Has HOA: Yes
- Services included: Lawn Care, Maintenance Grounds, Professional Mgmt, Sanitation, Snow Removal
- HOA fee: $349 monthly
- HOA name: Association Experts
- HOA phone: 763-515-2360
Location
- Region: Woodbury
Financial & listing details
- Price per square foot: $176/sqft
- Tax assessed value: $252,100
- Annual tax amount: $2,960
- Date on market: 9/30/2026
- Road surface type: Paved
Estimated market value
$259,900
$247,000 - $273,000
$2,012/mo
Price history
| Date | Event | Price |
|---|---|---|
| 10/20/2026 | Price change | $259,900-1.9%$176/sqft |
Source:  NorthstarMLS as distributed by MLS GRID #7152164 Report a problem | ||
| 10/2/2026 | Listed for sale | $264,900+10.4%$179/sqft |
Source: NorthstarMLS as distributed by MLS GRID #7152164 Report a problem | ||
| 4/15/2022 | Sold | $239,900$162/sqft |
Source: NorthstarMLS as distributed by MLS GRID #6156708 Report a problem | ||
| 3/5/2022 | Listed for sale | $239,900+60%$162/sqft |
Source: NorthstarMLS as distributed by MLS GRID #6156708 Report a problem | ||
| 2/23/2021 | Listing removed | -- |
Source: Owner Report a problem | ||
| 3/28/2020 | Listing removed | $1,650$1/sqft |
Source: Owner Report a problem | ||
| 1/27/2020 | Listed for rent | $1,650$1/sqft |
Source: Owner Report a problem | ||
| 9/1/2015 | Listing removed | $149,900$101/sqft |
Source: Keller Williams - North Suburban #4624358 Report a problem | ||
| 7/29/2015 | Price change | $149,900-3.2%$101/sqft |
Source: Keller Williams - North Suburban #4624358 Report a problem | ||
| 7/18/2015 | Listed for sale | $154,900-8.3%$105/sqft |
Source: KELLER WILLIAMS Premier Realty - Chain of Lakes Group #4624358 Report a problem | ||
| 10/31/2003 | Sold | $169,000+16.6%$114/sqft |
Source: Public Record Report a problem | ||
| 8/8/2003 | Sold | $145,000+20.3%$98/sqft |
Source: Public Record Report a problem | ||
| 12/8/2000 | Sold | $120,550$81/sqft |
Source: Public Record Report a problem | ||
Public tax history
| Year | Property taxes | Tax assessment |
|---|---|---|
| 2025 | $2,886 +0.6% | $228,200 -5.9% |
| 2024 | $2,868 +9.5% | $242,600 +12.5% |
| 2023 | $2,620 -9.5% | $215,600 +4.3% |
| 2022 | $2,896 +3% | $206,800 |
| 2021 | $2,812 +4.5% | $206,800 +9.1% |
| 2020 | $2,690 | $189,500 |
| 2019 | $2,690 | $189,500 +8.4% |
| 2018 | $2,690 +3.9% | $174,800 +14.8% |
| 2017 | $2,590 +11.8% | $152,300 +8.6% |
| 2016 | $2,316 +0.3% | $140,200 -4.6% |
| 2015 | $2,310 | $147,000 +16.9% |
| 2013 | $2,310 +34.5% | $125,800 +5.7% |
| 2012 | $1,718 | $119,000 -2.8% |
| 2011 | $1,718 -5.4% | $122,400 -16.3% |
| 2010 | $1,816 -1.1% | $146,200 |
| 2009 | $1,836 +5% | -- |
| 2008 | $1,748 +5.2% | -- |
| 2007 | $1,662 +1.5% | -- |
| 2006 | $1,638 +16.7% | -- |
| 2005 | $1,404 +9.9% | -- |
| 2004 | $1,277 +12% | -- |
| 2001 | $1,140 | -- |
Find assessor info on the county website
Monthly payment
Est. payment
Payment breakdown
Explore the cost of this home by adjusting the details. Changes won't be saved.Climate risks
Neighborhood: 55125


Similar homes
- $255,0003 bd2 ba1.4k sqft9205 Dartford Rd, Woodbury, MN 55125For Sale

 MLS ID #7070463, Cortney Marie Hren Rosenberg, Lakes Sotheby's International Realty. NorthstarMLS as distributed by MLS GRID
- $265,0002 bd2 ba1.4k sqft3130 Juniper Ln APT C, Woodbury, MN 55125For Sale
 MLS ID #7161722, Amber N Broadway, Opendoor Brokerage, LLC. NorthstarMLS as distributed by MLS GRID
- $265,0002 bd2 ba1.6k sqft3027 Juniper Ln Unit E, Saint Paul, MN 55125For Sale
 MLS ID #7140303, Garrett Olson, Edina Realty, Inc.. NorthstarMLS as distributed by MLS GRID
- $265,0003 bd2 ba1.5k sqft537 Woodduck Dr Unit F, Woodbury, MN 55125For Sale
 MLS ID #7105510, Katie House, EXP Realty, LLC. NorthstarMLS as distributed by MLS GRID
- $270,0003 bd2 ba1.7k sqft3001 Juniper Ln Unit I, Woodbury, MN 55125For SaleMLS ID #7160757, Lynn M. Dussik, Edina Realty, Inc.. NorthstarMLS as distributed by MLS GRID
- $255,0003 bd2 ba1.6k sqft7647 Afton Ct, Woodbury, MN 55125For SaleMLS ID #7161223, Adam B. Benedict, Re/Max Advantage Plus. NorthstarMLS as distributed by MLS GRID
- $249,9902 bd2 ba1.2k sqft8663 Quarry Ridge Ln Unit F, Woodbury, MN 55125For SaleMLS ID #7116079, German Malkovich, LPT Realty, LLC. NorthstarMLS as distributed by MLS GRID
- $255,0003 bd2 ba1.4k sqft6858 Sandlewood Rd, Woodbury, MN 55125For SaleMLS ID #7160486, Talla Antonczak, Edina Realty, Inc.. NorthstarMLS as distributed by MLS GRID
- $259,9003 bd2 ba1.4k sqft7772 Rimbley Rd, Woodbury, MN 55125For SaleMLS ID #7131628, Miguel Lopez, Compass. NorthstarMLS as distributed by MLS GRID
- $250,0003 bd2 ba1.6k sqft6203 Courtly Rd APT D, Woodbury, MN 55125For SaleMLS ID #7147339, Amy S Piggee, RE/MAX Results. NorthstarMLS as distributed by MLS GRID
- $210,0002 bd2 ba1.1k sqft9199 Troon Ct, Woodbury, MN 55125For SaleMLS ID #7163537, Capecchi & Company, EXP Realty, LLC. NorthstarMLS as distributed by MLS GRID
- $249,9002 bd2 ba1.4k sqft2309 Amberwood Dr, Woodbury, MN 55125For SaleMLS ID #7113572, Nalee Vue, Home Sellers. NorthstarMLS as distributed by MLS GRID
- $254,9002 bd2 ba1.3k sqft679 Woodduck Dr Unit H, Woodbury, MN 55125For SaleMLS ID #7122791, Amber James, RE/MAX Advantage Plus. NorthstarMLS as distributed by MLS GRID
- $275,0003 bd2 ba1.5k sqft6838 Sandlewood Rd, Woodbury, MN 55125For SaleMLS ID #7074053, David G Meyer, RE/MAX Advantage Plus. NorthstarMLS as distributed by MLS GRID
- $265,0002 bd2 ba1.4k sqft59 Landau Alcove, Woodbury, MN 55125For SaleMLS ID #7146571, Housley Homes, Keller Williams Premier Realty. NorthstarMLS as distributed by MLS GRID
- $298,0002 bd2 ba1.7k sqft3210 Juniper Cir APT B, Woodbury, MN 55125For SaleMLS ID #7151321, Housley Homes, Keller Williams Premier Realty. NorthstarMLS as distributed by MLS GRID
- $250,0002 bd2 ba1.5k sqft697 Kingfisher Ln APT H, Woodbury, MN 55125For SaleMLS ID #7106505, Alena Behr, Keller Williams Premier Realty. NorthstarMLS as distributed by MLS GRID
- $275,0004 bd3 ba1.8k sqft2174 Tower Ct, Woodbury, MN 55125For SaleMLS ID #7118383, Abby Dean, Coldwell Banker Realty. NorthstarMLS as distributed by MLS GRID
- $285,0002 bd2 ba1.4k sqft7987 Forest Blvd APT F, Woodbury, MN 55125For SaleMLS ID #7149346, Heidi Hartzell, Lakes Sotheby's International Realty. NorthstarMLS as distributed by MLS GRID
