Nestled in a desirable Canyon Country neighborhood, this beautifully refreshed single-story home offers 3 bedrooms, 2 bathrooms, and 1,515 square feet of comfortable living space on an expansive 8,896 square foot lot. Home combines timeless charm with modern improvements, creating a warm and inviting atmosphere from the moment you arrive.
Step inside to discover vaulted ceilings, abundant natural light, fresh interior and exterior paint, new carpet, updated lighting, and a spacious open-concept layout designed for both everyday living and entertaining. The kitchen serves as the heart of the home, featuring freshly updated cabinetry, generous counter space, and brand-new stainless steel appliances, all seamlessly connected to the dining area and family room. A cozy fireplace and large sliding glass doors create an effortless transition between indoor and outdoor living.
Both bathrooms have been tastefully refreshed with updated fixtures and finishes, while the spacious primary suite offers direct access to the backyard and a private en-suite bath. The home’s thoughtful updates extend beyond the interior and include a new front door, refreshed exterior lighting, refreshed patio cover, updated landscaping, new sod, sprinkler systems, and a newly constructed backyard deck.
Situated on a generously sized lot, the backyard offers endless possibilities to create your own private retreat. Whether you envision outdoor entertaining spaces, a pool, garden, or play area, the expansive yard provides the flexibility to bring your vision to life. Conveniently located near shopping, dining, parks, award-winning schools, and major commuter routes, this move-in ready home presents a wonderful opportunity to enjoy comfort, space, and modern updates in one of Canyon Country’s sought-after communities.
Pending
Listed by: Platinum Real Estate Vip • Alfredo Manzano • Contact: 661-212-1300
$749,000
28177 Langside Ave, Santa Clarita, CA 91351
3beds
1,515sqft
:
Get pre-qualified$5,096/mo
Single Family Residence
Built in 1984
8,896 Square Feet Lot
$754,300 Zestimate®
$494/sqft
$-- HOA
What's special
- 34 days |
- 1,325 |
- 91 |
Likely to sell faster than
Zillow last checked:
Listing updated:
Listed by:
Alfredo Manzano DRE #01263706 661-212-1300,
Platinum Real Estate Vip,
Cristian Manzano DRE #02241516,
Platinum Real Estate Vip
Source: CRMLS,MLS#: SR26133382 Originating MLS: California Regional MLS
Originating MLS: California Regional MLSFacts & features
Interior
Bedrooms & bathrooms
- Bedrooms: 3
- Bathrooms: 2
- Full bathrooms: 2
- Main level bathrooms: 2
- Main level bedrooms: 3
Rooms
- Room types: Living Room, Primary Bedroom
Primary bedroom
- Features: Primary Suite
Bathroom
- Features: Dual Sinks, Tub Shower, Upgraded, Vanity, Walk-In Shower
Kitchen
- Features: Kitchen Island, Kitchen/Family Room Combo, Tile Counters
Heating
- Central
Cooling
- Central Air
Appliances
- Included: Dishwasher, Gas Range, Microwave
- Laundry: In Garage
Features
- Cathedral Ceiling(s), Recessed Lighting, Tile Counters, Primary Suite
- Flooring: Carpet, Tile
- Has fireplace: Yes
- Fireplace features: Living Room
- Common walls with other units/homes: No Common Walls
Interior area
- Total interior livable area: 1,515 sqft
Video & virtual tour
Property
Parking
- Total spaces: 2
- Parking features: Garage - Attached
- Attached garage spaces: 2
Features
- Levels: One
- Stories: 1
- Entry location: Front
- Pool features: None
- Spa features: None
- Fencing: Block,Wire
- Has view: Yes
- View description: Neighborhood
Lot
- Size: 8,896 Square Feet
- Features: Back Yard, Sloped Down, Front Yard, Landscaped, Rocks, Sloped Up
Details
- Parcel number: 2812035015
- Special conditions: Standard
Construction
Type & style
- Home type: SingleFamily
- Property subtype: Single Family Residence
Materials
- Foundation: Slab
- Roof: Concrete,Tile
Condition
- Updated/Remodeled
- New construction: No
- Year built: 1984
Utilities & green energy
- Sewer: Public Sewer
- Water: Public
- Utilities for property: Electricity Connected, Natural Gas Connected, Sewer Connected, Water Connected
Community & HOA
Community
- Features: Street Lights, Suburban
- Security: Carbon Monoxide Detector(s), Smoke Detector(s)
- Subdivision: American Beauty Highlands (Ambh)
Location
- Region: Santa Clarita
Financial & listing details
- Price per square foot: $494/sqft
- Tax assessed value: $743,567
- Annual tax amount: $9,921
- Date on market: 6/22/2026
- Cumulative days on market: 34 days
- Listing terms: Cash,Cash to New Loan,Conventional,FHA,VA Loan
Estimated market value
$754,300
$717,000 - $792,000
$3,797/mo
Price history
| Date | Event | Price |
|---|---|---|
| 7/2/2026 | Pending sale | $749,000$494/sqft |
Source:  CRMLS #SR26133382 Report a problem CRMLS #SR26133382 Report a problem | ||
| 6/22/2026 | Listed for sale | $749,000+38.7%$494/sqft |
Source: CRMLS #SR26133382 Report a problem | ||
| 4/7/2026 | Sold | $540,000-2.7%$356/sqft |
Source: Public Record Report a problem | ||
| 9/19/2006 | Sold | $555,000+15.6%$366/sqft |
Source: Public Record Report a problem | ||
| 7/27/2004 | Sold | $480,000$317/sqft |
Source: Public Record Report a problem | ||
Public tax history
| Year | Property taxes | Tax assessment |
|---|---|---|
| 2025 | $9,921 +4% | $743,567 +2% |
| 2024 | $9,543 +3.6% | $728,989 +2% |
| 2023 | $9,211 +7.3% | $714,696 +10.8% |
| 2022 | $8,587 +2.5% | $645,000 +2.9% |
| 2021 | $8,378 +12.6% | $626,600 +13.9% |
| 2020 | $7,438 | $550,000 |
| 2019 | $7,438 +11.9% | $550,000 +11.6% |
| 2018 | $6,650 | $493,000 |
| 2017 | $6,650 +0.1% | $493,000 +10.7% |
| 2016 | $6,644 +11.8% | $445,200 |
| 2015 | $5,941 +18.3% | $445,200 +17.5% |
| 2014 | $5,021 | $379,000 +22.3% |
| 2012 | -- | $310,000 -10.6% |
| 2011 | -- | $346,900 |
| 2010 | -- | $346,900 |
| 2009 | -- | $346,900 -19.9% |
| 2008 | -- | $433,300 -21.9% |
| 2007 | -- | $555,000 +13.4% |
| 2006 | -- | $489,498 |
| 2005 | -- | $489,498 +62.6% |
| 2004 | -- | $301,118 +5.7% |
| 2003 | -- | $284,800 +19% |
| 2002 | -- | $239,300 +8.8% |
| 2000 | -- | $220,000 |
Find assessor info on the county website
Monthly payment
Est. payment
Payment breakdown
Explore the cost of this home by adjusting the details. Changes won't be saved.Climate risks
Neighborhood: Canyon Country
Nearby schools
GreatSchools rating
- 9/10Skyblue Mesa Elementary SchoolGrades: K-6Distance: 0.4 mi
- 6/10Sierra Vista Junior High SchoolGrades: 7-8Distance: 1.6 mi
- 9/10Canyon High SchoolGrades: 9-12Distance: 1 mi
- $786,3003 bd3 ba1.6k sqft28181 Langside Ave, Santa Clarita, CA 91351Off Market
- $670,7002 bd2 ba1k sqft28173 Langside Ave, Santa Clarita, CA 91351Off Market
- $754,5003 bd2 ba1.4k sqft28189 Langside Ave, Santa Clarita, CA 91351Off Market
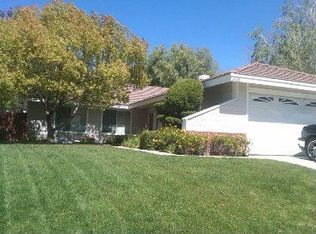
- $803,7003 bd2 ba1.5k sqft28170 Florence Ln, Santa Clarita, CA 91351Off Market
- $902,6004 bd4 ba2.4k sqft28173 Florence Ln, Santa Clarita, CA 91351Off Market
- $802,8003 bd3 ba1.6k sqft28166 Florence Ln, Santa Clarita, CA 91351Off Market
- $707,1004 bd2 ba1.5k sqft20003 Kent Ln, Santa Clarita, CA 91351Off Market
- $780,6004 bd3 ba1.7k sqft20007 Kent Ln, Santa Clarita, CA 91351Off Market
A local agent can set up tours, give advice and negotiate with sellers.
Similar homes
- $729,9993 bd2 ba1.5k sqft19025 Drycliff St, Santa Clarita, CA 91351For Sale
 MLS ID #SR26158076, Randal Plaice, Real Broker. CRMLS
 - $699,9004 bd2 ba1.3k sqft28047 Ermine Pl, Santa Clarita, CA 91351For Sale
 MLS ID #OC26124085, Benjamin Hitchins, Mainstay Brokerage Inc.. CRMLS
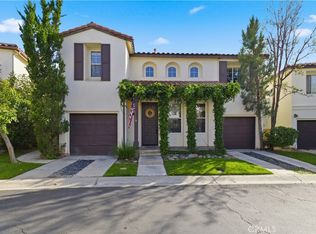
 - $749,9993 bd3 ba1.6k sqft23322 Montecito Pl, Valencia, CA 91354For Sale
 MLS ID #CV26080796, Rachel Okwumabua, Luxury Collective. CRMLS
 - $799,9503 bd3 ba2k sqft26910 Monterey Ave, Santa Clarita, CA 91355For Sale
 MLS ID #SR26159974, Ronald Taibi, RE/MAX of Santa Clarita. CRMLS
 - $829,0003 bd2 ba1.4k sqft28116 Oaklar Dr, Santa Clarita, CA 91350For SaleMLS ID #SR26133769, Mark Allan, Equity Union. CRMLS
- $799,9004 bd3 ba1.7k sqft21816 Peppercorn Dr, Santa Clarita, CA 91350For SaleMLS ID #SR26132360, Tracy McAnany, Coldwell Banker Realty. CRMLS
- $800,0004 bd2 ba1.6k sqft27245 Via Marcia, Santa Clarita, CA 91350For SaleMLS ID #SR26146285, Sean Seckar, Redfin Corporation. CRMLS
- $795,0003 bd3 ba1.3k sqft23917 Bennington Dr, Santa Clarita, CA 91354For SaleMLS ID #SR26137799, Deanna Rivetti, iRealty, Inc.. CRMLS
- $850,0003 bd3 ba1.7k sqft27923 Redwood Glen Rd, Santa Clarita, CA 91354For SaleMLS ID #BB26123253, Marije Kruythoff, Redfin Corporation. CRMLS
- $789,9503 bd4 ba1.9k sqft26126 Friendly Valley Pkwy, Santa Clarita, CA 91321For SaleMLS ID #OC26138803, Jessica Nieto, eXp Realty of California Inc. CRMLS
- $849,9003 bd2 ba1.4k sqft28354 Mount Stephen Ave, Santa Clarita, CA 91387For SaleMLS ID #SR26135255, Monique Watson, Keller Williams Realty Calabasas. CRMLS
- $829,0003 bd2 ba1.4k sqft28015 Tupelo Ridge Dr, Santa Clarita, CA 91354For SaleMLS ID #SR26083865, Tracy Ferguson, Century 21 Masters. CRMLS
- $585,0003 bd3 ba1.7k sqft19324 Opal Ln, Santa Clarita, CA 91350For SaleMLS ID #SR26137013, Vinh Pham, RE/MAX of Santa Clarita. CRMLS
- $849,9504 bd3 ba1.7k sqft21725 Jeffers Ln, Santa Clarita, CA 91350For SaleMLS ID #SR26102281, Ronald Taibi, RE/MAX of Santa Clarita. CRMLS
- $899,9993 bd3 ba1.6k sqft30432 Sunrose Pl, Canyon Country, CA 91387For SaleMLS ID #SR26145510, Alexander Hollander, Century 21 Masters. CRMLS
- $650,0002 bd1 ba956 sqft16775 Sierra Hwy, Canyon Country, CA 91351For SaleMLS ID #SR26147563, Laura Lara, Luxury Collective. CRMLS
- $799,9004 bd2 ba1.9k sqft16738 Goodvale Rd, Santa Clarita, CA 91387For SaleMLS ID #SR26075540, Veronica Alcazar, eXp Realty of Greater Los Angeles, Inc.. CRMLS
- $730,0002 bd2 ba972 sqft28924 Raintree Ln, Santa Clarita, CA 91390For SaleMLS ID #SR26126050, Michelle Pacheco, Sync Brokerage, Inc. CRMLS
- $875,0004 bd3 ba2k sqft28137 Oaklar Dr, Santa Clarita, CA 91350For SaleMLS ID #SR26073132, Bri King, Prime Real Estate. CRMLS
- $690,0003 bd3 ba1.6k sqft22964 Harvest Ml, Santa Clarita, CA 91350For SaleMLS ID #SR26127700, Caroline Jordan, RE/MAX One. CRMLS
Local buyer's agents are ready to help
