Charming 1941 Ranch in the Heart of Downtown Zion with Lake Michigan just blocks away! Welcome to this charming 1941 ranch-style home, ideally located in the heart of downtown Zion, just steps from local shops, restaurants, Zion City Hall, and everyday conveniences. Situated on a quiet, tree-lined street, this home offers the perfect combination of convenience, character, and privacy. The mature trees surrounding both the front and backyard create a peaceful, established setting with abundant vegetation and a true sense of seclusion. The spacious backyard is perfect for relaxing, gardening, entertaining, or enjoying the outdoors from the large private deck. Inside, the home offers approximately 2,368 square feet of total living space, including the basement. The main level features a comfortable flow between the living room and dining room, creating an inviting space for everyday living and gatherings. The generously sized kitchen was added on to the original home, providing additional space and functionality, and has a double oven, gas stove, and brand name appliances. The dining room is perfect for entertaining family and friends, especially during the holidays. Beautiful white marble tile flooring adds a modern touch and a bright, elegant feel to the space. A masterfully executed addition, introduces an expansive family room that allows for abundant natural sunlight, and overlooks a large deck, backyard, a 2.5 garage and a separate workshop/shed, providing excellent space for projects, tools, and additional storage. The full basement provides additional space with 2 bedrooms, an additional full bathroom, and laundry room, while also providing plenty of storage. With its classic ranch design, mature landscaping, generous yard, private deck, detached garage, and exceptional downtown location, this property offers a unique opportunity to own a home with both character and potential in the heart of Zion. Property just needs some cosmetic updating, and is being sold AS-IS.
Active
Price cut: $10K (10/16)
$279,999
2818 Elisha Ave, Zion, IL 60099
4beds
2,368sqft
Single Family Residence
Built in 1941
8,150 Square Feet Lot
$279,200 Zestimate®
$118/sqft
$-- HOA
What's special
Mature landscapingQuiet tree-lined streetBright elegant feelDetached garageDouble ovenSpacious backyardGenerous yard
- 26 days
- 618
- 48
Zillow last checked:
Listing updated:
Listed by:
Cherilyn Williams (630)723-8845,
eXp Realty
Source: MRED as distributed by MLS GRID,MLS#: 12770667
Facts & features
Interior
Bedrooms & bathrooms
- Bedrooms: 4
- Bathrooms: 3
- Full bathrooms: 3
Rooms
- Room types: No additional rooms
Primary bedroom
- Features: Flooring (Wood Laminate), Bathroom (Full)
- Area: 180 Square Feet
- Dimensions: 10X18
Bedroom 2
- Features: Flooring (Linoleum)
- Area: 100 Square Feet
- Dimensions: 10X10
Bedroom 3
- Features: Flooring (Tile)
- Area: 117 Square Feet
- Dimensions: 9X13
Bedroom 4
- Features: Flooring (Linoleum)
- Area: 140 Square Feet
- Dimensions: 10X14
Dining room
- Features: Flooring (Marble)
- Area: 180 Square Feet
- Dimensions: 12X15
Family room
- Features: Flooring (Laminate)
- Area: 168 Square Feet
- Dimensions: 12X14
Kitchen
- Area: 170 Square Feet
- Dimensions: 10X17
Laundry
- Area: 96 Square Feet
- Dimensions: 8X12
Living room
- Features: Flooring (Carpet)
- Area: 300 Square Feet
- Dimensions: 15X20
Heating
- Forced Air
Cooling
- Central Air
Appliances
- Laundry: Gas Dryer Hookup
Features
- 1st Floor Bedroom, 1st Floor Full Bath, Pantry
- Flooring: Laminate, Carpet
- Windows: Drapes
- Basement: Finished,Full
- Number of fireplaces: 1
- Fireplace features: Wood Burning, Living Room
Interior area
- Total structure area: 2,368
- Total interior livable area: 2,368 sqft
Property
Parking
- Total spaces: 2
- Parking features: Asphalt, Garage Door Opener, Yes, Garage Owned, Detached, Garage
- Garage spaces: 2
- Has uncovered spaces: Yes
Accessibility
- Accessibility features: No Disability Access
Features
- Stories: 1
- Patio & porch: Deck
Lot
- Size: 8,150 Square Feet
- Dimensions: 50x163
Details
- Parcel number: 04214180210000
- Special conditions: None
Construction
Type & style
- Home type: SingleFamily
- Architectural style: Ranch
- Property subtype: Single Family Residence
Materials
- Vinyl Siding
- Roof: Asphalt
Condition
- New construction: No
- Year built: 1941
Utilities & green energy
- Electric: Circuit Breakers
- Sewer: Public Sewer
- Water: Lake Michigan
Community & HOA
HOA
- Services included: None
Location
- Region: Zion
Financial & listing details
- Price per square foot: $118/sqft
- Tax assessed value: $159,240
- Annual tax amount: $6,420
- Date on market: 9/28/2026
- Ownership: Fee Simple
Estimated market value
$279,200
$265,000 - $293,000
$3,400/mo
Price history
| Date | Event | Price |
|---|---|---|
| 10/16/2026 | Price change | $279,999-3.4%$118/sqft |
Source:  MRED as distributed by MLS GRID #12770667 Report a problem | ||
| 10/4/2026 | Price change | $290,000-6.5%$122/sqft |
Source: MRED as distributed by MLS GRID #12770667 Report a problem | ||
| 9/28/2026 | Listed for sale | $310,000$131/sqft |
Source: MRED as distributed by MLS GRID #12770667 Report a problem | ||
Public tax history
| Year | Property taxes | Tax assessment |
|---|---|---|
| 2024 | $4,705 +8.6% | $61,274 +15.4% |
| 2023 | $4,330 +21.9% | $53,075 +12.2% |
| 2022 | $3,552 -9.4% | $47,321 +16.5% |
| 2021 | $3,921 -4.1% | $40,633 +13.3% |
| 2020 | $4,087 +6.2% | $35,851 +7.4% |
| 2019 | $3,850 +2.4% | $33,396 +1% |
| 2018 | $3,759 | $33,080 +7.8% |
| 2017 | $3,759 +22.7% | $30,687 +10.2% |
| 2016 | $3,063 +1.4% | $27,857 +10.2% |
| 2015 | $3,020 -2.5% | $25,276 +0.1% |
| 2014 | $3,099 -14.6% | $25,243 -6.1% |
| 2012 | $3,627 -12.7% | $26,883 -31.2% |
| 2011 | $4,153 -10.1% | $39,056 -19% |
| 2010 | $4,620 +1% | $48,233 -7% |
| 2009 | $4,576 +2.4% | $51,874 +2.3% |
| 2008 | $4,469 +0.9% | $50,683 +3.2% |
| 2006 | $4,428 +1% | $49,116 |
| 2005 | $4,382 +4.1% | -- |
| 2004 | $4,211 -1.1% | -- |
| 2003 | $4,259 +7.4% | -- |
| 2002 | $3,967 +12.6% | -- |
| 2001 | $3,524 +33.6% | $38,858 +3% |
| 2000 | $2,637 | $37,741 |
Find assessor info on the county website
Monthly payment
Est. payment
Payment breakdown
Explore the cost of this home by adjusting the details. Changes won't be saved.Climate risks
Neighborhood: 60099
Nearby schools
Schools provided by the listing agent
- Elementary: Elmwood Elementary School
- District: 6
Source: MRED as distributed by MLS GRID. This data may not be complete. We recommend contacting the local school district to confirm school assignments for this home.

Similar homes
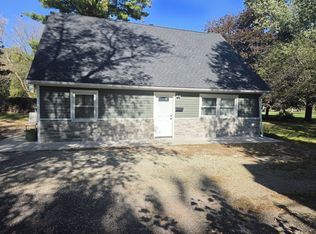
- $279,9003 bd1 ba1.6k sqft2818 Bethel Blvd, Zion, IL 60099New
 MLS ID #12792066, Olga Sanchez, Coldwell Banker Realty. MRED as distributed by MLS GRID
- $274,8885 bd2 ba1.7k sqft2520 Gideon Ave, Zion, IL 60099New
 MLS ID #12791733, Richard Lewis, Double R Realty LLC. MRED as distributed by MLS GRID
- $--4 bd3 ba1.6k sqft2721 Ezra Ave, Zion, IL 60099Auction
 Xome
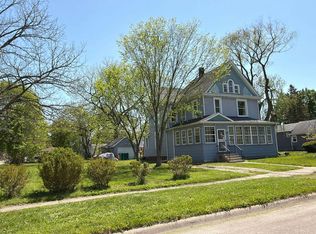
- $--3 bd3 ba1.9k sqft2803 Ezra Ave, Zion, IL 60099Auction
 Auction.com 2
