Hello summer lake life! Exceptional waterfront living on exclusive Elba Island with panoramic water views from nearly every room. This light-filled home features cherry wood floors, a dramatic winding staircase, beautifully appointed living and dining spaces, bright kitchen, private office, and multiple terraces and balconies designed to capture the stunning setting. The spacious primary suite offers vaulted ceilings, fireplace, private balcony, large bath, generous closets, and incredible views. Three additional en suites plus a finished bonus room provide excellent space for family and guests. The walk-out lower level is built for entertaining with a family room, wet bar, workout rooms, full bath, and third fireplace.
Installed in 2022, the custom waterfront system is truly exceptional featuring a newer steel seawall, oversized concrete dock, two 18’x45’ boat wells, remote-controlled hoist, double Jet Ski lift, custom lighting, and multiple entertaining platforms. Direct access to the Detroit River and Lake Erie boating system, minutes from Grosse Ile Municipal Airport and approximately 35 minutes to DTW. A rare opportunity for luxury waterfront living with premier boating and private aviation accessibility.
For sale
Price cut: $90.1K (7/29)
$1,799,900
28195 Elba Dr, Grosse Ile, MI 48138
4beds
6,198sqft
:
Get pre-qualified$12,127/mo
Single Family Residence
Built in 2005
0.7 Acres Lot
$1,713,600 Zestimate®
$290/sqft
$-- HOA
What's special
- 64 days |
- 2,704 |
- 101 |
Zillow last checked:
Listing updated:
Listed by:
Ashley Crain 248-703-9609,
Crain Homes 248-940-5510,
Jill Laskey 248-703-9609,
Crain Homes
Source: Realcomp II,MLS#: 20261038229
Facts & features
Interior
Bedrooms & bathrooms
- Bedrooms: 4
- Bathrooms: 6
- Full bathrooms: 5
- 1/2 bathrooms: 1
Primary bedroom
- Level: Second
- Area: 300
- Dimensions: 20 X 15
Bedroom
- Level: Second
- Area: 156
- Dimensions: 13 X 12
Bedroom
- Level: Second
- Area: 144
- Dimensions: 12 X 12
Bedroom
- Level: Second
- Area: 210
- Dimensions: 14 X 15
Primary bathroom
- Level: Second
- Area: 150
- Dimensions: 10 X 15
Other
- Level: Second
Other
- Level: Second
Other
- Level: Second
Other
- Level: Basement
Other
- Level: Entry
Bonus room
- Level: Second
- Area: 224
- Dimensions: 16 X 14
Dining room
- Level: Entry
- Area: 506
- Dimensions: 23 X 22
Flex room
- Level: Second
- Area: 252
- Dimensions: 14 X 18
Great room
- Level: Basement
- Area: 576
- Dimensions: 24 X 24
Kitchen
- Level: Entry
- Area: 308
- Dimensions: 22 X 14
Laundry
- Level: Entry
- Area: 135
- Dimensions: 15 X 9
Library
- Level: Entry
- Area: 182
- Dimensions: 14 X 13
Living room
- Level: Entry
- Area: 600
- Dimensions: 24 X 25
Media room
- Level: Basement
- Area: 156
- Dimensions: 13 X 12
Sitting room
- Level: Basement
- Area: 506
- Dimensions: 23 X 22
Heating
- Forced Air, Natural Gas
Cooling
- Attic Fan, Ceiling Fans, Central Air
Appliances
- Included: Dishwasher, Double Oven, Dryer, Exhaust Fan, Free Standing Refrigerator, Gas Cooktop, Stainless Steel Appliances, Washer, Wine Refrigerator
- Laundry: Laundry Room
Features
- Wet Bar
- Basement: Partially Finished,Walk Out Access
- Has fireplace: Yes
- Fireplace features: Basement, Dining Room, Gas, Great Room, Master Bedroom
Interior area
- Total interior livable area: 6,198 sqft
- Finished area above ground: 4,698
- Finished area below ground: 1,500
Property
Parking
- Total spaces: 3
- Parking features: Three Car Garage, Attached, Direct Access, Electricityin Garage, Garage Door Opener
- Garage spaces: 3
Features
- Levels: Two
- Stories: 2
- Entry location: GroundLevelwSteps
- Patio & porch: Deck
- Pool features: None
- On waterfront: Yes
- Waterfront features: All Sports Lake, Direct Water Frontage, Dock Facilities, River Front, Waterfront
- Body of water: Detroit River
Lot
- Size: 0.7 Acres
- Dimensions: 93.33 x 328.58
Details
- Parcel number: 73043010022003
- Special conditions: Short Sale No,Standard
Construction
Type & style
- Home type: SingleFamily
- Architectural style: Colonial,Contemporary
- Property subtype: Single Family Residence
Materials
- Brick
- Foundation: Basement, Poured
- Roof: Asphalt
Condition
- New construction: No
- Year built: 2005
- Major remodel year: 2019
Utilities & green energy
- Sewer: Public Sewer
- Water: Public
Community & HOA
Community
- Subdivision: ELBA SUB
HOA
- Has HOA: No
Location
- Region: Grosse Ile
Financial & listing details
- Price per square foot: $290/sqft
- Tax assessed value: $707,758
- Annual tax amount: $29,737
- Date on market: 6/5/2026
- Cumulative days on market: 64 days
- Listing agreement: Exclusive Right To Sell
- Listing terms: Cash,Conventional
Estimated market value
$1,713,600
$1.63M - $1.80M
$5,901/mo
Price history
| Date | Event | Price |
|---|---|---|
| 7/29/2026 | Price change | $1,799,900-4.8%$290/sqft |
Source:  Realcomp II #20261038229 Report a problem Realcomp II #20261038229 Report a problem | ||
| 6/16/2026 | Price change | $1,890,000-3.1%$305/sqft |
Source: Realcomp II #20261038229 Report a problem | ||
| 6/5/2026 | Listed for sale | $1,950,000+46.6%$315/sqft |
Source: Realcomp II #20261038229 Report a problem | ||
| 8/11/2020 | Sold | $1,330,000-14.5%$215/sqft |
Source: Public Record Report a problem | ||
| 7/17/2020 | Listed for sale | $1,555,000+41.4%$251/sqft |
Source: MBA Realty Group, Inc #2200054727 Report a problem | ||
| 2/8/2019 | Sold | $1,100,000-12%$177/sqft |
Source: Public Record Report a problem | ||
| 12/6/2018 | Pending sale | $1,250,000$202/sqft |
Source: CENTURY 21 Riverpointe #218072115 Report a problem | ||
| 12/6/2018 | Listed for sale | $1,250,000$202/sqft |
Source: CENTURY 21 Riverpointe #218072115 Report a problem | ||
| 12/6/2018 | Pending sale | $1,250,000$202/sqft |
Source: CENTURY 21 Riverpointe #218072115 Report a problem | ||
| 12/5/2018 | Pending sale | $1,250,000$202/sqft |
Source: CENTURY 21 Riverpointe #218072115 Report a problem | ||
| 7/30/2018 | Price change | $1,250,000-10.4%$202/sqft |
Source: CENTURY 21 Riverpointe #218072115 Report a problem | ||
| 3/25/2018 | Listed for sale | $1,395,000-0.4%$225/sqft |
Source: Century 21 Riverpointe #218024192 Report a problem | ||
| 8/5/2016 | Listing removed | $1,400,000$226/sqft |
Source: CENTURY 21 Riverpointe #216064541 Report a problem | ||
| 7/7/2016 | Listing removed | $4,500+28.6%$1/sqft |
Source: Century 21 Riverpointe #216064537 Report a problem | ||
| 6/29/2016 | Price change | $1,400,000-6.7%$226/sqft |
Source: CENTURY 21 Riverpointe #216038462 Report a problem | ||
| 4/23/2016 | Listed for sale | $1,500,000+42757.1%$242/sqft |
Source: Century 21 Riverpointe #216038462 Report a problem | ||
| 3/13/2011 | Listing removed | $3,500$1/sqft |
Source: CENTURY 21 Riverpointe #211016318 Report a problem | ||
| 2/24/2011 | Listed for sale | $3,500$1/sqft |
Source: CENTURY 21 Riverpointe #211016318 Report a problem | ||
| 2/24/2011 | Listing removed | $3,500$1/sqft |
Source: CENTURY 21 RIVERPOINTE #211016318 Report a problem | ||
| 2/14/2011 | Listed for rent | $3,500$1/sqft |
Source: Century 21 Riverpointe #211016318 Report a problem | ||
| 1/15/2011 | Listing removed | $3,500$1/sqft |
Source: CENTURY 21 Riverpointe #210123046 Report a problem | ||
| 10/31/2010 | Listed for sale | $3,500-99.4%$1/sqft |
Source: CENTURY 21 Riverpointe #210123046 Report a problem | ||
| 10/27/2004 | Sold | $600,000$97/sqft |
Source: Public Record Report a problem | ||
Public tax history
| Year | Property taxes | Tax assessment |
|---|---|---|
| 2025 | -- | $761,100 +9.1% |
| 2024 | -- | $697,500 +11.9% |
| 2023 | -- | $623,300 +8.6% |
| 2022 | -- | $574,000 +6.5% |
| 2021 | -- | $539,100 |
| 2020 | $23,051 +0.4% | $539,100 +5.6% |
| 2019 | $22,969 | $510,400 -0.2% |
| 2018 | -- | $511,300 +2.3% |
| 2017 | -- | $499,600 +0% |
| 2016 | $10,074 | $499,500 +0.7% |
| 2015 | $10,074 -79.2% | $496,000 +0.4% |
| 2013 | $48,460 +381.1% | $494,000 +4.5% |
| 2012 | $10,074 | $472,800 -3.6% |
| 2010 | -- | $490,400 -7.5% |
| 2009 | -- | $530,400 -16.5% |
| 2008 | -- | $635,300 +28.9% |
| 2007 | -- | $492,800 +95.3% |
| 2005 | $5,589 | $252,300 |
| 2003 | -- | $252,300 +185.3% |
| 2001 | $3,227 +2.1% | $88,442 +3.2% |
| 2000 | $3,160 | $85,700 |
Find assessor info on the county website
Monthly payment
Est. payment
Payment breakdown
Explore the cost of this home by adjusting the details. Changes won't be saved.Climate risks
Neighborhood: 48138
Nearby schools
GreatSchools rating
- 9/10Meridian Elementary SchoolGrades: K-5Distance: 1.2 mi
- 6/10Grosse Ile Middle SchoolGrades: 6-8Distance: 2.4 mi
- 7/10Grosse Ile High SchoolGrades: 9-12Distance: 2.2 mi
- $1,248,5005 bd4 ba4.4k sqft28225 Elba Dr, Grosse Ile, MI 48138Off Market
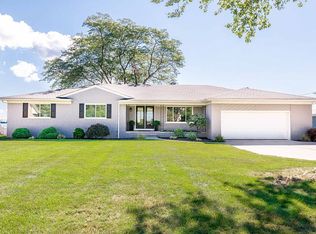
- $904,2004 bd5 ba6.8k sqft28155 Elba Dr, Grosse Ile, MI 48138Off Market
- $1,003,2004 bd4 ba4.2k sqft28245 Elba Dr, Grosse Ile, MI 48138Off Market
- $1,067,0005 bd4 ba4.3k sqft28125 Elba Dr, Grosse Ile, MI 48138Off Market

- $961,6003 bd3 ba2.2k sqft28261 Elba Dr, Grosse Ile, MI 48138Off Market
- $460,0004 bd4 ba3.7k sqft28276 Elba Dr, Grosse Ile, MI 48138Sold
- $774,9001.08 Acres28095 Elba Dr, Grosse Ile, MI 48138Pending
- $516,200-- bd2 ba1.8k sqft28154 Elba Dr, Grosse Ile, MI 48138Off Market
A local agent can set up tours, give advice and negotiate with sellers.
Similar homes
- $1,700,0004 bd4 ba5.5k sqft29474 E River Rd, Grosse Ile, MI 48138For Sale

 MLS ID #20261053301, Kimberly Draper, River Oaks Realty. Realcomp II
 - $--5 bd3 ba3.2k sqft21907 Westcroft Dr, Grosse Ile, MI 48138Auction
 Auction.com 2
 - $1,250,0004 bd5 ba3.3k sqft29498 E River Rd, Grosse Ile, MI 48138For Sale
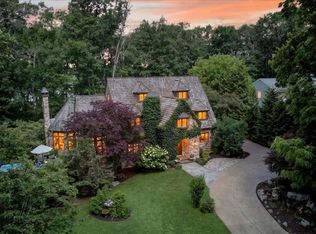 MLS ID #20261047545, Susie Armiak, MBA Realty. Realcomp II
 - $929,9994 bd3 ba3.6k sqft10601 Brodhead Rd, Grosse Ile, MI 48138For Sale
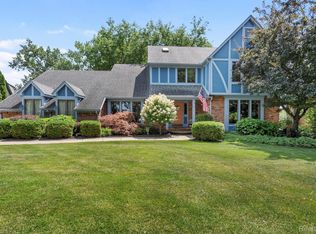 MLS ID #20261057292, Kimberly Draper, River Oaks Realty. Realcomp II
 - $1,200,0005 bd5 ba4.1k sqft23750 E River Rd, Grosse Ile, MI 48138For SaleMLS ID #20261050942, Michael Paul Anderson, MBA Realty. Realcomp II
- $1,100,0004 bd4 ba5.4k sqft9281 Island Dr, Grosse Ile, MI 48138For SaleMLS ID #20251030161, Kimberly Draper, River Oaks Realty. Realcomp II
- C$1,799,9005 bd4 ba3.3k sqftTuscany Oaks, Lasalle, ON N9J 0B6For SaleMLS ID #26014362, Mark A. Eugeni, Sales Person, Manor Windsor Realty Ltd. Brokerage. Windsor-Essex County AOR
- C$1,999,9005 bd5 ba4.5k sqft7566 Howard Ave, Amherstburg, ON N0R 1J0For SaleMLS ID #26007654, Matt Mcshane, Broker, Remo Valente Real Estate (1990) Limited Brokerage. Windsor-Essex County AOR
- C$1,599,9994 bd5 ba3.7k sqft65 Unity Ct, Lasalle, ON N9H 0M9For SaleMLS ID #26015140, Stephanie Bradt, Sales Person, Realty One Group Iconic Brokerage Brokerage. Windsor-Essex County AOR
- C$1,199,0005 bd4 ba3.5k sqft336 Benson Ct, Amherstburg, ON N9V 0G7For SaleMLS ID #26018202, Jagdev Khakh, Sales Person, Bob Pedler Real Estate Limited Brokerage. Windsor-Essex County AOR
- C$1,799,9004 bd4 ba3.5k sqft6005 Silver Maple Rd, Lasalle, ON N9H 0L6For SaleMLS ID #26016421, Teresa Neusch, Sales Person, Remax Preferred Realty Ltd. - 584 Brokerage. Windsor-Essex County AOR
- C$1,575,0005 bd5 ba3.6k sqft625 N Talbot Rd, Lasalle, ON N9H 2A8For SaleMLS ID #26012980, Sara Laporte, Sales Person, Kw Signature Brokerage. Windsor-Essex County AOR
- $1,679,0005 bd4 ba5.7k sqft53 Potter Dr, Belleville, MI 48111For SaleMLS ID #20261056471, Hassan Farran, Empire Realty Group. Realcomp II
- C$1,850,0006 bd6 ba4.1k sqft1030 Lark St, Lasalle, ON N9H 0G1For SaleMLS ID #26016260, Cassandra Balint, Broker, Realty One Group Iconic Brokerage Brokerage. Windsor-Essex County AOR
- $1,500,0004 bd6 ba5.7k sqft44429 Harmony Ln, Van Buren Township, MI 48111For SaleMLS ID #20261048756, Susan M Weis, EXP Realty Main. Realcomp II
- $1,100,0005 bd4 ba4.1k sqft116 N Evangeline St, Dearborn Heights, MI 48127For SaleMLS ID #20261059954, Ali T Charara, Century 21 Curran & Oberski. Realcomp II
- C$999,0004 bd4 ba3.1k sqft58 Noble Ct, Amherstburg, ON N9V 0G8For SaleMLS ID #26009139, Abe Alhakim, Sales Person, Remax Capital Diamond Realty Brokerage. Windsor-Essex County AOR
- C$975,0005 bd4 ba3.6k sqft5940 Oxley Ave, Lasalle, ON N9H 1N5For SaleMLS ID #26018670, Tina Pickle, Sales Person, Manor Windsor Realty Ltd. Brokerage. Windsor-Essex County AOR
- C$1,195,0005 bd4 ba3.2k sqft3460 Huntington Ave, Windsor, ON N9E 3M8For SaleMLS ID #26018557, Ryan D'alimonte, Sales Person, Remax Preferred Realty Ltd. - 586 Brokerage. Windsor-Essex County AOR
- from C$2,020,0003 bd4 ba3.1k sqftWave Plan, Bois Blanc Canada, Amherstburg, ON N9V 1X3New ConstructionAmico Infrastructure
