Welcome to easy, maintenance-free living in the heart of Monroeville! This spacious one-level condominium offers comfortable living, an inviting layout, plenty of storage, and wonderful community amenities. As you enter the unit, you are welcomed by a spacious entryway. To the right is the generous living and dining room combination, featuring beautiful cathedral ceilings that create an open and airy feel. To the left, sliding glass doors lead to the covered front balcony, providing a great place to enjoy your morning coffee or relax outdoors. The bright and spacious kitchen features recessed lighting, a center island, plenty of cabinet space, a separate pantry, and a convenient dinette area. The kitchen also provides convenient access to the separate laundry room. Sliding glass doors lead from the kitchen to a covered, screened-in balcony and utility room, offering additional outdoor living space and convenience. The spacious primary bedroom features a tray ceiling, two large walk-in closets, and its own private door providing direct access to the front covered balcony. The en-suite bathroom includes a jetted tub, double-bowl vanity, and separate shower. The second bedroom is conveniently located near the second full bathroom. A versatile den or office with pocket doors provides a quiet space for working from home, reading, or relaxing, along with two additional closets for storage. An elevator provides convenient access from both the building entrance and the garage. The driveway offers additional rear parking and leads to an extra-large temperature-controlled garage, along with a fenced-in private owner's storage area. The elevator provides direct access from the garage and front entrance to the second-floor condo. Enjoy the community's sidewalks and take a leisurely stroll to the clubhouse, which features a full kitchen and large outdoor swimming pool. The HOA makes everyday living easy by covering lawn care, snow removal, maintenance, pool, and clubhouse amenities. A new roof was installed in March, providing added peace of mind. Conveniently located in Monroeville, this home puts shopping, dining, entertainment, hospitals, and major roadways close at hand. With spacious one-level living, multiple outdoor spaces, elevator access, an oversized heated and cooled garage, and a community offering wonderful amenities, 282 Berkeley Way is a great place to enjoy a comfortable and low-maintenance lifestyle.
For sale
Price cut: $4K (11/14)
$285,900
282 Berkeley Way, Monroeville, PA 15146
2beds
2,177sqft
Condominium
Built in 2003
-- sqft lot
$284,300 Zestimate®
$131/sqft
$550/mo HOA
What's special
Utility roomCovered screened-in balconyAdditional rear parkingJetted tubCovered front balconyPlenty of storageLarge outdoor swimming pool
- 46 days
- 340
- 19
Zillow last checked:
Listing updated:
Listed by:
Christine Stawski 724-468-8841,
REALTY ONE GROUP LANDMARK 724-468-8841
Source: WPMLS,MLS#: 1777496 Originating MLS: West Penn Multi-List
Facts & features
Interior
Bedrooms & bathrooms
- Bedrooms: 2
- Bathrooms: 2
- Full bathrooms: 2
Primary bedroom
- Level: Main
- Dimensions: 16x12
Bedroom 2
- Level: Main
- Dimensions: 12x11
Den
- Level: Main
- Dimensions: 10x10
Dining room
- Level: Main
- Dimensions: x30
Entry foyer
- Level: Main
- Dimensions: 8x8
Kitchen
- Level: Main
- Dimensions: 19x16
Laundry
- Level: Main
- Dimensions: 8x6
Living room
- Level: Main
- Dimensions: 18x
Heating
- Forced Air, Gas
Cooling
- Central Air
Appliances
- Included: Some Gas Appliances, Dryer, Dishwasher, Disposal, Microwave, Refrigerator, Stove, Washer
Features
- Elevator, Jetted Tub, Kitchen Island, Pantry, Window Treatments
- Flooring: Ceramic Tile, Laminate, Carpet
- Windows: Multi Pane, Screens, Window Treatments
Interior area
- Total structure area: 2,177
- Total interior livable area: 2,177 sqft
Video & virtual tour
Property
Parking
- Total spaces: 2
- Parking features: Common, Garage Door Opener
- Has garage: Yes
Features
- Levels: One
- Stories: 1
- Pool features: Pool
- Has spa: Yes
Lot
- Size: 2,178 Square Feet
Details
- Parcel number: 0978B00101001C00
Construction
Type & style
- Home type: Condo
- Architectural style: French Provincial,Ranch
- Property subtype: Condominium
Materials
- Roof: Asphalt
Condition
- Resale
- Year built: 2003
Utilities & green energy
- Sewer: Public Sewer
- Water: Public
Community & HOA
Community
- Features: Public Transportation
- Subdivision: Berkeley Square
HOA
- Has HOA: Yes
- HOA fee: $550 monthly
Location
- Region: Monroeville
Financial & listing details
- Price per square foot: $131/sqft
- Tax assessed value: $205,300
- Annual tax amount: $6,968
- Date on market: 10/3/2026
Estimated market value
$284,300
$270,000 - $299,000
$1,763/mo
Price history
| Date | Event | Price |
|---|---|---|
| 11/14/2026 | Price change | $285,900-1.4%$131/sqft |
Source:  WPMLS #1777496 Report a problem | ||
| 10/16/2026 | Price change | $289,900-1.7%$133/sqft |
Source: WPMLS #1777496 Report a problem | ||
| 10/3/2026 | Listed for sale | $295,000+18.5%$136/sqft |
Source: WPMLS #1777496 Report a problem | ||
| 8/18/2004 | Sold | $249,000$114/sqft |
Source: WPMLS #463894 Report a problem | ||
Public tax history
| Year | Property taxes | Tax assessment |
|---|---|---|
| 2025 | $6,718 +13.6% | $187,300 |
| 2024 | $5,916 +567.8% | $187,300 |
| 2023 | $886 | $187,300 |
| 2022 | $886 | $187,300 |
| 2021 | $886 +2% | $187,300 |
| 2020 | $868 -2% | $187,300 |
| 2019 | $886 -83.1% | $187,300 |
| 2018 | $5,254 0% | $187,300 |
| 2017 | $5,256 +493.2% | $187,300 |
| 2016 | $886 -82.9% | $187,300 |
| 2015 | $5,173 | $187,300 |
| 2014 | -- | $187,300 -1.6% |
| 2013 | -- | $190,300 -14.4% |
| 2012 | -- | $222,300 |
| 2011 | -- | $222,300 -6.3% |
| 2010 | -- | $237,300 |
| 2009 | -- | $237,300 |
| 2008 | -- | $237,300 |
| 2007 | -- | $237,300 |
| 2006 | -- | -- |
| 2005 | -- | $237,300 |
Find assessor info on the county website
Monthly payment
Est. payment
Payment breakdown
Explore the cost of this home by adjusting the details. Changes won't be saved.Climate risks
Neighborhood: 15146
Nearby schools
Schools provided by the listing agent
- District: Gateway
Source: WPMLS. This data may not be complete. We recommend contacting the local school district to confirm school assignments for this home.

Similar homes
- $280,0003 bd4 ba1.8k sqft4435 Marywood Dr, Monroeville, PA 15146For Sale
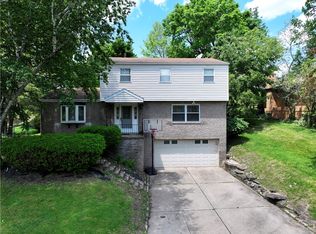 MLS ID #1754490, Rosemarie Bryson. WPMLS
- $269,9003 bd3 ba1.3k sqft4437 Helmar Dr, Monroeville, PA 15146For Sale
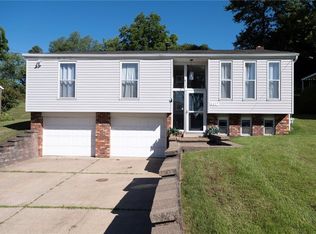 MLS ID #1778996, Lisa Petzel. WPMLS
- $337,0004 bd3 ba2k sqft103 Volpe Dr, Monroeville, PA 15146For Sale
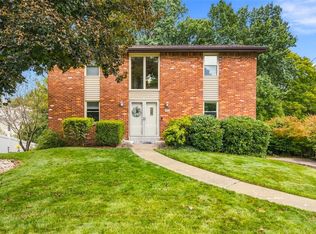 MLS ID #1774473, Isaiah Burson. WPMLS
- $275,0002 bd2 ba1.6k sqft550 Newport Dr, Pittsburgh, PA 15235For Sale
 MLS ID #1782281, Kevin Obendorfer. WPMLS
