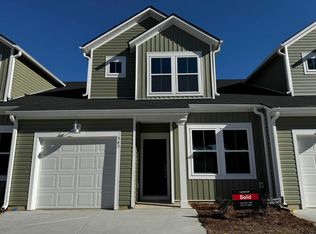
Built in 2024 this 3-bedroom, 3-bath townhome in Cooper's Bluff is move-in ready and packed with value. Ready for immediate occupancy from day one. The main floor features an open-concept kitchen, dining, and living area, a primary bedroom with full bath and a walk in closet, and a second bedroom with guest bath. The entire second level is a bedroom with private ensuite with a larger full bath and attic access for extra storage. The kitchen offers white shaker cabinets, granite countertops, stainless steel appliances, a center island with sink, pantry and luxury vinyl plank flooring throughout the main living area and plush carpeting upstairs. One-car garage is attached. Clean finishes and a layout that works for real life. The numbers make sense from every angle. LOW Annual property taxes for primary residents. Investment opportunity: Previous documented rent available for review, long-term rentals are permitted. LOCATION LOCATION LOCATION Location puts you close to everything. Trader Joe's and Target are 3 miles away. Market Common restaurants and activities like Powerhouse Pilates are 5 to 6 miles. close to Coastal University, Broadway at the Beach AND public Beach access and Myrtle Beach State Park are within 10 miles. FHA, VA, Conventional, Cash, and Portfolio financing accepted. All measurements approximate. sqft obtained from county records Buyer responsible for verification. OWN for less than rent.
For sale
$227,000
282 Brackish Dr. #692, Myrtle Beach, SC 29588
3beds
1,437sqft
Townhouse
Built in 2023
-- sqft lot
$222,300 Zestimate®
$158/sqft
$298/mo HOA
What's special
Stainless steel appliancesPlush carpeting upstairsCenter island with sinkWhite shaker cabinetsGranite countertops
- 13 days
- 452
- 37
Likely to sell faster than
Zillow last checked:
Listing updated:
Listed by:
Danielle King Cell:843-997-2744,
Realty ONE Group DocksideNorth
Source: CCAR,MLS#: 2624824 Originating MLS: Coastal Carolinas Association of Realtors
Facts & features
Interior
Bedrooms & bathrooms
- Bedrooms: 3
- Bathrooms: 3
- Full bathrooms: 3
Rooms
- Room types: Utility Room
Kitchen
- Features: Dishwasher, Kitchen Island, Pantry
Heating
- Central
Cooling
- Central Air
Appliances
- Included: Dishwasher, Freezer, Disposal, Microwave, Oven, Range, Refrigerator
- Laundry: Washer Hookup
Features
- Main Level Primary, Split Bedrooms, Walk-In Closet(s), Bedroom on Main Level, Kitchen Island
- Flooring: Carpet, Luxury Vinyl, Luxury VinylPlank
Interior area
- Total structure area: 1,566
- Total interior livable area: 1,437 sqft
Video & virtual tour
Property
Parking
- Total spaces: 1
- Parking features: One Car Garage, Private
- Garage spaces: 1
Features
- Levels: One and One Half
- Stories: 1.5
- Exterior features: Irrigation Sprinklers
- Pool features: Community, Outdoor Pool
Details
- Additional parcels included: ,
- Parcel number: 43905040090
- Zoning: RES
- Special conditions: None
Construction
Type & style
- Home type: Townhouse
- Property subtype: Townhouse
Materials
- Vinyl Siding
- Foundation: Slab
Condition
- Resale
- Year built: 2023
Utilities & green energy
- Water: Public
- Utilities for property: Cable Available, Electricity Available, Phone Available, Sewer Available, Water Available, Trash Collection
Community & HOA
Community
- Features: Clubhouse, Recreation Area, Long Term Rental Allowed, Pool
- Subdivision: Cooper's Bluff Townhomes
HOA
- Has HOA: Yes
- Amenities included: Clubhouse, Owner Allowed Motorcycle, Pet Restrictions, Pets Allowed, Tenant Allowed Motorcycle, Trash
- HOA fee: $298 monthly
Location
- Region: Myrtle Beach
Financial & listing details
- Price per square foot: $158/sqft
- Date on market: 10/8/2026
- Listing terms: Cash,Conventional,FHA,Other,Portfolio Loan,VA Loan
- Electric utility on property: Yes
Estimated market value
$222,300
$211,000 - $233,000
$1,990/mo
Price history
| Date | Event | Price |
|---|---|---|
| 10/9/2026 | Listed for sale | $227,000-2.8%$158/sqft |
Source:  CCAR #2624824 Report a problem | ||
| 9/25/2024 | Sold | $233,550$163/sqft |
Source: CCAR #2419273 Report a problem | ||
| 8/30/2024 | Contingent | $233,550$163/sqft |
Source: CCAR #2419273 Report a problem | ||
| 8/28/2024 | Price change | $233,550-2.1%$163/sqft |
Source: CCAR #2419273 Report a problem | ||
| 8/26/2024 | Price change | $238,550-1.6%$166/sqft |
Source: CCAR #2419273 Report a problem | ||
| 8/20/2024 | Listed for sale | $242,550-1.6%$169/sqft |
Source: CCAR #2419273 Report a problem | ||
| 8/6/2024 | Listing removed | -- |
Source: CCAR #2416858 Report a problem | ||
| 8/2/2024 | Price change | $246,550-2%$172/sqft |
Source: CCAR #2416858 Report a problem | ||
| 7/23/2024 | Price change | $251,550+0.4%$175/sqft |
Source: CCAR #2416858 Report a problem | ||
| 7/18/2024 | Listed for sale | $250,550$174/sqft |
Source: CCAR #2416858 Report a problem | ||
Public tax history
Tax history is unavailable.
Monthly payment
Est. payment
Payment breakdown
Explore the cost of this home by adjusting the details. Changes won't be saved.Climate risks
Neighborhood: 29588
Nearby schools
Schools provided by the listing agent
- Elementary: Forestbrook Elementary School
- Middle: Forestbrook Middle School
- High: Socastee High School
Source: CCAR. This data may not be complete. We recommend contacting the local school district to confirm school assignments for this home.


Similar homes
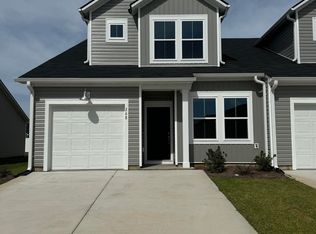
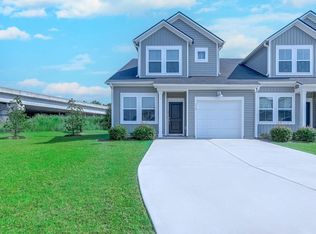
- $227,0003 bd3 ba1.4k sqft316 Brackish Dr. #316, Myrtle Beach, SC 29588For Sale
 MLS ID #2622470, Renee K Young, Realty ONE Group DocksideNorth. CCAR
- $235,0003 bd2 ba1.1k sqft350 Southern Branch Dr., Myrtle Beach, SC 29588For Sale
 MLS ID #2625142, Michael Redding, Beach & Forest Realty. CCAR
- $230,0003 bd3 ba1.4k sqft218 Brackish Dr. Lot 708, Myrtle Beach, SC 29588For Sale
 MLS ID #2616788, Duffy Bisesto Group, RE/MAX Executive - Grande Dunes. CCAR
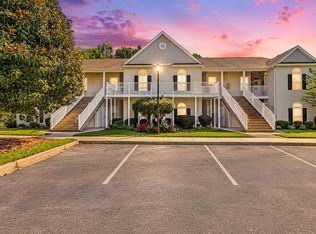
- $205,0003 bd2 ba1.3k sqft200 Portsmith Dr. #1, Myrtle Beach, SC 29588For Sale
 MLS ID #2625607, Nikie Roulston, Realty ONE Group DocksideSouth. CCAR
- $209,0003 bd3 ba1.5k sqftWellington, Myrtle Beach, SC 29588For SaleMLS ID #2624643, The Geng Group Team, Exit Coastal Real Estate Pros. CCAR
- $260,0003 bd2 ba1.6k sqft5629 Rosewood Dr., Myrtle Beach, SC 29588For SaleMLS ID #2625447, Kelly K Jones, EXP Realty LLC. CCAR
- $239,0003 bd2 ba1.4k sqft823 Shem Creek Circle, Myrtle Beach, SC 29588For SaleMLS ID #2624732, Matthew Lucas, CB Sea Coast Advantage MI. CCAR
- $274,9003 bd3 ba1.6k sqft7372 Springside Dr., Myrtle Beach, SC 29588For SaleMLS ID #2625712, Josh D Carmichael, RE/MAX Executive. CCAR
- $225,0003 bd2 ba1.2k sqft4799 Cottonwood Dr., Myrtle Beach, SC 29588For SaleMLS ID #2621398, Blake Sloan, Sloan Realty Group. CCAR
- $229,9003 bd2 ba1.1k sqft5660 Dogwood Circle, Myrtle Beach, SC 29588For SaleMLS ID #2621291, Whitney Y Hills, South Strand Realty. CCAR
- $237,0002 bd3 ba1.3k sqft169 Olde Towne Way #3, Myrtle Beach, SC 29588For SaleMLS ID #2623565, Lory Ellen L Prescott, Realty ONE Group Dockside. CCAR
- $274,9003 bd2 ba1.5k sqft269 Sea Turtle Dr., Myrtle Beach, SC 29588For SaleMLS ID #2625645, The Collins Team, Realty ONE Group Dockside. CCAR
- $224,9002 bd3 ba1.3k sqft515 Riverward Dr. Lot 196, Myrtle Beach, SC 29588For SaleMLS ID #2610277, Lori K White, RE/MAX Southern Shores. CCAR
- $214,0003 bd2 ba1.5k sqft5718 Dogwood Circle, Myrtle Beach, SC 29588For SaleMLS ID #2621833, Clay Rail, Century 21 The Harrelson Group. CCAR
- $200,0003 bd2 ba1.2k sqft238 Stonebrook Dr., Myrtle Beach, SC 29588For SaleMLS ID #2624655, Beth M Ross, Carolina Pines Realty. CCAR
- $218,0003 bd2 ba1.6k sqft5620 Rosewood Dr., Myrtle Beach, SC 29588For SaleMLS ID #2612032, Candice T Spivey, Realty One Group Dockside Cnwy. CCAR
- $249,9003 bd2 ba1.6k sqft5567 Rosewood Dr., Myrtle Beach, SC 29588For SaleMLS ID #2619520, Abe Safa Sales Team, Century 21 The Harrelson Group. CCAR
