Charming 3-4 Bedroom Cape in Move-In Condition Welcome home to this well-maintained and inviting Cape-style residence offering flexible living space and numerous updates throughout. The heart of the home is the updated eat-in kitchen, featuring granite countertops, stainless steel appliances, and ample cabinet space, making meal preparation and entertaining a pleasure. The main level offers a generously sized living room filled with natural light, a spacious dining room perfect for gatherings, and a versatile den that can easily serve as a fourth bedroom, home office, or playroom. Upstairs, you'll find three comfortable bedrooms with plenty of closet space and room for everyone. The partially finished walk-out basement provides additional living or recreational space and includes a large workshop area ideal for hobbies, projects, or extra storage. Efficient gas hot water heat ensures year-round comfort. Recent improvements include a newer roof with leased solar panels conveniently located on the rear of the home to help reduce energy costs while maintaining curb appeal. Outdoor living is enhanced by a newer rear deck and attached screened porch, creating the perfect setting for relaxing, dining, or entertaining while enjoying the outdoors. Additional features include an attached oversized 2.5-car garage, a separate storage shed, and a level yard with plenty of space for gardening or recreation. Conveniently located in the Bunnell High School district and close to shopping, restaurants, major highways, and public transportation, this move-in ready home offers the perfect combination of comfort, convenience, and value. Don't miss this wonderful opportunity!
Accepting backups
Price cut: $25.1K (6/30)
$499,900
2821 Broadbridge Avenue, Stratford, CT 06614
3beds
1,582sqft
:
Get pre-qualified$3,397/mo
Single Family Residence
Built in 1995
8,276 Square Feet Lot
$498,200 Zestimate®
$316/sqft
$-- HOA
What's special
Newer rear deckSeparate storage shedVersatile denUpdated eat-in kitchenGranite countertopsAmple cabinet spaceStainless steel appliances
- 42 days |
- 685 |
- 35 |
Zillow last checked:
Listing updated:
Listed by:
Terry Sheehan (203)581-1286,
Berkshire Hathaway NE Prop. 203-261-2260,
Janice Jacozzi 203-257-2242,
Berkshire Hathaway NE Prop.
Source: Smart MLS,MLS#: 24183360
Facts & features
Interior
Bedrooms & bathrooms
- Bedrooms: 3
- Bathrooms: 2
- Full bathrooms: 2
Primary bedroom
- Features: Wall/Wall Carpet
- Level: Upper
Bedroom
- Features: Wall/Wall Carpet
- Level: Upper
Bedroom
- Level: Upper
Dining room
- Features: Laminate Floor
- Level: Main
Kitchen
- Features: Granite Counters, Eating Space, Laminate Floor
- Level: Main
Living room
- Features: Laminate Floor
- Level: Main
Heating
- Hot Water, Natural Gas
Cooling
- Window Unit(s)
Appliances
- Included: Gas Range, Microwave, Refrigerator, Washer, Dryer, Water Heater
- Laundry: Lower Level
Features
- Basement: Full
- Attic: Storage,Pull Down Stairs
- Has fireplace: No
Interior area
- Total structure area: 1,582
- Total interior livable area: 1,582 sqft
- Finished area above ground: 1,386
- Finished area below ground: 196
Property
Parking
- Total spaces: 4
- Parking features: Detached, Paved, Off Street, Driveway
- Garage spaces: 2
- Has uncovered spaces: Yes
Features
- Patio & porch: Deck, Covered
- Exterior features: Awning(s)
- Waterfront features: Beach Access
Lot
- Size: 8,276 Square Feet
- Features: Level
Details
- Additional structures: Shed(s)
- Parcel number: 364934
- Zoning: RS-4
Construction
Type & style
- Home type: SingleFamily
- Architectural style: Cape Cod
- Property subtype: Single Family Residence
Materials
- Vinyl Siding
- Foundation: Concrete Perimeter
- Roof: Asphalt
Condition
- New construction: No
- Year built: 1995
Utilities & green energy
- Sewer: Public Sewer
- Water: Public
Green energy
- Energy generation: Solar
Community & HOA
Community
- Features: Library, Park, Private School(s), Public Rec Facilities, Near Public Transport, Shopping/Mall
HOA
- Has HOA: No
Location
- Region: Stratford
Financial & listing details
- Price per square foot: $316/sqft
- Tax assessed value: $206,370
- Annual tax amount: $7,786
- Date on market: 6/12/2026
- Exclusions: None
Estimated market value
$498,200
$473,000 - $523,000
$3,627/mo
Price history
| Date | Event | Price |
|---|---|---|
| 7/3/2026 | Contingent | $499,900$316/sqft |
Source:  Berkshire Hathaway HomeServices New England Properties #24183360 Report a problem Berkshire Hathaway HomeServices New England Properties #24183360 Report a problem | ||
| 6/30/2026 | Price change | $499,900-4.8%$316/sqft |
Source:  Smart MLS #24183360 Report a problem Smart MLS #24183360 Report a problem | ||
| 6/12/2026 | Listed for sale | $525,000+191.8%$332/sqft |
Source: Smart MLS #24183360 Report a problem | ||
| 6/30/1999 | Sold | $179,900$114/sqft |
Source: Public Record Report a problem | ||
Public tax history
| Year | Property taxes | Tax assessment |
|---|---|---|
| 2025 | $6,478 | $161,140 |
| 2024 | $6,478 | $161,140 |
| 2023 | $6,478 +1.9% | $161,140 |
| 2022 | $6,359 0% | $161,140 |
| 2021 | $6,360 -0.4% | $161,140 |
| 2020 | $6,388 +5.6% | $161,140 +6.2% |
| 2019 | $6,048 -0.1% | $151,690 |
| 2018 | $6,052 -0.2% | $151,690 |
| 2017 | $6,063 +8.1% | $151,690 |
| 2015 | $5,609 -10.6% | $151,690 -13.8% |
| 2014 | $6,273 +2.9% | $176,050 |
| 2013 | $6,098 +0.5% | $176,050 |
| 2012 | $6,070 +1% | $176,050 |
| 2011 | $6,012 +2.5% | $176,050 |
| 2010 | $5,866 +5.1% | $176,050 -4.2% |
| 2009 | $5,579 -0.5% | $183,750 |
| 2008 | $5,606 +1.3% | $183,750 |
| 2007 | $5,535 +4.4% | $183,750 |
| 2006 | $5,303 +7% | $183,750 |
| 2005 | $4,958 +11.9% | $183,750 +53.4% |
| 2004 | $4,430 +4.4% | $119,760 +2.9% |
| 2003 | $4,242 +2.1% | $116,400 -2.8% |
| 2001 | $4,155 +13.5% | $119,800 +15.4% |
| 2000 | $3,661 +3.2% | $103,810 |
| 1999 | $3,546 | $103,810 |
Find assessor info on the county website
Monthly payment
Est. payment
Payment breakdown
Explore the cost of this home by adjusting the details. Changes won't be saved.Climate risks
Neighborhood: 06614
Nearby schools
GreatSchools rating
- 4/10Second Hill Lane SchoolGrades: K-6Distance: 0.6 mi
- 4/10Harry B. Flood Middle SchoolGrades: 7-8Distance: 2.6 mi
- 8/10Bunnell High SchoolGrades: 9-12Distance: 1.2 mi
Schools provided by the listing agent
- Elementary: Second Hill Lane
- Middle: Flood
- High: Bunnell
Source: Smart MLS. This data may not be complete. We recommend contacting the local school district to confirm school assignments for this home.
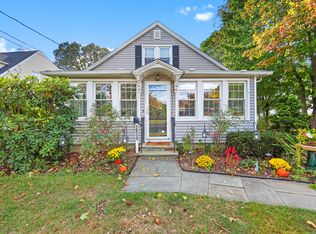
- $421,0003 bd1 ba1.5k sqft2839 Broadbridge Ave, Stratford, CT 06614Sold
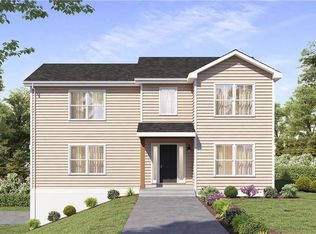
- $760,0004 bd2 ba1.3k sqft2803 Broadbridge Ave, Stratford, CT 06614Pending

- $626,3503 bd3 ba2.2k sqft2849 Broadbridge Ave, Stratford, CT 06615Sold
- $459,4004 bd2 ba1.7k sqft445 Marina Dr, Stratford, CT 06614Off Market
- $407,9004 bd1 ba1.3k sqft2850 Broadbridge Ave, Stratford, CT 06614Off Market
- $610,0003 bd1 ba1.3k sqft2863 Broadbridge Ave, Stratford, CT 06614Sold
- $610,0003 bd3 ba2.1k sqft2873 Broadbridge Ave, Stratford, CT 06615Sold
- $410,6004 bd2 ba1.2k sqft2777 Broadbridge Ave, Stratford, CT 06614Off Market
A local agent can set up tours, give advice and negotiate with sellers.
Similar homes
- $525,0003 bd2 ba1.6k sqft470 Oceanview Terrace, Stratford, CT 06615For Sale

 MLS ID #24192063, Jeff Romatzick, William Raveis Real Estate. Smart MLS
 - $525,0003 bd2 ba1.8k sqft670 Wigwam Lane, Stratford, CT 06614For Sale
 MLS ID #24179579, Jeff Romatzick, William Raveis Real Estate. Smart MLS
 - $425,0003 bd2 ba1.3k sqft143 Klondike Street, Stratford, CT 06615For Sale
 MLS ID #24191084, Luke S. Porto, William Raveis Real Estate. Smart MLS
 - $415,0003 bd2 ba1.3k sqft1326 Huntington Road, Stratford, CT 06614For Sale
 MLS ID #24185723, Laura Hardacre, Coldwell Banker Realty. Smart MLS
 - $520,0003 bd3 ba1.7k sqft59 Lenox Avenue, Stratford, CT 06615For SaleMLS ID #24186931, Eric Garces, Keller Williams Realty Prtnrs.. Smart MLS
- $585,0004 bd2 ba2k sqft535 Wilcoxson Avenue, Stratford, CT 06614For SaleMLS ID #24183366, Jeff Romatzick, William Raveis Real Estate. Smart MLS
- $399,0003 bd2 ba1.2k sqft699 Selbys Pond Road, Stratford, CT 06615For SaleMLS ID #24191555, Sarah Pritchard Provenzano, William Raveis Real Estate. Smart MLS
- $529,0003 bd1 ba1.3k sqft21 Meadow Street, Milford, CT 06460For SaleMLS ID #24192997, Michael DeBiase, Keller Williams Realty. Smart MLS
- $499,9003 bd3 ba1.5k sqft2 Chatham Terrace, Bridgeport, CT 06606For SaleMLS ID #24178834, Alan D. Stewart Jr, ASJ Realty Partners. Smart MLS
- $499,0004 bd2 ba2k sqft1183 Old Town Road, Bridgeport, CT 06606For SaleMLS ID #24187624, Erika Tatiana Betancour Agudelo, Five Stars Realty. Smart MLS
- $535,0003 bd2 ba1.2k sqft30 Lansing Avenue, Trumbull, CT 06611For SaleMLS ID #24189153, Sean Jackson, Keller Williams Realty. Smart MLS
- $549,0004 bd2 ba1k sqft2082 Stratfield Road, Fairfield, CT 06825For SaleMLS ID #24194135, Brandy N. Hall, Higgins Group Real Estate. Smart MLS
- $479,0004 bd2 ba1.8k sqft86 Vanguard Street, Bridgeport, CT 06606For SaleMLS ID #24176359, Robert Rosenfeld, Keller Williams Prestige Prop.. Smart MLS
- $570,0003 bd2 ba1.2k sqft347 Edison Road, Trumbull, CT 06611For SaleMLS ID #24188549, Angela Araujo, Keller Williams Realty. Smart MLS
- $530,0004 bd1 ba2.3k sqft65 Westmere Street, Bridgeport, CT 06606For SaleMLS ID #24176122, Laura Krzewski, Bolanos & Associates LLC. Smart MLS
- $349,9002 bd1 ba1k sqft133 Jackson Avenue, Stratford, CT 06615For SaleMLS ID #24193085, Gerard Sullivan, Coldwell Banker Realty. Smart MLS
- $599,9002 bd3 ba2.1k sqft255 Huntington Street, Shelton, CT 06484For SaleMLS ID #24192955, Marissa Papa, Preston Gray Real Estate. Smart MLS
- $559,9003 bd3 ba1.9k sqftOronoque Shores, Stratford, CT 06614For SaleMLS ID #24189282, Danielle Williams, Carey & Guarrera Real Estate. Smart MLS
- $499,9003 bd2 ba1.9k sqft36 Manton Street, Shelton, CT 06484For SaleMLS ID #24186698, Robert J. Van Egghen, Fiorelli Realty, LLC. Smart MLS
- $449,0003 bd1 ba1.6k sqft143 Alexander Avenue, Bridgeport, CT 06606For SaleMLS ID #24190511, Thomas Bepko III, YellowBrick Real Estate LLC. Smart MLS
