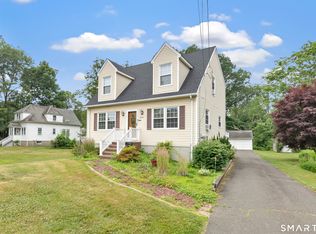
Developers take notice. Level .95-acre RS-4 zoned property for possible building lots or a private development? A good portion of the property is cleared of trees and there is road frontage of 130 feet. Nearby new construction closed $599,000 to $650,000. Buyers must do their research and diligence. The classic 1928 home with detached two car garage offers 1,386 square feet with nine rooms, four-bedrooms, one full and one-half bath. This is an Estate sale and the home being offered "As Is".
Under contract
$760,000
2803 Broadbridge Avenue, Stratford, CT 06614
4beds
1,386sqft
:
Get pre-qualified$5,163/mo
Single Family Residence
Built in 1928
0.95 Acres Lot
$461,900 Zestimate®
$548/sqft
$-- HOA
What's special
Cleared of treesDetached two car garagePossible building lotsNine rooms
- 448 days |
- 18 |
- 0 |
Zillow last checked:
Listing updated:
Listed by:
Mike Henetz (203)913-6833,
William Raveis Real Estate 203-876-7507
Source: Smart MLS,MLS#: 24082521
Facts & features
Interior
Bedrooms & bathrooms
- Bedrooms: 4
- Bathrooms: 2
- Full bathrooms: 1
- 1/2 bathrooms: 1
Primary bedroom
- Features: Hardwood Floor
- Level: Upper
Bedroom
- Level: Main
Bedroom
- Features: Walk-In Closet(s), Hardwood Floor
- Level: Upper
Bedroom
- Features: Walk-In Closet(s), Hardwood Floor
- Level: Upper
Den
- Features: Hardwood Floor
- Level: Upper
Dining room
- Features: Wall/Wall Carpet
- Level: Main
Kitchen
- Features: Ceiling Fan(s), Eating Space, Pantry, Vinyl Floor
- Level: Main
Living room
- Features: Wall/Wall Carpet
- Level: Main
Office
- Features: Hardwood Floor
- Level: Main
Heating
- Hot Water, Natural Gas
Cooling
- None
Appliances
- Included: Gas Range, Refrigerator, Washer, Dryer, Gas Water Heater, Water Heater
- Laundry: Lower Level
Features
- Basement: Full,Sump Pump
- Attic: Access Via Hatch
- Has fireplace: No
Interior area
- Total structure area: 1,386
- Total interior livable area: 1,386 sqft
- Finished area above ground: 1,386
Property
Parking
- Total spaces: 2
- Parking features: Detached
- Garage spaces: 2
Lot
- Size: 0.95 Acres
- Features: Level
Details
- Parcel number: 364932
- Zoning: RS-4
Construction
Type & style
- Home type: SingleFamily
- Architectural style: Cape Cod
- Property subtype: Single Family Residence
Materials
- Clapboard
- Foundation: Stone
- Roof: Asphalt
Condition
- New construction: No
- Year built: 1928
Utilities & green energy
- Sewer: Public Sewer
- Water: Public
Community & HOA
Community
- Subdivision: Stonybrook
HOA
- Has HOA: No
Location
- Region: Stratford
Financial & listing details
- Price per square foot: $548/sqft
- Tax assessed value: $166,530
- Annual tax amount: $6,695
- Date on market: 5/4/2025
Estimated market value
$461,900
$416,000 - $503,000
$3,662/mo
Price history
| Date | Event | Price |
|---|---|---|
| 6/18/2025 | Listed for sale | $760,000$548/sqft |
Source:  William Raveis Real Estate, Mortgage & Insurance #24082521 Report a problem William Raveis Real Estate, Mortgage & Insurance #24082521 Report a problem | ||
| 6/6/2025 | Pending sale | $760,000$548/sqft |
Source: William Raveis Real Estate, Mortgage & Insurance #24082521 Report a problem | ||
| 5/4/2025 | Listed for sale | $760,000$548/sqft |
Source:  Smart MLS #24082521 Report a problem Smart MLS #24082521 Report a problem | ||
Public tax history
| Year | Property taxes | Tax assessment |
|---|---|---|
| 2025 | $6,695 | $166,530 |
| 2024 | $6,695 | $166,530 |
| 2023 | $6,695 +1.9% | $166,530 |
| 2022 | $6,571 0% | $166,530 |
| 2021 | $6,573 -0.4% | $166,530 |
| 2020 | $6,601 +14.6% | $166,530 +15.3% |
| 2019 | $5,760 -0.1% | $144,480 |
| 2018 | $5,765 -0.2% | $144,480 |
| 2017 | $5,775 +8.1% | $144,480 |
| 2015 | $5,343 -8.1% | $144,480 -11.5% |
| 2014 | $5,816 +2.8% | $163,240 |
| 2013 | $5,655 +0.5% | $163,240 |
| 2012 | $5,629 +1% | $163,240 |
| 2011 | $5,575 +2.5% | $163,240 |
| 2010 | $5,439 +5.5% | $163,240 -3.9% |
| 2009 | $5,156 -0.5% | $169,820 |
| 2008 | $5,181 +1.3% | $169,820 |
| 2007 | $5,115 +4.4% | $169,820 |
| 2006 | $4,901 +7% | $169,820 |
| 2005 | $4,582 +42.7% | $169,820 +95.7% |
| 2004 | $3,210 +4.5% | $86,770 +2.9% |
| 2003 | $3,072 +2.1% | $84,300 -2.9% |
| 2001 | $3,010 -2.1% | $86,800 -0.5% |
| 2000 | $3,076 +3.3% | $87,220 |
| 1999 | $2,979 | $87,220 |
Find assessor info on the county website
Monthly payment
Est. payment
Payment breakdown
Explore the cost of this home by adjusting the details. Changes won't be saved.Climate risks
Neighborhood: 06614
Nearby schools
GreatSchools rating
- 4/10Second Hill Lane SchoolGrades: K-6Distance: 0.6 mi
- 4/10Harry B. Flood Middle SchoolGrades: 7-8Distance: 2.6 mi
- 8/10Bunnell High SchoolGrades: 9-12Distance: 1.2 mi
- $410,6004 bd2 ba1.2k sqft2777 Broadbridge Ave, Stratford, CT 06614Off Market
- $499,9003 bd2 ba1.5k sqft2821 Broadbridge Ave, Stratford, CT 06614For Sale
- $361,4003 bd1 ba1.2k sqft1333 Success Ave, Stratford, CT 06614Off Market
- $434,7003 bd2 ba1.9k sqft1331 Success Ave, Stratford, CT 06614Off Market
- $371,3003 bd1 ba1.2k sqft2775 Broadbridge Ave, Stratford, CT 06614Off Market
- $4,900-- bd-- ba-- sqft2788 Broadbridge Ave, Stratford, CT 06614Off Market
- $421,0003 bd1 ba1.5k sqft2839 Broadbridge Ave, Stratford, CT 06614Sold
- $453,9003 bd2 ba1.4k sqft2778 Broadbridge Ave, Stratford, CT 06614Off Market
A local agent can set up tours, give advice and negotiate with sellers.
Similar homes
- $549,9004 bd2 ba1.7k sqft66 Bridgeview Place, Stratford, CT 06614For Sale

 MLS ID #24192218, Daniel Thomas, D. Thomas Homes. Smart MLS
 - $525,0003 bd2 ba1.6k sqft470 Oceanview Terrace, Stratford, CT 06615For Sale
 MLS ID #24192063, Jeff Romatzick, William Raveis Real Estate. Smart MLS
 - $399,0003 bd1 ba1.2k sqft220 Marina Drive, Stratford, CT 06614For Sale
 MLS ID #24188499, Chris S. Bacoulis, Realty ONE Group Connect. Smart MLS
 - $585,0004 bd2 ba2k sqft535 Wilcoxson Avenue, Stratford, CT 06614For Sale
 MLS ID #24183366, Jeff Romatzick, William Raveis Real Estate. Smart MLS
 - $415,0003 bd2 ba1.3k sqft1326 Huntington Road, Stratford, CT 06614For SaleMLS ID #24185723, Laura Hardacre, Coldwell Banker Realty. Smart MLS
- $525,0003 bd2 ba1.8k sqft670 Wigwam Lane, Stratford, CT 06614For SaleMLS ID #24179579, Jeff Romatzick, William Raveis Real Estate. Smart MLS
- $549,0004 bd2 ba1k sqft2082 Stratfield Road, Fairfield, CT 06825For SaleMLS ID #24194135, Brandy N. Hall, Higgins Group Real Estate. Smart MLS
- $569,9003 bd1 ba1.2k sqft5167 Main Street, Trumbull, CT 06611For SaleMLS ID #24191902, Steven T. Koleno, Beycome of Connecticut. Smart MLS
- $729,9003 bd2 ba1.9k sqft312 Bennett Street, Fairfield, CT 06825For SaleMLS ID #24184200, Jeffrey Craw, William Raveis Real Estate. Smart MLS
- $699,9994 bd2 ba1.8k sqft67 Wilbar Avenue, Milford, CT 06460For SaleMLS ID #24182228, Stacy M. Blake, Stacy Blake Realty LLC. Smart MLS
- $600,0004 bd2 ba1.4k sqft48 Linley Road, Trumbull, CT 06611For SaleMLS ID #24186040, Christine Shaw, Coldwell Banker Realty. Smart MLS
- $549,9003 bd2 ba1.7k sqft7 Thorburn Avenue, Trumbull, CT 06611For SaleMLS ID #24192804, Mark Mackeil, RE/MAX Right Choice. Smart MLS
- $649,9003 bd3 ba1.7k sqft101 Sport Hill Road, Easton, CT 06612For SaleMLS ID #24192579, Kathy Chiluisa, RE/MAX Right Choice. Smart MLS
- $475,0004 bd2 ba1.5k sqft10 Prospect Drive, Stratford, CT 06615For SaleMLS ID #24186785, Nicholas Tarquino, Carbutti & Co., Realtors. Smart MLS
- $599,0004 bd3 ba1.9k sqft256 Nichols Avenue, Shelton, CT 06484For SaleMLS ID #24151757, Cheryl Arbelo, Real Estate Two. Smart MLS
- $634,9003 bd3 ba1.5k sqft72 Calhoun Avenue, Trumbull, CT 06611For SaleMLS ID #24183579, Laetitia Ashmore, Berkshire Hathaway NE Prop.. Smart MLS
- $535,0003 bd2 ba1.2k sqft30 Lansing Avenue, Trumbull, CT 06611For SaleMLS ID #24189153, Sean Jackson, Keller Williams Realty. Smart MLS
- $424,9003 bd2 ba1.3k sqft105 Southworth Street, Milford, CT 06461For SaleMLS ID #24189247, Betsy Banks, William Raveis Real Estate. Smart MLS
- $699,9003 bd2 ba1.9k sqft4 Kay Lane, Newtown, CT 06470For SaleMLS ID #24143187, Jeffrey Craw, William Raveis Real Estate. Smart MLS
- $707,7274 bd3 ba1.9k sqft5 Green Hill Road, Norwalk, CT 06850For SaleMLS ID #24180880, Brian A. Clarke Jr, Regal Real Estate, LLC. Smart MLS
