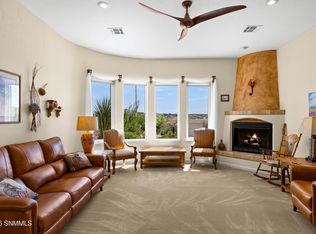
Sonoma Ranch is one of the few Las Cruces neighborhoods where buyers ask for the area first and the house second. 2821 Cloudcroft Circle is in it, on a 0.25 acre lot, minutes from golf courses, hospitals, shopping, dining, and parks.The house is three bedrooms and two baths with two living rooms, which is the layout most families end up wishing they had. The kitchen has been updated with quartzite countertops!The backyard is the part that sells itself. Years of mature landscaping have grown in enough to close it off from the neighbors, the grass is lush and green, and there is a putting green for anyone who takes the short game seriously. A large shed handles the overflow. It is genuinely secluded back there, not just fenced.Behind the scenes, an elastomeric roof coating and a Kinetico water softening system are already in place, so the expensive items are handled.Established yards on 1/4 acre lots are getting harder to find on the east side. Don't Miss Out! *some images are Ai Staged*
Pending
$369,000
2821 Cloudcroft Cir, Las Cruces, NM 88011
3beds
2,057sqft
Single Family Residence, Residential
Built in 1994
0.25 Acres Lot
$368,300 Zestimate®
$179/sqft
$-- HOA
What's special
Kinetico water softening systemElastomeric roof coating
- 34 days
- 119
- 3
Zillow last checked:
Listing updated:
Listed by:
Nathaniel M May 575-339-3377,
EXIT Realty Horizons 575-532-5678
Source: SNMMLS as distributed by MLS GRID,MLS#: 2602892
Facts & features
Interior
Bedrooms & bathrooms
- Bedrooms: 3
- Bathrooms: 2
- Full bathrooms: 2
Primary bathroom
- Description: Double Sinks,With Full Bath,Walk-In Closets,Tile Floor,Shower Stall,Jetted Tub,Quartz Countertops
Dining room
- Features: Blinds, Tile, Formal, Chandelier
Family room
- Features: Blinds, Sliding Glass Doors, Tile, Fireplace, Drapes, Ceiling Fan
Kitchen
- Description: Quartzite Countertops
- Features: Tile Floor, Wood Cabinets, Refrigerator, Microwave Oven, Garbage Disposal, Electric Range, Built-in Dishwasher
Living room
- Features: Blinds, Tile, Fireplace, Cth/Vaulted Ceiling, Ceiling Fan
Heating
- Natural Gas Available, Forced Air
Cooling
- Central Air
Appliances
- Included: Water Softener Owned, Dryer, Washer
- Laundry: Mud Room, Utility Room
Features
- Flooring: Flooring Foundation: Slab
- Windows: Double Pane Windows
Interior area
- Total structure area: 2,057
- Total interior livable area: 2,057 sqft
Video & virtual tour
Property
Parking
- Total spaces: 2
- Parking features: Garage Door Opener
- Garage spaces: 2
Features
- Levels: One
- Stories: 1
- Patio & porch: Covered
- Fencing: Back Yard,Side Yard,Rock
Lot
- Size: 0.25 Acres
- Dimensions: .25 to .50 AC
Details
- Additional structures: Shed(s)
- Parcel number: 4009133186185
Construction
Type & style
- Home type: SingleFamily
- Architectural style: See Public Info
- Property subtype: Single Family Residence, Residential
Materials
- Frame, Stucco
- Roof: Flat,Elastomeric Roof Coating
Condition
- New construction: No
- Year built: 1994
Utilities & green energy
- Sewer: Public Sewer
- Water: Public
- Utilities for property: City Gas, El Paso Electric
Community & HOA
Community
- Subdivision: Cheyenne Park
HOA
- Has HOA: No
Location
- Region: Las Cruces
Financial & listing details
- Price per square foot: $179/sqft
- Tax assessed value: $267,083
- Annual tax amount: $2,333
- Date on market: 9/10/2026
- Electric utility on property: Yes
Estimated market value
$368,300
$350,000 - $387,000
$2,156/mo
Price history
| Date | Event | Price |
|---|---|---|
| 9/12/2026 | Pending sale | $369,000$179/sqft |
Source: SNMMLS as distributed by MLS GRID #2602892 Report a problem | ||
| 9/10/2026 | Listed for sale | $369,000$179/sqft |
Source: SNMMLS as distributed by MLS GRID #2602892 Report a problem | ||
Public tax history
| Year | Property taxes | Tax assessment |
|---|---|---|
| 2025 | $2,333 -4.8% | $89,027 +3% |
| 2024 | $2,450 +1.7% | $86,435 +3% |
| 2023 | $2,410 +1.8% | $83,918 +3% |
| 2022 | $2,367 +3.6% | $81,474 +3% |
| 2021 | $2,285 +2.7% | $79,100 +3% |
| 2020 | $2,224 +3% | $76,796 +3% |
| 2019 | $2,160 +3.9% | $74,560 +3% |
| 2018 | $2,079 | $72,388 +3% |
| 2017 | $2,079 +12.5% | $70,280 +3% |
| 2016 | $1,848 +1.9% | $68,234 -65.7% |
| 2015 | $1,813 +2.7% | $198,796 +3% |
| 2014 | $1,765 +12.1% | $193,006 +3% |
| 2013 | $1,574 | $187,384 +3% |
| 2012 | $1,574 +4.9% | $181,926 +3% |
| 2011 | $1,501 +5.3% | $176,627 +3% |
| 2010 | $1,426 +10.4% | $171,482 +3% |
| 2009 | $1,292 | $166,487 +3% |
| 2008 | $1,292 +4.1% | $161,638 +3% |
| 2007 | $1,241 -7.8% | $156,930 +3% |
| 2005 | $1,345 +4.2% | $152,359 +6.1% |
| 2004 | $1,292 -8.7% | $143,600 |
| 2003 | $1,415 -2.6% | $143,600 -9.3% |
| 2002 | $1,453 | $158,300 |
| 2001 | $1,453 +6.7% | $158,300 +6.1% |
| 2000 | $1,361 | $149,200 |
Find assessor info on the county website
Monthly payment
Est. payment
Payment breakdown
Explore the cost of this home by adjusting the details. Changes won't be saved.Climate risks
Neighborhood: High Range
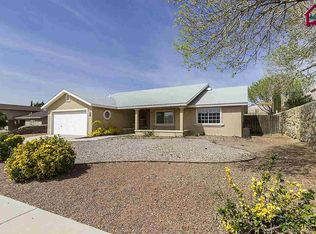
- $295,3003 bd2 ba1.6k sqft2823 Cloudcroft Cir, Las Cruces, NM 88011Off Market
- $331,1003 bd2 ba1.8k sqft2817 Cloudcroft Cir, Las Cruces, NM 88011Off Market
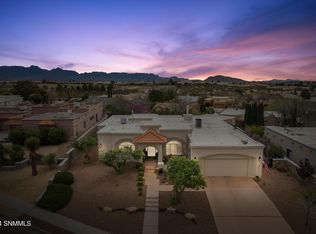
- $562,0003 bd3 ba3.2k sqft2818 Diamond Springs Dr, Las Cruces, NM 88011Off Market
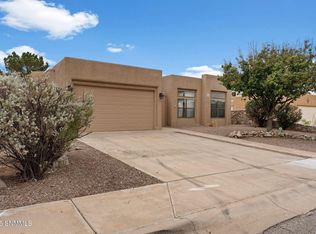
- $476,1003 bd2 ba2.9k sqft2816 Diamond Springs Dr, Las Cruces, NM 88011Off Market
Similar homes
- $379,9004 bd2 ba2k sqft2284 Calais Ave, Las Cruces, NM 88011For Sale
 MLS ID #2603107, Mary Alvarado, EXIT Realty Horizons. SNMMLS as distributed by MLS GRID
 - $350,0003 bd2 ba1.8k sqft1175 Warm Springs Ln, Las Cruces, NM 88011For Sale
 MLS ID #2602829, Kameron Hill, Coldwell Banker Legacy Elite. SNMMLS as distributed by MLS GRID
 - $360,0004 bd2 ba1.9k sqft1171 Warm Springs Ln, Las Cruces, NM 88011For Sale
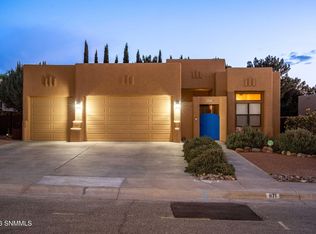 MLS ID #2601307, Kayla M Fikany, BHGRE Steinborn & Associates. SNMMLS as distributed by MLS GRID
 - $349,9004 bd2 ba1.9k sqft3803 Grand Teton Way, Las Cruces, NM 88011For Sale
 MLS ID #2602960, Rhyan D Araiza, Real Broker LLC - Main Office. SNMMLS as distributed by MLS GRID
