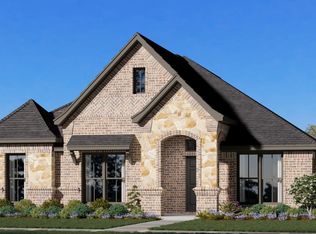
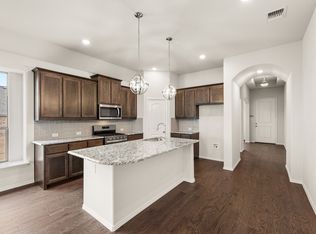
MLS# 21417751 - Built by Risewell Homes - December 2026 completion ~ This spacious two-story home offers four bedrooms, three full baths, and a thoughtfully designed layout that brings together comfort, functionality, and versatile living spaces. A welcoming foyer opens to a formal dining room and a private study situated at the front of the home, creating dedicated spaces for both work and entertaining. The open-concept kitchen features a large center island and abundant cabinetry, flowing seamlessly into the breakfast nook and family room, where an electric fireplace creates a warm and inviting focal point for everyday gatherings. The primary suite offers a peaceful retreat with a well-appointed ensuite bath, providing comfort and privacy away from the home's main gathering spaces. Upstairs, two secondary bedrooms share a full bath, while a spacious game room creates an additional living area ideal for movie nights, recreation, or relaxing with family and friends. With multiple gathering spaces, a dedicated study, and a well-balanced layout across two levels, this home offers the flexibility and comfort to accommodate a variety of lifestyles.
New construction
$454,560
2821 Holstein Dr, Midlothian, TX 76065
4beds
2,813sqft
Single Family Residence
Built in 2026
6,098 Square Feet Lot
$-- Zestimate®
$162/sqft
$63/mo HOA
What's special
Electric fireplaceWelcoming foyerFormal dining roomFour bedroomsFamily roomWell-appointed ensuite bathPrivate study
- 21 hours
- 93
- 3
Zillow last checked:
Listing updated:
Listed by:
Ben Caballero 888-872-6006,
HomesUSA.com 888-872-6006
Source: NTREIS,MLS#: 21417751
Facts & features
Interior
Bedrooms & bathrooms
- Bedrooms: 4
- Bathrooms: 3
- Full bathrooms: 3
Primary bedroom
- Level: First
- Dimensions: 12 x 17
Bedroom
- Level: First
- Dimensions: 12 x 10
Bedroom
- Level: Second
- Dimensions: 10 x 13
Bedroom
- Level: Second
- Dimensions: 11 x 16
Breakfast room nook
- Level: First
- Dimensions: 10 x 12
Game room
- Level: Second
- Dimensions: 17 x 15
Kitchen
- Level: First
- Dimensions: 16 x 10
Living room
- Level: First
- Dimensions: 18 x 17
Office
- Level: First
- Dimensions: 10 x 13
Utility room
- Level: First
- Dimensions: 7 x 7
Heating
- Central, ENERGY STAR Qualified Equipment, Fireplace(s), Heat Pump, Zoned
Cooling
- Central Air, Electric, Heat Pump, Zoned
Appliances
- Included: Dishwasher, Disposal, Gas Range, Gas Water Heater, Microwave, Vented Exhaust Fan
- Laundry: Laundry in Utility Room
Features
- Decorative/Designer Lighting Fixtures, High Speed Internet
- Flooring: Carpet, Tile
- Has basement: No
- Number of fireplaces: 1
- Fireplace features: Gas Starter, Wood Burning
Interior area
- Total interior livable area: 2,813 sqft
Video & virtual tour
Property
Parking
- Total spaces: 2
- Parking features: Door-Single
- Attached garage spaces: 2
Features
- Levels: Two
- Stories: 2
- Patio & porch: Covered
- Pool features: None, Community
- Fencing: Back Yard,Fenced,Gate,Wood
Lot
- Size: 6,098 Square Feet
Details
- Parcel number: 313887
Construction
Type & style
- Home type: SingleFamily
- Architectural style: Traditional,Detached
- Property subtype: Single Family Residence
Materials
- Brick, Fiber Cement, Rock, Stone
- Foundation: Slab
- Roof: Composition
Condition
- Under Construction
- New construction: Yes
- Year built: 2026
Utilities & green energy
- Sewer: Public Sewer
- Water: Public
- Utilities for property: Sewer Available, Water Available
Green energy
- Energy efficient items: Appliances, Construction, Doors, HVAC, Insulation, Lighting, Rain/Freeze Sensors
- Indoor air quality: Ventilation
- Water conservation: Low-Flow Fixtures
Community & HOA
Community
- Features: Curbs, Playground, Pool, Sidewalks
- Security: Security System Owned, Carbon Monoxide Detector(s), Smoke Detector(s)
- Subdivision: Redden Farms - Classic Series
HOA
- Has HOA: Yes
- Services included: All Facilities, Association Management
- HOA fee: $750 annually
- HOA name: Neighborhood Management Inc
- HOA phone: 972-359-1548
Location
- Region: Midlothian
Financial & listing details
- Price per square foot: $162/sqft
- Date on market: 10/21/2026
- Cumulative days on market: 1 day
Estimated market value
Not available
Estimated sales range
Not available
Not available
Price history
| Date | Event | Price |
|---|---|---|
| 10/21/2026 | Listed for sale | $454,560$162/sqft |
Source: NTREIS #21417751 Report a problem | ||
Public tax history
Tax history is unavailable.
Monthly payment
Est. payment
Payment breakdown
Explore the cost of this home by adjusting the details. Changes won't be saved.Climate risks
Neighborhood: 76065
Nearby schools
Schools provided by the listing agent
- Elementary: Longbranch
- Middle: Walnut Grove
- High: Heritage
- District: Midlothian ISD
Source: NTREIS. This data may not be complete. We recommend contacting the local school district to confirm school assignments for this home.

Similar homes
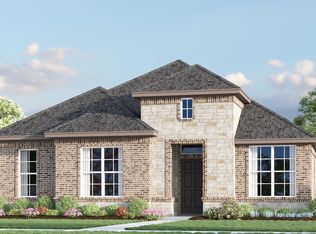
- from $481,9904 bd3 ba2.6k sqftConcept 2622 Plan, Redden Farms - Signature Series, Midlothian, TX 76065New Construction
 Risewell Homes
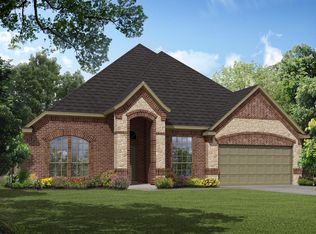
- $445,0004 bd2 ba2.1k sqft937 Cardinal Dr, Midlothian, TX 76065New Construction
 NTREIS
- from $448,9903 bd2 ba2.2k sqftConcept 2267 Plan, Redden Farms - Signature Series, Midlothian, TX 76065New Construction
 Risewell Homes
- $390,9584 bd2 ba2.1k sqft316 Dairy Way, Midlothian, TX 76065New Construction
 MLS ID #21417793, Ben Caballero. NTREIS
