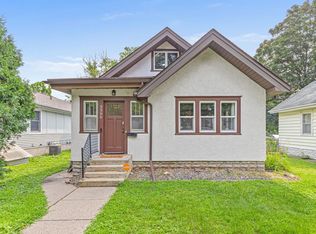
This classic bungalow-style home is filled with character, charm, and inviting spaces both inside and out. Imagine spending summer evenings on the expansive deck entertaining friends, grilling dinner, or simply relaxing in your own outdoor retreat. When the seasons change, the sunroom and three-season porch provide the perfect place to enjoy natural light and neighborhood views year-round.
Inside, beautiful original woodwork and hardwood floors showcase the home's timeless craftsmanship, while the stylishly updated kitchen features stainless steel appliances, a gas range, and modern finishes. The open-concept living and dining areas create a warm, connected space for gathering and everyday living. Upstairs, the spacious flex area offers endless possibilities for a home office, creative studio, workout space, or additional lounge area.
Located in Minneapolis's Jordan neighborhood, you'll enjoy convenient access to downtown Minneapolis, the North Loop, Theodore Wirth Regional Park, Victory Memorial Parkway, and the Grand Rounds trail system. Whether you're biking scenic trails, meeting friends for dinner, exploring local parks, or commuting downtown, this location makes it easy to enjoy the best of city living while still coming home to a neighborhood with character and community. Combined with a 2-car detached garage, exceptional outdoor living spaces, and classic architectural details, this home offers the perfect blend of historic charm, modern updates, and urban convenience.
Pending
$250,000
2821 Knox Ave N, Minneapolis, MN 55411
3beds
1,336sqft
:
Get pre-qualified$1,572/mo
Single Family
Built in 1918
6,098 Square Feet Lot
$249,900 Zestimate®
$187/sqft
$-- HOA
What's special
- 56 days |
- 554 |
- 32 |
Zillow last checked:
Listing updated:
Listed by:
Viet Le 612-306-5277,
eXp Realty
Source: NorthstarMLS as distributed by MLS GRID,MLS#: 7085023
Facts & features
Interior
Bedrooms & bathrooms
- Bedrooms: 3
- Bathrooms: 1
- Full bathrooms: 1
Bedroom
- Level: Main
- Area: 120 Square Feet
- Dimensions: 12x10
Bedroom 2
- Level: Main
- Area: 99 Square Feet
- Dimensions: 9x11
Bedroom 3
- Level: Upper
- Area: 448 Square Feet
- Dimensions: 32x14
Deck
- Level: Main
- Area: 1334 Square Feet
- Dimensions: 29x46
Dining room
- Level: Main
- Area: 120 Square Feet
- Dimensions: 10x12
Kitchen
- Level: Main
- Area: 96 Square Feet
- Dimensions: 12x8
Living room
- Level: Main
- Area: 204 Square Feet
- Dimensions: 17x12
Porch
- Level: Main
- Area: 144 Square Feet
- Dimensions: 12x12
Sun room
- Level: Main
- Area: 88 Square Feet
- Dimensions: 8x11
Other
- Level: Main
- Area: 154 Square Feet
- Dimensions: 11x14
Other
- Level: Basement
- Area: 924 Square Feet
- Dimensions: 42x22
Heating
- Forced Air
Cooling
- Central Air
Appliances
- Included: Dishwasher, Dryer, Gas Water Heater, Microwave, Range, Refrigerator, Washer
Features
- Basement: Unfinished
- Has fireplace: No
Interior area
- Total structure area: 2,288
- Total interior livable area: 1,336 sqft
- Finished area above ground: 1,336
- Finished area below ground: 0
Video & virtual tour
Property
Parking
- Total spaces: 1
- Parking features: Detached Garage
- Garage spaces: 1
- Details: Garage Dimensions (20x28)
Accessibility
- Accessibility features: None
Features
- Levels: One and One Half
- Stories: 1.5
- Patio & porch: Deck
- Pool features: None
- Fencing: Chain Link
Lot
- Size: 6,098 Square Feet
- Dimensions: 125 x 49
Details
- Foundation area: 952
- Parcel number: 0902924340105
- Zoning description: Residential-Single Family
Construction
Type & style
- Home type: SingleFamily
- Property subtype: Single Family
Materials
- Roof: Asphalt
Condition
- New construction: No
- Year built: 1918
Utilities & green energy
- Gas: Natural Gas
- Sewer: City Sewer/Connected
- Water: City Water/Connected
Community & HOA
Community
- Subdivision: Whitney & Goulds Sub Lt M Babbitts
HOA
- Has HOA: No
Location
- Region: Minneapolis
Financial & listing details
- Price per square foot: $187/sqft
- Tax assessed value: $207,400
- Annual tax amount: $2,801
- Date on market: 6/5/2026
- Cumulative days on market: 56 days
- Road surface type: Paved
Estimated market value
$249,900
$237,000 - $262,000
$2,099/mo
Price history
| Date | Event | Price |
|---|---|---|
| 7/18/2026 | Pending sale | $250,000$187/sqft |
Source:  NorthstarMLS as distributed by MLS GRID #7085023 Report a problem NorthstarMLS as distributed by MLS GRID #7085023 Report a problem | ||
| 6/5/2026 | Listed for sale | $250,000+400%$187/sqft |
Source: NorthstarMLS as distributed by MLS GRID #7085023 Report a problem | ||
| 6/1/1984 | Sold | $50,000$37/sqft |
Source: Agent Provided Report a problem | ||
Public tax history
| Year | Property taxes | Tax assessment |
|---|---|---|
| 2025 | $2,770 +2.7% | $207,400 -2.2% |
| 2024 | $2,698 +9.3% | $212,000 -4.9% |
| 2023 | $2,468 +15.7% | $223,000 +8.8% |
| 2022 | $2,133 +11.1% | $205,000 +17.8% |
| 2021 | $1,919 +3.8% | $174,000 +6.1% |
| 2020 | $1,849 -3.7% | $164,000 +10.1% |
| 2019 | $1,919 +3.8% | $149,000 +10% |
| 2018 | $1,849 +30.9% | $135,500 +32.2% |
| 2017 | $1,412 +18% | $102,500 +9.6% |
| 2016 | $1,196 +10.3% | $93,500 +10.7% |
| 2015 | $1,084 +10.9% | $84,500 |
| 2014 | $977 -15% | $84,500 -6.1% |
| 2013 | $1,150 +2.4% | $90,000 |
| 2012 | $1,122 -14% | $90,000 -6.3% |
| 2011 | $1,304 -2.8% | $96,000 -13.9% |
| 2010 | $1,342 -26% | $111,500 -10.1% |
| 2009 | $1,814 +34.5% | $124,000 +7.7% |
| 2006 | $1,348 +13% | $115,100 +15.1% |
| 2005 | $1,193 +9.5% | $100,000 +14.9% |
| 2004 | $1,090 +15.8% | $87,000 +12% |
| 2002 | $941 -53.2% | $77,700 |
| 2001 | $2,011 | -- |
Find assessor info on the county website
Monthly payment
Est. payment
Payment breakdown
Explore the cost of this home by adjusting the details. Changes won't be saved.Climate risks
Neighborhood: Jordan
Nearby schools
GreatSchools rating
- NAHmong International AcademyGrades: PK-8Distance: 0.2 mi
- 3/10Henry Senior High SchoolGrades: 9-12Distance: 1.7 mi
- 1/10Olson Middle SchoolGrades: 6-8Distance: 2.6 mi
- $281,9002 bd1 ba824 sqft2819 Knox Ave N, Minneapolis, MN 55411Off Market
- $217,1002 bd1 ba1.2k sqft2825 Knox Ave N, Minneapolis, MN 55411Off Market
- $251,0003 bd1 ba1.4k sqft2815 Knox Ave N, Minneapolis, MN 55411Sold

- $253,8003 bd1 ba1.5k sqft2811 Knox Ave N, Minneapolis, MN 55411Off Market
- $---- bd-- ba-- sqft2822 Logan Ave N, Minneapolis, MN 55411Off Market
- $54,500-- bd-- ba-- sqft2818 Logan Ave N, Minneapolis, MN 55411Off Market
- $52,000-- bd-- ba-- sqft2826 Logan Ave N, Minneapolis, MN 55411Off Market
- $52,500-- bd-- ba-- sqft2814 Logan Ave N, Minneapolis, MN 55411Off Market
A local agent can set up tours, give advice and negotiate with sellers.
Similar homes
- $239,9003 bd1 ba1.3k sqft2935 Morgan Ave N, Minneapolis, MN 55411For Sale

 MLS ID #7104261, Carolyn A Carter, Bridge Realty, LLC. NorthstarMLS as distributed by MLS GRID
 - $222,0004 bd1 ba1.5k sqft3207 Oliver Ave N, Minneapolis, MN 55412For Sale
 MLS ID #7076628, Ashley Freeman, Freeman Real Estate. NorthstarMLS as distributed by MLS GRID
 - $221,0003 bd1 ba1.1k sqft3350 Knox Ave N, Minneapolis, MN 55412For Sale
 MLS ID #7050616, Travis John Wyman, Pemberton RE. NorthstarMLS as distributed by MLS GRID
 - $274,9005 bd2 ba1.7k sqft4051 Bryant Ave N, Minneapolis, MN 55412For Sale
 MLS ID #7102428, Cristy Elizabeth Oldman, HOMESTEAD ROAD. NorthstarMLS as distributed by MLS GRID
 - $215,0002 bd2 ba1k sqft3439 Penn Ave N, Minneapolis, MN 55412For SaleMLS ID #7056208, Tim Schepers, Park Street Realty, LLC. NorthstarMLS as distributed by MLS GRID
- $289,5004 bd2 ba1.6k sqft3301 Lyndale Ave N, Minneapolis, MN 55412For SaleMLS ID #7066772, Orlando Samuels, Howard Gangestad Real Estate. NorthstarMLS as distributed by MLS GRID
- $299,9004 bd3 ba1.2k sqft3810 Thomas Ave N, Minneapolis, MN 55412For SaleMLS ID #7087867, Joe Mueller, RE/MAX Results. NorthstarMLS as distributed by MLS GRID
- $295,0004 bd1 ba1.3k sqft3647 Sheridan Ave N, Minneapolis, MN 55412For SaleMLS ID #7067967, Dan Gaida, Ashworth Real Estate. NorthstarMLS as distributed by MLS GRID
- $314,5003 bd2 ba1.2k sqft3439 Tyler St NE, Minneapolis, MN 55418For SaleMLS ID #7103531, Michele Erving, eXp Realty. NorthstarMLS as distributed by MLS GRID
- $275,0003 bd2 ba1.1k sqft4401 5th St NE, Columbia Heights, MN 55421For SaleMLS ID #7107497, The Huerkamp Home Group, Keller Williams Preferred Rlty. NorthstarMLS as distributed by MLS GRID
- $230,0003 bd2 ba1.7k sqft3905 6th St N, Minneapolis, MN 55412For SaleMLS ID #7010752, Artemisa Boston, eXp Realty. NorthstarMLS as distributed by MLS GRID
- $299,0003 bd1 ba1.5k sqft413 Knox Ave N, Minneapolis, MN 55405For SaleMLS ID #7106473, Huy Le, eXp Realty. NorthstarMLS as distributed by MLS GRID
- $310,0003 bd1 ba1.5k sqft2206 Polk St NE, Minneapolis, MN 55418For SaleMLS ID #7109238, Laney Pope, Weichert, REALTORS- Heartland. NorthstarMLS as distributed by MLS GRID
- $299,9003 bd2 ba1.5k sqft4248 Park Ave, Minneapolis, MN 55407For SaleMLS ID #7112731, Matthew Austinson, Keller Williams Premier Realty. NorthstarMLS as distributed by MLS GRID
- $230,0002 bd1 ba1.2k sqft1936 Aldrich Ave S #E301, Minneapolis, MN 55403For SaleMLS ID #7050149, Brock Matthiesen, Realty ONE Group Choice. NorthstarMLS as distributed by MLS GRID
- $285,0002 bd1 ba954 sqft4724 Nevada Ave N, Crystal, MN 55428For SaleMLS ID #7106602, Delilah D Langer, Edina Realty, Inc.. NorthstarMLS as distributed by MLS GRID
- $274,9003 bd1 ba720 sqft7712 Lakeview Ln NE, Spring Lake Park, MN 55432For SaleMLS ID #7114891, Harley Hutchinson, eXp Realty. NorthstarMLS as distributed by MLS GRID
- $300,0003 bd1 ba1.4k sqft4156 Monroe St NE, Columbia Heights, MN 55421For SaleMLS ID #7111160, Daniel Borys, Edina Realty, Inc.. NorthstarMLS as distributed by MLS GRID
- $325,0003 bd1 ba1.4k sqft5324 Horizon Dr NE, Fridley, MN 55421For SaleMLS ID #7113197, Lisa Wichmann, Epique Realty. NorthstarMLS as distributed by MLS GRID
- $324,9003 bd2 ba1.3k sqft3257 Hayes St NE, Minneapolis, MN 55418For SaleMLS ID #6124895, Tom Little, RE/MAX Results. Lake Superior Area Realtors as distributed by MLS GRID
