Beautifully renovated on approximately one acre in Horseshoe Bend, one of North Williamson County’s most desirable established neighborhoods. This home combines timeless finishes, extensive improvements, and a spacious, private lot with the convenience of Williamson County schools and easy access to West Nashville, Brentwood, and Franklin.
Inside, oak hardwood floors, custom millwork, designer lighting, and a beautifully redesigned staircase complement the renovated kitchen featuring Wolf and Bosch appliances, Calacatta Belleza Nuovo countertops, and Clé Zellige tile. Updated bathrooms feature Carrara marble, custom cabinetry, and a freestanding soaking tub in the primary suite. Additional highlights include a versatile bonus room with laundry facilities, custom built-ins, and a functional mudroom.
Major improvements include replacement windows, newer roof and skylights, updated siding, a deck and pergola, new driveway, and irrigation. Enjoy the privacy of a generous lot along with Horseshoe Bend's community pool, tennis courts, clubhouse, and playground. An exceptional opportunity for a move-in-ready home in a highly sought-after location.
Under contract - not showing
$1,400,000
2822 Polo Club Rd, Nashville, TN 37221
4beds
3,166sqft
Single Family Residence, Residential
Built in 1988
1 Acres Lot
$-- Zestimate®
$442/sqft
$105/mo HOA
What's special
- 8 days
- 96
- 1
Zillow last checked:
Listing updated:
Listed by:
Jessica Power 615-268-4191,
Compass RE 615-475-5616
Source: RealTracs MLS as distributed by MLS GRID,MLS#: 3634513
Facts & features
Interior
Bedrooms & bathrooms
- Bedrooms: 4
- Bathrooms: 3
- Full bathrooms: 2
- 1/2 bathrooms: 1
Heating
- Central
Cooling
- Central Air
Appliances
- Included: Built-In Electric Oven, Gas Range
Features
- Flooring: Carpet, Wood
- Basement: Crawl Space
Interior area
- Total structure area: 3,166
- Total interior livable area: 3,166 sqft
- Finished area above ground: 3,166
Property
Parking
- Total spaces: 2
- Parking features: Garage Faces Side
- Garage spaces: 2
Features
- Levels: One
- Stories: 2
Lot
- Size: 1 Acres
- Dimensions: 200 x 270
Details
- Parcel number: 094006L B 05900 00007006K
- Special conditions: Standard
Construction
Type & style
- Home type: SingleFamily
- Property subtype: Single Family Residence, Residential
Materials
- Brick
Condition
- New construction: No
- Year built: 1988
Utilities & green energy
- Sewer: Public Sewer
- Water: Public
- Utilities for property: Water Available
Community & HOA
Community
- Subdivision: Horseshoe Bend Ph 1
HOA
- Has HOA: Yes
- HOA fee: $315 quarterly
Location
- Region: Nashville
Financial & listing details
- Price per square foot: $442/sqft
- Tax assessed value: $1,205,600
- Annual tax amount: $3,918
- Date on market: 11/9/2026
Estimated market value
Not available
Estimated sales range
Not available
Not available
Price history
| Date | Event | Price |
|---|---|---|
| 11/9/2026 | Pending sale | $1,400,000+154.6%$442/sqft |
Source:  RealTracs MLS as distributed by MLS GRID #3634513 Report a problem | ||
| 12/2/2016 | Sold | $549,900$174/sqft |
Source: RealTracs MLS as distributed by MLS GRID #1776088 Report a problem | ||
| 10/28/2016 | Price change | $549,9000%$174/sqft |
Source: RE/MAX CHOICE PROPERTIES #1776088 Report a problem | ||
| 10/27/2016 | Price change | $550,000-2.7%$174/sqft |
Source: RE/MAX CHOICE PROPERTIES #1776088 Report a problem | ||
| 8/26/2016 | Listed for sale | $565,000+27%$178/sqft |
Source: RE/MAX CHOICE PROPERTIES #1776088 Report a problem | ||
| 3/27/2006 | Sold | $445,000+36.9%$141/sqft |
Source: Public Record Report a problem | ||
| 7/9/2001 | Sold | $325,000$103/sqft |
Source: Public Record Report a problem | ||
Public tax history
| Year | Property taxes | Tax assessment |
|---|---|---|
| 2025 | $3,918 +22.1% | $301,400 +76.6% |
| 2024 | $3,208 | $170,625 |
| 2023 | $3,208 | $170,625 |
| 2022 | $3,208 | $170,625 |
| 2021 | $3,208 +12.1% | $170,625 +32.4% |
| 2020 | $2,862 | $128,900 |
| 2019 | $2,862 +3.3% | $128,900 |
| 2018 | $2,771 | $128,900 |
| 2017 | $2,771 | $128,900 |
| 2016 | -- | $128,900 +14.3% |
| 2015 | -- | $112,725 |
| 2014 | -- | $112,725 |
| 2013 | -- | $112,725 |
| 2012 | -- | $112,725 |
| 2011 | -- | $112,725 +17.7% |
| 2007 | $2,212 | $95,774 |
| 2006 | $2,212 -2.8% | $95,774 +19.4% |
| 2005 | $2,277 | $80,180 |
| 2004 | $2,277 | $80,180 |
| 2002 | $2,277 | $80,180 |
| 2001 | -- | $80,180 -75% |
| 2000 | -- | $320,720 |
Find assessor info on the county website
Monthly payment
Est. payment
Payment breakdown
Explore the cost of this home by adjusting the details. Changes won't be saved.Climate risks
Neighborhood: 37221
Nearby schools
Schools provided by the listing agent
- Elementary: Grassland Elementary
- Middle: Grassland Middle School
- High: Franklin High School
Source: RealTracs MLS as distributed by MLS GRID. This data may not be complete. We recommend contacting the local school district to confirm school assignments for this home.
- $1,607,8004 bd5 ba5.6k sqft2824 Polo Club Rd, Nashville, TN 37221Off Market
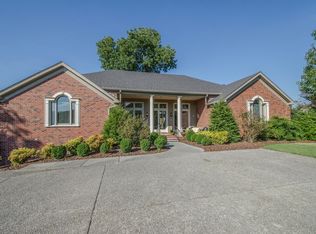
- $1,624,900-- bd5 ba1.3k sqft2820 Polo Club Rd, Nashville, TN 37221Off Market
- $1,526,5004 bd4 ba4.5k sqft805 Warbler Way, Nashville, TN 37221Off Market
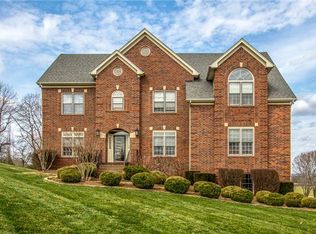
- $1,586,900-- bd4 ba2.1k sqft2823 Polo Club Rd, Nashville, TN 37221Off Market
Similar homes
- $1,499,9004 bd5 ba4k sqft2145 Key Dr, Brentwood, TN 37027For Sale
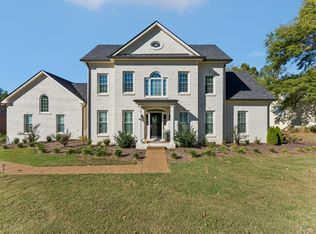
 MLS ID #3624870, Greg Fritz. RealTracs MLS as distributed by MLS GRID
- $999,9504 bd3 ba3.1k sqft700 Burleigh Ct, Nashville, TN 37221For Sale
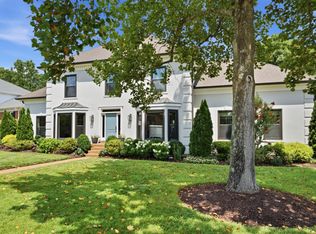 MLS ID #3598840, Happy Fulk. RealTracs MLS as distributed by MLS GRID
- $1,500,0004 bd4 ba4.3k sqft1284 Old Hillsboro Rd, Franklin, TN 37069For Sale
 MLS ID #3620632, Brian Cournoyer. RealTracs MLS as distributed by MLS GRID
- $859,9004 bd4 ba2.9k sqft7715D Sawyer Brown Rd, Nashville, TN 37221For Sale
 MLS ID #3620474, Taylor Furlough. RealTracs MLS as distributed by MLS GRID
- $1,499,9994 bd4 ba4k sqft1611 Cooper Creek Ln, Franklin, TN 37064For SaleMLS ID #3629862, Kelly Dougherty. RealTracs MLS as distributed by MLS GRID
- $1,800,0004 bd4 ba3.4k sqft6908 River Road Pike, Nashville, TN 37209For SaleMLS ID #3633065, Arlo Nugent. RealTracs MLS as distributed by MLS GRID
- $1,995,0004 bd4 ba3.6k sqft8706 Poplar Creek Rd, Nashville, TN 37221For SaleMLS ID #3527496, Wyatt Rampy. RealTracs MLS as distributed by MLS GRID
- $1,699,9004 bd6 ba4.4k sqft1148 Stonebridge Park Dr, Franklin, TN 37069For SaleMLS ID #3628403, Terri Williams. RealTracs MLS as distributed by MLS GRID
- $799,9004 bd4 ba3.2k sqft8045 Still Spring Ridge Dr, Nashville, TN 37221For SaleMLS ID #3224776, TAMMY NAUMAN. RealTracs MLS as distributed by MLS GRID
- $1,399,0004 bd4 ba3.6k sqft108 Sturbridge Dr, Franklin, TN 37064For SaleMLS ID #3613019, Jeff Siddiqi. RealTracs MLS as distributed by MLS GRID
- $1,650,0004 bd4 ba4.7k sqft5340 Forest Acres Dr, Nashville, TN 37220For SaleMLS ID #3245918, Alicia Griffith. RealTracs MLS as distributed by MLS GRID
- $1,450,0005 bd5 ba3.7k sqft2495 Titans Ln, Brentwood, TN 37027For SaleMLS ID #3633971, Kamal Saba. RealTracs MLS as distributed by MLS GRID
- $1,425,0004 bd5 ba4.4k sqft1018B Downey Dr, Nashville, TN 37205For SaleMLS ID #3540323, Stephanie Kleiner. RealTracs MLS as distributed by MLS GRID
- $1,284,9004 bd4 ba4.1k sqft316 Whitewater Way, Franklin, TN 37064For SaleMLS ID #3635908, Carla Rae Harris. RealTracs MLS as distributed by MLS GRID
- $1,200,0004 bd4 ba3.4k sqft2512 Shays Ln, Brentwood, TN 37027For SaleMLS ID #3633486, Matt Bogosian. RealTracs MLS as distributed by MLS GRID
- $1,349,0003 bd4 ba2.6k sqft800 Horizon Dr, Franklin, TN 37064For SaleMLS ID #3635141, Ryan Smith. RealTracs MLS as distributed by MLS GRID
- $1,399,9003 bd3 ba3.5k sqft5580 Powell Sullivan Rd, Franklin, TN 37064For SaleMLS ID #3620236, Bob Hoff. RealTracs MLS as distributed by MLS GRID
- $1,425,0005 bd4 ba3.7k sqft9318 Navaho Dr, Brentwood, TN 37027For SaleMLS ID #3248381, Cara Hudson Owen. RealTracs MLS as distributed by MLS GRID
- $1,299,9904 bd3 ba4.2k sqft2405 Douglass Glen Ln, Franklin, TN 37064For SaleMLS ID #3615069, Katie Gray. RealTracs MLS as distributed by MLS GRID
- $1,799,0005 bd5 ba3.8k sqft1901 Harpeth River Dr, Brentwood, TN 37027For SaleMLS ID #3597999, Paul Goodman. RealTracs MLS as distributed by MLS GRID
