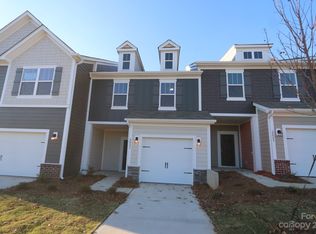
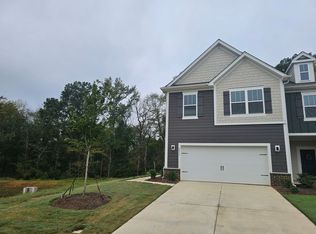
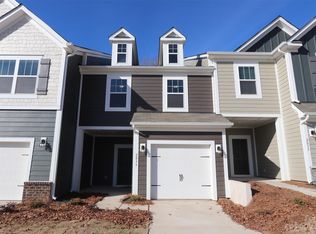
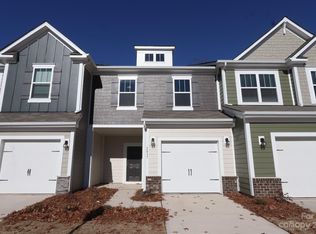
Discover your dream home in Kellerton Place. This beautifully 3-bedroom,2.5-bathroom townhome is a great opportunity for you, blends quality with everyday comfort, open floor plan connects the kitchen, dining and living areas, perfect for gathering or relaxing. The neighborhood is conveniently located in Monroe. Enjoy community life with sidewalks, walking trails, playground and inviting pool.
Active
$315,000
2823 Aubrey St #94, Monroe, NC 28110
3beds
1,601sqft
Townhouse
Built in 2023
0.05 Acres Lot
$312,800 Zestimate®
$197/sqft
$195/mo HOA
What's special
Inviting poolWalking trails
- 314 days
- 53
- 4
Zillow last checked:
Listing updated:
Listed by:
Blanca Melo Garces auroramelo2630@gmail.com,
Coldwell Banker Realty
Source: Canopy MLS as distributed by MLS GRID,MLS#: 4317552
Facts & features
Interior
Bedrooms & bathrooms
- Bedrooms: 3
- Bathrooms: 3
- Full bathrooms: 2
- 1/2 bathrooms: 1
Primary bedroom
- Level: Upper
Bedroom s
- Level: Upper
Bedroom s
- Level: Upper
Bathroom half
- Level: Main
Bathroom full
- Level: Upper
Bathroom full
- Level: Upper
Dining area
- Level: Main
Family room
- Level: Main
Kitchen
- Level: Main
Heating
- Natural Gas, Zoned
Cooling
- Central Air, Electric, Zoned
Appliances
- Included: Convection Oven, Dishwasher, Electric Water Heater, Gas Range, Microwave, Plumbed For Ice Maker
- Laundry: In Hall, Laundry Closet, Upper Level
Features
- Kitchen Island, Open Floorplan, Pantry, Walk-In Closet(s)
- Flooring: Carpet, Laminate, Vinyl
- Windows: Insulated Windows
- Has basement: No
- Attic: Pull Down Stairs
Interior area
- Total structure area: 1,601
- Total interior livable area: 1,601 sqft
- Finished area above ground: 1,601
- Finished area below ground: 0
Property
Parking
- Total spaces: 1
- Parking features: Driveway, Attached Garage, Garage Door Opener, Garage Faces Front, Garage on Main Level
- Attached garage spaces: 1
- Has uncovered spaces: Yes
Features
- Levels: Two
- Stories: 2
- Entry location: Main
- Patio & porch: Patio
- Exterior features: Lawn Maintenance
- Pool features: Community
- Waterfront features: None
Lot
- Size: 0.05 Acres
- Dimensions: 21 x 97
Living quarters
- Secondary features: Exterior Connected
Details
- Additional structures: None
- Parcel number: 09177269
- Zoning: R
- Special conditions: Standard
- Horse amenities: None
Construction
Type & style
- Home type: Townhouse
- Architectural style: Traditional
- Property subtype: Townhouse
Materials
- Brick Partial, Fiber Cement
- Foundation: Slab
- Roof: Fiberglass
Condition
- New construction: No
- Year built: 2023
Details
- Builder name: M/I Homes
Utilities & green energy
- Sewer: Public Sewer
- Water: City
- Utilities for property: Cable Available, Wired Internet Available
Community & HOA
Community
- Features: Cabana, Playground, Sidewalks, Street Lights
- Security: Carbon Monoxide Detector(s), Smoke Detector(s)
- Subdivision: Kellerton Place
HOA
- Has HOA: Yes
- HOA fee: $195 monthly
- HOA name: Kuester Management Group
- HOA phone: 803-803-0004
Location
- Region: Monroe
Financial & listing details
- Price per square foot: $197/sqft
- Tax assessed value: $161
- Date on market: 12/5/2025
- Cumulative days on market: 315 days
- Listing terms: Cash,Conventional,FHA,VA Loan
- Road surface type: Concrete, Paved
Estimated market value
$312,800
$297,000 - $328,000
$1,922/mo
Price history
| Date | Event | Price |
|---|---|---|
| 5/14/2026 | Price change | $315,000-7.3%$197/sqft |
Source:  Canopy MLS as distributed by MLS GRID #4317552 Report a problem Canopy MLS as distributed by MLS GRID #4317552 Report a problem | ||
| 12/5/2025 | Listed for sale | $339,800$212/sqft |
Source: Canopy MLS as distributed by MLS GRID #4317552 Report a problem | ||
Public tax history
Tax history is unavailable.
Monthly payment
Est. payment
Payment breakdown
Explore the cost of this home by adjusting the details. Changes won't be saved.Climate risks
Neighborhood: 28110
Similar homes
- $340,0004 bd2 ba1.6k sqft1020 Concord Ave, Monroe, NC 28110For Sale

 MLS ID #4359871, George Joseph, KJ Realty LLC. Canopy MLS as distributed by MLS GRID
 - from $347,9903 bd2 ba1.6k sqftPlan 1602 Modeled Plan, Wellington Pointe Classic, Monroe, NC 28110New Construction
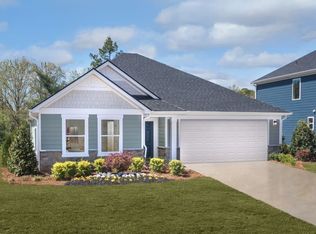 KB Home
 - $264,5003 bd2 ba1k sqft606 Creekridge Dr, Monroe, NC 28110For Sale
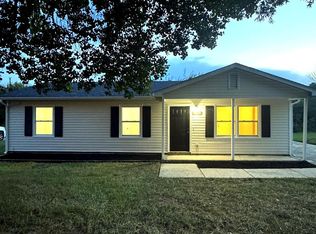 MLS ID #4424158, Jack Bradley, Realty One Group Revolution. Canopy MLS as distributed by MLS GRID
 - $390,0004 bd2 ba1.8k sqft3136 Blueberry Dr, Monroe, NC 28110For Sale
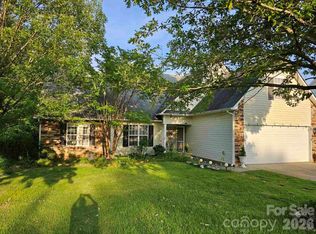 MLS ID #4392264, Henry Zolotaryov, America's Elite Realty, Inc. Canopy MLS as distributed by MLS GRID
 - $249,9993 bd1 ba992 sqft705 Creekridge Dr, Monroe, NC 28110For SaleMLS ID #4411877, Jack Bradley, Realty One Group Revolution. Canopy MLS as distributed by MLS GRID
- $395,0003 bd3 ba2.2k sqft4803 Manchineel Ln, Monroe, NC 28110For SaleMLS ID #4419317, Tracy Dowling, Homecoin.com. Canopy MLS as distributed by MLS GRID
- $349,9993 bd2 ba2k sqft3826 Unionville Indian Trail Rd W #1, Indian Trail, NC 28079For SaleMLS ID #4428310, Dee Walker, Valarie R Brooks Real Estate. Canopy MLS as distributed by MLS GRID
- $325,0003 bd2 ba1.2k sqft3425 Cross Winds Rd, Charlotte, NC 28227For SaleMLS ID #4426430, Chrystal Roy, The Safari Group. Canopy MLS as distributed by MLS GRID
- $432,5003 bd2 ba1.6k sqft3313 Luke Ct, Monroe, NC 28112For SaleMLS ID #4425342, Craig Tribus, Beycome Brokerage Realty LLC. Canopy MLS as distributed by MLS GRID
- $348,0003 bd3 ba1.8k sqft2564 Chasewater Dr, Indian Land, SC 29707For SaleMLS ID #4361451, Ruby Heyward, Ruby Heyward. Canopy MLS as distributed by MLS GRID
- $315,0003 bd2 ba1k sqft6921 Kirkcaldy Ln, Mint Hill, NC 28227For SaleMLS ID #4382265, Bobbie Little, Southern Homes of the Carolinas, Inc. Canopy MLS as distributed by MLS GRID
- $259,9002 bd3 ba1.2k sqft6025 Creft Cir, Indian Trail, NC 28079For SaleMLS ID #4387929, Diane Lynch, NorthGroup Real Estate LLC. Canopy MLS as distributed by MLS GRID
- $365,0003 bd2 ba1.3k sqft812 N Forest Hills School Rd, Marshville, NC 28103For Sale
 MLS ID #1227257, Amy Cromer. Triad MLS
