Under contract-accepting backup offers. One or more photo(s) have been virtually staged.Welcome to your move-in ready home with a serene pond view, located in a fully gated community of North Pointe! This beautifully maintained 3-bedroom, 2.5-bathroom home also features a versatile flex room—perfect for a home office, playroom, or guest space. As you enter, you’re greeted by high ceilings and a bright, open layout with convenient access to two bedrooms, a full bathroom, and the flex room. The spacious formal living and dining areas provide the ideal setting for family gatherings and entertaining guests.The open-concept kitchen is a true highlight, complete with a breakfast nook and breakfast bar—perfect for casual meals and morning coffee. The primary suite offers a relaxing retreat, featuring two walk-in closets and a private en-suite bath with dual vanities, a soaking tub, and a walk-in shower.Enjoy peaceful pond views from multiple areas of the home—whether you’re relaxing in bed, unwinding in the living room, or dining in the breakfast nook. Step outside to the fully screened-in lanai and fenced backyard, where you can take in the tranquil water views in comfort. Recent updates provide added peace of mind, including: • New roof (2022) • New air conditioning system (2025) • New flooring in bedrooms and flex room (2025) • Freshly painted exterior (2026) This home is conveniently located near the community pool and playground, and just minutes from major destinations: • 5 miles to Lake Nona • 8 miles to Orlando International Airport • 18 miles to Disney Don’t miss this opportunity—schedule your showing today and come experience this beautiful home for yourself!
Under contract
Price cut: $14K (5/26)
$474,999
2823 SAIL BREEZE WAY, KISSIMMEE, FL 34744
4beds
2,251sqft
:
Get pre-qualified$3,173/mo
Single Family Residence
Built in 2012
7,405 Square Feet Lot
$-- Zestimate®
$211/sqft
$112/mo HOA
What's special
Fully screened-in lanaiBreakfast barSerene pond viewHigh ceilingsFenced backyardBreakfast nookSoaking tub
- 391 days |
- 486 |
- 25 |
Zillow last checked:
Listing updated:
Listed by:
Jeremy Stout 407-655-7168,
KELLER WILLIAMS REALTY AT THE LAKES 407-566-1800
Source: Stellar MLS,MLS#: S5130069 Originating MLS: Osceola
Originating MLS: Osceola
Facts & features
Interior
Bedrooms & bathrooms
- Bedrooms: 4
- Bathrooms: 3
- Full bathrooms: 2
- 1/2 bathrooms: 1
Primary bedroom
- Features: Ceiling Fan(s), Walk-In Closet(s)
- Level: First
- Area: 223.56 Square Feet
- Dimensions: 13.8x16.2
Bedroom 1
- Features: Built-in Closet
- Level: First
- Area: 134.42 Square Feet
- Dimensions: 12.11x11.1
Bedroom 2
- Features: Built-in Closet
- Level: First
- Area: 132.98 Square Feet
- Dimensions: 12.2x10.9
Bedroom 3
- Features: Linen Closet
- Level: First
- Area: 164.7 Square Feet
- Dimensions: 12.2x13.5
Primary bathroom
- Features: Garden Bath
- Level: First
- Area: 150.87 Square Feet
- Dimensions: 14.1x10.7
Dining room
- Level: First
- Area: 149.04 Square Feet
- Dimensions: 13.8x10.8
Family room
- Level: First
- Area: 223.56 Square Feet
- Dimensions: 13.8x16.2
Kitchen
- Features: Kitchen Island
- Level: First
- Area: 199.26 Square Feet
- Dimensions: 12.3x16.2
Living room
- Features: Ceiling Fan(s)
- Level: First
- Area: 282.15 Square Feet
- Dimensions: 17.1x16.5
Heating
- Central
Cooling
- Central Air
Appliances
- Included: Dishwasher, Disposal, Microwave, Range, Refrigerator
- Laundry: Inside, Laundry Room
Features
- Ceiling Fan(s), Eating Space In Kitchen, Kitchen/Family Room Combo, Open Floorplan, Primary Bedroom Main Floor, Tray Ceiling(s), Walk-In Closet(s)
- Flooring: Laminate, Tile
- Doors: Sliding Doors
- Has fireplace: No
Interior area
- Total structure area: 2,251
- Total interior livable area: 2,251 sqft
Property
Parking
- Total spaces: 2
- Parking features: Garage - Attached
- Attached garage spaces: 2
Features
- Levels: One
- Stories: 1
- Exterior features: Irrigation System, Rain Gutters
- Fencing: Fenced,Vinyl
- Has view: Yes
- View description: Pond
- Has water view: Yes
- Water view: Pond
- Waterfront features: Pond, Pond Access
Lot
- Size: 7,405 Square Feet
Details
- Parcel number: 122530442600011890
- Zoning: RES
- Special conditions: None
Construction
Type & style
- Home type: SingleFamily
- Property subtype: Single Family Residence
Materials
- Block, Stucco
- Foundation: Slab
- Roof: Shingle
Condition
- New construction: No
- Year built: 2012
Utilities & green energy
- Sewer: Public Sewer
- Water: Public
- Utilities for property: Cable Available, Electricity Available, Phone Available
Community & HOA
Community
- Features: Gated Community - No Guard, Playground, Pool
- Pet fee: $0 monthly
- Subdivision: NORTH POINT PH 1A
HOA
- Has HOA: Yes
- HOA fee: $112 monthly
Location
- Region: Kissimmee
Financial & listing details
- Price per square foot: $211/sqft
- Tax assessed value: $407,700
- Annual tax amount: $4,907
- Date on market: 7/1/2025
- Cumulative days on market: 381 days
- Listing terms: Cash,Conventional,FHA,VA Loan
- Ownership: Fee Simple
- Total actual rent: 0
- Electric utility on property: Yes
- Road surface type: Asphalt
Estimated market value
Not available
Estimated sales range
Not available
Not available
Price history
| Date | Event | Price |
|---|---|---|
| 7/8/2026 | Contingent | $474,999$211/sqft |
Source:  Stellar MLS #S5130069 Report a problem Stellar MLS #S5130069 Report a problem | ||
| 5/26/2026 | Price change | $474,999-2.9%$211/sqft |
Source: Stellar MLS #S5130069 Report a problem | ||
| 4/15/2026 | Price change | $489,000-2%$217/sqft |
Source: Stellar MLS #S5130069 Report a problem | ||
| 1/21/2026 | Listed for sale | $499,000$222/sqft |
Source: Stellar MLS #S5130069 Report a problem | ||
| 1/14/2026 | Pending sale | $499,000$222/sqft |
Source: Stellar MLS #S5130069 Report a problem | ||
| 11/22/2025 | Price change | $499,000-4%$222/sqft |
Source: Stellar MLS #S5130069 Report a problem | ||
| 11/3/2025 | Price change | $520,000-1.9%$231/sqft |
Source: Stellar MLS #S5130069 Report a problem | ||
| 7/2/2025 | Listed for sale | $530,000+68.3%$235/sqft |
Source: Stellar MLS #S5130069 Report a problem | ||
| 7/20/2020 | Sold | $315,000$140/sqft |
Source: Public Record Report a problem | ||
| 6/10/2020 | Pending sale | $315,000$140/sqft |
Source: FOUR CORNERS REALTY GROUP LLC #S5034549 Report a problem | ||
| 5/23/2020 | Listed for sale | $315,000+47.1%$140/sqft |
Source: FOUR CORNERS REALTY GROUP LLC #S5034549 Report a problem | ||
| 4/3/2012 | Sold | $214,200$95/sqft |
Source: Public Record Report a problem | ||
Public tax history
| Year | Property taxes | Tax assessment |
|---|---|---|
| 2025 | $5,138 +4.7% | $407,700 +4.4% |
| 2024 | $4,907 +2.1% | $390,700 +1.3% |
| 2023 | $4,808 +3.9% | $385,600 +16.8% |
| 2022 | $4,628 +9.8% | $330,000 +30.1% |
| 2021 | $4,214 +21.1% | $253,700 +2.3% |
| 2020 | $3,479 +1.4% | $247,900 +3.1% |
| 2019 | $3,431 | $240,400 +3.3% |
| 2018 | $3,431 +3.2% | $232,800 +1.8% |
| 2017 | $3,326 -0.3% | $228,704 +2.1% |
| 2016 | $3,335 +1.3% | $224,000 +6% |
| 2015 | $3,291 -5.9% | $211,300 +8.3% |
| 2014 | $3,499 | $195,100 +7.9% |
| 2013 | -- | $180,800 +721.8% |
| 2012 | -- | $22,000 |
| 2011 | -- | $22,000 |
Find assessor info on the county website
Monthly payment
Est. payment
Payment breakdown
Explore the cost of this home by adjusting the details. Changes won't be saved.Climate risks
Neighborhood: 34744
Nearby schools
GreatSchools rating
- 4/10East Lake Elementary SchoolGrades: PK-5Distance: 1 mi
- 6/10Narcoossee Middle SchoolGrades: 6-8Distance: 1.8 mi
- 5/10Tohopekaliga High SchoolGrades: PK,9-12Distance: 1.8 mi
Schools provided by the listing agent
- Elementary: East Lake Elem
- Middle: Narcoossee Middle
- High: Tohopekaliga High School
Source: Stellar MLS. This data may not be complete. We recommend contacting the local school district to confirm school assignments for this home.
- $420,8003 bd2 ba1.6k sqft2821 Sail Breeze Way, Kissimmee, FL 34744Off Market

- $468,8004 bd2 ba2.6k sqft2825 Sail Breeze Way, Kissimmee, FL 34744Off Market
- $597,4005 bd3 ba3.3k sqft2827 Sail Breeze Way, Kissimmee, FL 34744Off Market

- $575,7005 bd4 ba3.6k sqft2819 Sail Breeze Way, Kissimmee, FL 34744Off Market
- $502,8004 bd3 ba2.5k sqft4401 Breeze Isle Ln, Kissimmee, FL 34744Off Market
- $525,2006 bd3 ba3.1k sqft4301 Summer Breeze Way, Kissimmee, FL 34744Off Market
- $600,6005 bd3 ba3.8k sqft4300 Summer Breeze Way, Kissimmee, FL 34744Off Market
- $601,7005 bd3 ba3.3k sqft2829 Sail Breeze Way, Kissimmee, FL 34744Off Market
A local agent can set up tours, give advice and negotiate with sellers.
Similar homes
- $499,0004 bd3 ba2.2k sqft4436 AZURE ISLE WAY, KISSIMMEE, FL 34744For Sale
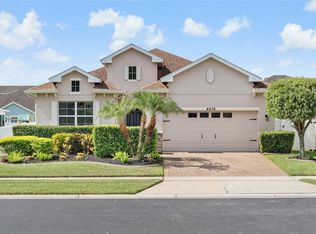
 MLS ID #O6379702, Jennifer Dalhausser, REALTY HUB. Stellar MLS
 - $445,0004 bd3 ba1.9k sqft2948 CREST DRIVE, KISSIMMEE, FL 34744For Sale
 MLS ID #O6409508, Steven Alvarez, EXP REALTY LLC. Stellar MLS
 - $400,0004 bd2 ba1.4k sqft2713 WORTHAM LANE, KISSIMMEE, FL 34744For Sale
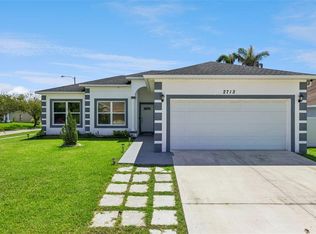 MLS ID #S5152871, Mila Rojas Paz, KELLER WILLIAMS ADVANTAGE III. Stellar MLS
 - $439,0004 bd2 ba2k sqft173 LAVENNA AVENUE, ST CLOUD, FL 34771For Sale
 MLS ID #S5153972, Tom Longmoore, LLC, SELLSTATE INNOVATION REALTY. Stellar MLS
 - $514,9005 bd4 ba3.1k sqft1612 PINE MARSH LOOP, ST CLOUD, FL 34771For SaleMLS ID #P4939289, Kim Howard, NEW BUILD SERVICES. Stellar MLS
- $435,0003 bd2 ba2.1k sqft2651 MEAD AVENUE, ST CLOUD, FL 34771For SaleMLS ID #O6403641, Bob Schoneman, EXP REALTY LLC. Stellar MLS
- $530,0004 bd4 ba3.3k sqft2508 BROSS DRIVE, ST CLOUD, FL 34771For SaleMLS ID #O6402790, Yakima Wright, KELLER WILLIAMS ADVANTAGE III. Stellar MLS
- $418,5004 bd2 ba2k sqft1444 PINE MARSH LOOP, ST CLOUD, FL 34771For SaleMLS ID #O6392977, Thomas Nickley, Jr, KELLER WILLIAMS REALTY AT THE PARKS. Stellar MLS
- $460,0004 bd3 ba2.1k sqft2121 AVIAN LOOP, KISSIMMEE, FL 34741For SaleMLS ID #S5146340, Gladys Levy, LA ROSA REALTY KISSIMMEE. Stellar MLS
- $469,0004 bd3 ba2.3k sqft948 LAKE BERKLEY DRIVE, KISSIMMEE, FL 34746For SaleMLS ID #O6418722, Daniel Araque, KELLER WILLIAMS LEGACY REALTY. Stellar MLS
- $485,0004 bd4 ba2.1k sqft10410 BELFRY CIRCLE, ORLANDO, FL 32832For SaleMLS ID #O6404799, Dennis Kinkopf, BETTER HOMES AND GARDENS REAL ESTATE LIFESTYLES REALTY. Stellar MLS
- $550,0004 bd3 ba2.6k sqft2854 YOUNGFORD STREET, ORLANDO, FL 32824For SaleMLS ID #O6386558, Terrica Francois, KELLER WILLIAMS ADVANTAGE III. Stellar MLS
- $489,0004 bd3 ba2.4k sqft3533 SOMERSET CIRCLE, KISSIMMEE, FL 34746For SaleMLS ID #O6389228, Abraham Mendez, NONA LEGACY POWERED BY LA ROSA. Stellar MLS
- $454,0004 bd4 ba2k sqft2620 SANTOSH COVE, KISSIMMEE, FL 34746For SaleMLS ID #O6387887, Tai Phan, LPT REALTY, LLC. Stellar MLS
- $459,0003 bd3 ba2.4k sqft3524 SHOREWOOD DRIVE, KISSIMMEE, FL 34746For SaleMLS ID #S5151829, George Almodovar, REMAX PREMIER PROPERTIES. Stellar MLS
- $412,0003 bd2 ba2k sqft2015 SPRING SHOWER CIRCLE, KISSIMMEE, FL 34744For SaleMLS ID #S5130256, Sal Malagon Mancebo, LA ROSA REALTY KISSIMMEE. Stellar MLS
- $465,0004 bd3 ba1.9k sqft4733 BLUE DIAMOND STREET, KISSIMMEE, FL 34746For SaleMLS ID #O6426336, Roselin Diaz, ELITE REALTY, LLC. Stellar MLS
- $409,9003 bd2 ba1.7k sqft115 RACHEL LIN LANE, ST CLOUD, FL 34771For SaleMLS ID #O6415242, Barrett Spray, KELLER WILLIAMS ADVANTAGE REALTY. Stellar MLS
- $489,0003 bd3 ba2.3k sqft2632 MEADOWEDGE LOOP, ST CLOUD, FL 34772For SaleMLS ID #O6420846, Melissa Hastings, METROPOLIS R.E. SOLUTIONS, LLC. Stellar MLS
- $444,9994 bd3 ba2.4k sqft4221 HOLSTEIN STREET, ST CLOUD, FL 34772For SaleMLS ID #S5146833, Rafael Ortiz Pena, KELLER WILLIAMS LEGACY REALTY. Stellar MLS
