Set on a quiet cul-de-sac backing to a scenic pond and open space, this beautifully designed home offers impressive scale, classic details, and thoughtful updates throughout. A grand two-story entry welcomes you into light-filled living spaces accented by elegant millwork, crown molding, and timeless architectural details. The kitchen is designed for gathering, featuring cherry cabinetry, granite countertops, an eat-in dining area, and recently updated appliances, with hardwood floors flowing seamlessly from the entry. Just beyond, the soaring two-story family room showcases expansive windows, a gas fireplace, and built-in shelving that create a warm and inviting focal point. Formal living and dining rooms provide additional space for entertaining, while a first-floor laundry, mudroom, and powder room add everyday convenience. A private main-level office with French doors offers the ideal work-from-home setup. Upstairs, the spacious primary suite features tray ceilings, hardwood flooring, and a large bath with a jetted tub, separate shower, and towel warmers. Three additional bedrooms and a full hall bath complete the second level. The finished basement (2020) expands the living space with a large recreation area, full bathroom, and an impressive wet bar-perfect for entertaining-while two large unfinished rooms provide excellent storage space. Outside, the backyard offers a peaceful retreat backing to the pond and nature area, with a large deck and paver patio ideal for relaxing or hosting guests. A spacious three-car garage adds even more functionality. Recent updates include a new roof (2022), one updated AC unit, and a newly installed water softener. With its picturesque setting and generous living spaces, this home is perfectly suited for both everyday living and entertaining.
Contingent
$549,900
28235 W Yosemite Ct, Lakemoor, IL 60051
4beds
3,943sqft
Single Family Residence
Built in 2006
0.25 Acres Lot
$543,400 Zestimate®
$139/sqft
$28/mo HOA
What's special
Gas fireplaceThree additional bedroomsFull hall bathTimeless architectural detailsFirst-floor laundryQuiet cul-de-sacCrown molding
- 9 days |
- 252 |
- 24 |
Zillow last checked:
Listing updated:
Listed by:
Jamie Decker (815)353-0343,
eXp Realty
Source: MRED as distributed by MLS GRID,MLS#: 12562967
Facts & features
Interior
Bedrooms & bathrooms
- Bedrooms: 4
- Bathrooms: 4
- Full bathrooms: 3
- 1/2 bathrooms: 1
Rooms
- Room types: Den, Other Room, Eating Area, Office, Recreation Room, Exercise Room, Play Room
Primary bedroom
- Features: Flooring (Hardwood), Window Treatments (Window Treatments), Bathroom (Full)
- Level: Second
- Area: 400 Square Feet
- Dimensions: 20X20
Bedroom 2
- Features: Flooring (Carpet), Window Treatments (Window Treatments)
- Level: Second
- Area: 180 Square Feet
- Dimensions: 15X12
Bedroom 3
- Features: Flooring (Carpet), Window Treatments (Window Treatments)
- Level: Second
- Area: 165 Square Feet
- Dimensions: 15X11
Bedroom 4
- Features: Flooring (Carpet), Window Treatments (Window Treatments)
- Level: Second
- Area: 100 Square Feet
- Dimensions: 10X10
Bar entertainment
- Features: Flooring (Tile)
- Level: Basement
- Area: 126 Square Feet
- Dimensions: 14X9
Den
- Features: Flooring (Carpet), Window Treatments (Curtains/Drapes)
- Level: Main
- Area: 120 Square Feet
- Dimensions: 12X10
Dining room
- Features: Flooring (Carpet), Window Treatments (Bay Window(s))
- Level: Main
- Area: 168 Square Feet
- Dimensions: 14X12
Eating area
- Features: Flooring (Hardwood), Window Treatments (Window Treatments)
- Level: Main
- Area: 140 Square Feet
- Dimensions: 14X10
Exercise room
- Features: Flooring (Tile)
- Level: Basement
- Area: 247 Square Feet
- Dimensions: 19X13
Family room
- Features: Flooring (Carpet), Window Treatments (Window Treatments)
- Level: Main
- Area: 364 Square Feet
- Dimensions: 26X14
Kitchen
- Features: Kitchen (Eating Area-Table Space, Island, Pantry-Closet, Granite Counters), Flooring (Hardwood), Window Treatments (Blinds)
- Level: Main
- Area: 180 Square Feet
- Dimensions: 15X12
Laundry
- Features: Flooring (Ceramic Tile)
- Level: Main
- Area: 90 Square Feet
- Dimensions: 10X9
Living room
- Features: Flooring (Carpet), Window Treatments (Window Treatments)
- Level: Main
- Area: 180 Square Feet
- Dimensions: 15X12
Office
- Features: Flooring (Carpet), Window Treatments (Window Treatments)
- Level: Main
- Area: 120 Square Feet
- Dimensions: 12X10
Other
- Features: Flooring (Slate)
- Level: Basement
- Area: 255 Square Feet
- Dimensions: 15X17
Play room
- Features: Flooring (Carpet)
- Level: Basement
- Area: 324 Square Feet
- Dimensions: 18X18
Other
- Features: Flooring (Carpet)
- Level: Basement
- Area: 266 Square Feet
- Dimensions: 19X14
Heating
- Natural Gas, Forced Air, Sep Heating Systems - 2+, Zoned
Cooling
- Central Air, Zoned
Appliances
- Included: Range, Microwave, Dishwasher, Refrigerator, Bar Fridge, Washer, Dryer, Disposal, Stainless Steel Appliance(s), Wine Refrigerator, Water Softener Owned, Humidifier, Gas Water Heater
- Laundry: Main Level, In Unit, Sink
Features
- Cathedral Ceiling(s), Wet Bar, Walk-In Closet(s), Granite Counters, Separate Dining Room
- Flooring: Hardwood, Carpet, Wood
- Doors: Panel Door(s), Sliding Glass Door(s)
- Windows: Screens, Window Treatments
- Basement: Partially Finished,Full
- Number of fireplaces: 1
- Fireplace features: Gas Log, Gas Starter, Family Room
Interior area
- Total structure area: 4,346
- Total interior livable area: 3,943 sqft
- Finished area below ground: 986
Video & virtual tour
Property
Parking
- Total spaces: 3
- Parking features: Asphalt, Garage Door Opener, Yes, Garage Owned, Attached, Garage
- Attached garage spaces: 3
- Has uncovered spaces: Yes
Accessibility
- Accessibility features: No Disability Access
Features
- Stories: 2
- Patio & porch: Deck, Patio
- Waterfront features: Pond
Lot
- Size: 0.25 Acres
- Dimensions: 47X114X50X26X50X13X115
- Features: Cul-De-Sac
Details
- Additional structures: None
- Parcel number: 09042010030000
- Special conditions: None
- Other equipment: Water-Softener Owned, Ceiling Fan(s), Sump Pump
Construction
Type & style
- Home type: SingleFamily
- Architectural style: Traditional
- Property subtype: Single Family Residence
Materials
- Vinyl Siding, Brick
- Foundation: Concrete Perimeter
- Roof: Asphalt
Condition
- New construction: No
- Year built: 2006
Details
- Builder model: Sante Fe
Utilities & green energy
- Electric: Circuit Breakers, 200+ Amp Service
- Sewer: Public Sewer
- Water: Public
Community & HOA
Community
- Features: Lake, Curbs, Sidewalks, Street Lights, Street Paved
- Security: Carbon Monoxide Detector(s)
- Subdivision: Rockwell Place
HOA
- Has HOA: Yes
- Services included: None
- HOA fee: $330 annually
Location
- Region: Lakemoor
Financial & listing details
- Price per square foot: $139/sqft
- Tax assessed value: $408,908
- Annual tax amount: $9,255
- Date on market: 8/11/2026
- Ownership: Fee Simple w/ HO Assn.
Estimated market value
$543,400
$516,000 - $571,000
$4,647/mo
Price history
| Date | Event | Price |
|---|---|---|
| 8/14/2026 | Contingent | $549,900$139/sqft |
Source:  MRED as distributed by MLS GRID #12562967 Report a problem MRED as distributed by MLS GRID #12562967 Report a problem | ||
| 8/11/2026 | Listed for sale | $549,900+76.3%$139/sqft |
Source: MRED as distributed by MLS GRID #12562967 Report a problem | ||
| 11/16/2018 | Sold | $312,000-1%$79/sqft |
Source: MRED as distributed by MLS GRID #10086673 Report a problem | ||
| 10/17/2018 | Pending sale | $315,000$80/sqft |
Source: Coldwell Banker The Real Estate Group #10086673 Report a problem | ||
| 10/9/2018 | Price change | $315,000-1.4%$80/sqft |
Source: Coldwell Banker The Real Estate Group #10086673 Report a problem | ||
| 9/18/2018 | Listed for sale | $319,500+33.1%$81/sqft |
Source: Coldwell Banker The Real Estate Group #10086673 Report a problem | ||
| 10/27/2011 | Sold | $240,000-7.7%$61/sqft |
Source: MRED as distributed by MLS GRID #07743661 Report a problem | ||
| 5/10/2011 | Price change | $259,900-3.7%$66/sqft |
Source: Coldwell Banker Residential Brokerage - Libertyville #07743661 Report a problem | ||
| 4/22/2011 | Price change | $269,900-5.3%$68/sqft |
Source: Coldwell Banker Residential Brokerage - Libertyville #07743661 Report a problem | ||
| 4/12/2011 | Price change | $284,900-1.7%$72/sqft |
Source: Coldwell Banker Residential Brokerage - Libertyville #07743661 Report a problem | ||
| 3/31/2011 | Price change | $289,900-1.7%$74/sqft |
Source: Coldwell Banker Residential Brokerage - Libertyville #07743661 Report a problem | ||
| 3/11/2011 | Price change | $294,900-1.7%$75/sqft |
Source: Coldwell Banker Residential Brokerage - Libertyville #07743661 Report a problem | ||
| 3/5/2011 | Listed for sale | $300,000-17.8%$76/sqft |
Source: NRT Chicago #07743661 Report a problem | ||
| 9/11/2009 | Sold | $365,000-8.7%$93/sqft |
Source: Public Record Report a problem | ||
| 4/16/2009 | Listed for sale | $399,995$101/sqft |
Source: BIRDVIEW Technologies. Inc. #07186220 Report a problem | ||
Public tax history
| Year | Property taxes | Tax assessment |
|---|---|---|
| 2024 | $9,172 +2% | $145,489 +6.8% |
| 2023 | $8,996 -23.1% | $136,289 +9.4% |
| 2022 | $11,706 +2% | $124,579 -10.3% |
| 2021 | $11,478 +4.2% | $138,829 +11% |
| 2020 | $11,016 +10.7% | $125,030 +5.8% |
| 2019 | $9,955 +13.7% | $118,165 +14.4% |
| 2018 | $8,758 | $103,280 +1.2% |
| 2017 | $8,758 +0.2% | $102,086 +5.6% |
| 2016 | $8,737 +3.3% | $96,673 +6% |
| 2015 | $8,462 +5.4% | $91,195 +9.4% |
| 2014 | $8,031 +2.2% | $83,375 +3.3% |
| 2012 | $7,860 -37% | $80,731 -41% |
| 2011 | $12,470 +29.6% | $136,724 -2.4% |
| 2010 | $9,623 -11.2% | $140,033 -5.7% |
| 2009 | $10,832 +663.3% | $148,425 +8.7% |
| 2008 | $1,419 | $136,551 |
Find assessor info on the county website
Monthly payment
Est. payment
Payment breakdown
Explore the cost of this home by adjusting the details. Changes won't be saved.Climate risks
Neighborhood: 60051
Nearby schools
GreatSchools rating
- 6/10Big Hollow Elementary SchoolGrades: 2-4Distance: 2.4 mi
- 7/10Big Hollow Middle SchoolGrades: 5-8Distance: 2.6 mi
- 3/10Grant Community High SchoolGrades: 9-12Distance: 4.6 mi
Schools provided by the listing agent
- Elementary: Big Hollow Elementary School
- Middle: Big Hollow Middle School
- High: Grant Community High School
- District: 38
Source: MRED as distributed by MLS GRID. This data may not be complete. We recommend contacting the local school district to confirm school assignments for this home.
- $463,3003 bd3 ba2.6k sqft28238 W Yosemite Ct, Lakemoor, IL 60051Off Market
- $487,3004 bd4 ba2.5k sqft28227 W Yosemite Ct, Lakemoor, IL 60051Off Market
- $120.99 acres32068 N Great Plaines Ave, Lakemoor, IL 60051Off Market
- $3-- bd-- ba-- sqft32068 N Great Plaines Ave, Lakemoor, IL 60051Off Market
- $431,2003 bd3 ba2.4k sqft28230 W Yosemite Ct, Lakemoor, IL 60051Off Market
- $475,600-- bd2 ba2.5k sqft28219 W Yosemite Ct, Lakemoor, IL 60051Off Market
- $519,6004 bd3 ba2.4k sqft28219 Yosemite Ct #A9YRT3, Lakemoor, IL 60051Off Market
- $552,9004 bd3 ba2.7k sqft28219 Yosemite Ct #I05VSH, Lakemoor, IL 60051Off Market
A local agent can set up tours, give advice and negotiate with sellers.
Similar homes
- $595,0005 bd3 ba2.8k sqft28609 Augusta Ln, Lakemoor, IL 60051Active
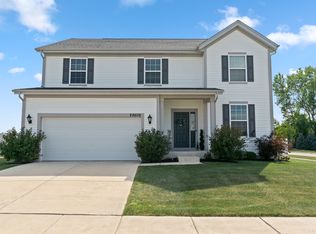 MLS ID #12730764, Yolonda Moenning, Keller Williams North Shore West. MRED as distributed by MLS GRID
 - $549,9004 bd5 ba3.2k sqft6717 Waterford Dr, McHenry, IL 60050New
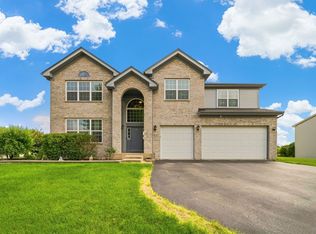 MLS ID #12728727, Gina Woo, Coldwell Banker Realty. MRED as distributed by MLS GRID
 - $434,9004 bd4 ba2.1k sqft28807 Pilgrims Pass, Lakemoor, IL 60051Active
 MLS ID #12718184, Tyler Lewke, Keller Williams Success Realty. MRED as distributed by MLS GRID
 - $574,9005 bd4 ba4k sqft1904 Dakota Rdg, Johnsburg, IL 60051Price Change
 MLS ID #12726000, James Shin, @properties Christie's International Real Estate. MRED as distributed by MLS GRID
 - $519,9005 bd3 ba2.5k sqft2835 Liberty Lakes Blvd, Wauconda, IL 60084ActiveMLS ID #12725876, Yolonda Moenning, Keller Williams North Shore West. MRED as distributed by MLS GRID
- $750,0004 bd3 ba4.2k sqft2460 Savanna Dr, Wauconda, IL 60084NewMLS ID #12733499, Isabel Galan, @properties Christie's International Real Estate. MRED as distributed by MLS GRID
- $674,9004 bd3 ba3.3k sqft7306 Burning Tree Dr, McHenry, IL 60050ActiveMLS ID #12731448, Nannette Porter, CSC, Berkshire Hathaway HomeServices Chicago. MRED as distributed by MLS GRID
- $479,9004 bd3 ba2.3k sqft1731 Wentworth Dr, Volo, IL 60020ActiveMLS ID #12707107, Robin Marshall, CSC, @properties Christie's International Real Estate. MRED as distributed by MLS GRID
- $539,9904 bd3 ba2.1k sqft33202 N Woodland Ter, Grayslake, IL 60030ActiveMLS ID #12727277, Connie Barhorst, CSC, Baird & Warner. MRED as distributed by MLS GRID
- $425,0004 bd3 ba2.3k sqft1999 Sparrow Cir, Round Lake, IL 60073ActiveMLS ID #12722929, Jim Starwalt, ABR,CRS,CSC,GRI, Better Homes and Garden Real Estate Star Homes. MRED as distributed by MLS GRID
- $725,0004 bd5 ba3.8k sqft3206 Prairie View Dr, McHenry, IL 60050ActiveMLS ID #12717535, Michelle Gassensmith, Real Broker, LLC. MRED as distributed by MLS GRID
- $550,0004 bd4 ba2.4k sqft3356 Sonoma Cir, Lake In The Hills, IL 60156ActiveMLS ID #12684408, Rob Corsello, Berkshire Hathaway HomeServices Starck Real Estate. MRED as distributed by MLS GRID
- $549,9003 bd3 ba2.1k sqft3455 Treaty Ln, Hoffman Estates, IL 60192ActiveMLS ID #12733160, Terri Hunt, CSC, RE/MAX Suburban. MRED as distributed by MLS GRID
- $798,0004 bd4 ba4.5k sqft2904 Fox Knoll Ct, Johnsburg, IL 60051ActiveMLS ID #12644593, Michael Herrick, Redfin Corporation. MRED as distributed by MLS GRID
- $479,0004 bd3 ba2.4k sqft766 Providence Ln, Crystal Lake, IL 60012ActiveMLS ID #12697815, Traci Naumovski, Baird & Warner. MRED as distributed by MLS GRID
- $544,9004 bd3 ba2.9k sqft11293 Nicollet Ln, Huntley, IL 60142ActiveMLS ID #12731209, Sarah Leonard, E-PRO, Legacy Properties, A Sarah Leonard Company, LLC. MRED as distributed by MLS GRID
- $589,0005 bd4 ba3.3k sqft37089 N Bonnie Brae Rd, Lake Villa, IL 60046ActiveMLS ID #12719408, Holly Shumsky, Real 1 Realty. MRED as distributed by MLS GRID
- $550,0005 bd4 ba2.5k sqft826 Pin Oak Cir, Cary, IL 60013ActiveMLS ID #12718279, Julija Jovanovic, eXp Realty. MRED as distributed by MLS GRID
- $579,0004 bd3 ba3.2k sqft17945 W Pond Ridge Cir, Gurnee, IL 60031ActiveMLS ID #12704570, Jackie Pirie, Keller Williams North Shore West. MRED as distributed by MLS GRID
- $579,9005 bd3 ba2.4k sqft1208 Halifax Dr, Mundelein, IL 60060ActiveMLS ID #12726276, Jane Lee, RE/MAX Top Performers. MRED as distributed by MLS GRID
