PRICE REDUCTION FOR IMMEDIATE SALE! One-of-a-kind 4 bedroom, 3.5 bathroom custom home sits on one of the most desirable lots in all of Dutch Creek Estates at the end of a quiet cul-de-sac. The highly elevated lot is over an acre - The long driveway and covered front porch welcome you to your new private oasis - Once inside a two story foyer greets you and flows in to the large living room with a wood burning brick fireplace. A formal dining room is right off the stunning kitchen with granite countertops, oversized island with breakfast bar, built-in double oven, cooktop with range hood, and room for a kitchen space. The kitchen opens to a sun-filled sunroom with vaulted ceilings, skylights, and windows on three sides. A main-floor laundry room with a utility sink, hanging rod & extra storage and a half bath with built-ins complete the level. All four bedrooms are located on the second floor, including an amazing primary suite with vaulted ceilings, walk-in closet, and spa-like ensuite featuring dual vanities, a steam shower, and a freestanding soaking tub. Three spacious secondary bedrooms share a hall bath with dual vanity and tub/shower combo. The full finished walk-out basement is an entertainer's dream with a family room with a second wood burning fireplace, wet bar, media room with recliners, office, third full bath, and abundant storage. Step out to your new backyard that is a daily retreat with resort style ambiance including an inground gunite pool& spa surrounded by a stamped concrete patio and a paver patio with fire pit. The pool and fire pit area are fenced, while the rest of the expansive yard offers plenty of open green space and meticulous landscaping. Backyard was estimated at over $500k to recreate. An attached 3 car garage with tile flooring and newer garage doors provides plenty of parking or additional storage space. Recent improvements over the last four years include James Hardie siding and trim, a new roof, poolside storm door, and extensive landscaping with decorative rock and rubber mulch. Thoughtfully designed for both luxury and everyday comfort, this is truly a private retreat that feels like a vacation at home - don't miss it!
Contingent
$798,000
2904 Fox Knoll Ct, Johnsburg, IL 60051
4beds
4,581sqft
:
Get pre-qualified$6,204/mo
Single Family Residence
Built in 1993
1.07 Acres Lot
$-- Zestimate®
$174/sqft
$83/mo HOA
What's special
Three spacious secondary bedroomsLong drivewayHalf bath with built-insWet barBuilt-in double ovenMedia room with reclinersAbundant storage
- 73 days |
- 193 |
- 5 |
Zillow last checked:
Listing updated:
Listed by:
Michael Herrick (224)699-5002,
Redfin Corporation,
Jennifer Stokes Habetler 773-206-5927,
Redfin Corporation
Source: MRED as distributed by MLS GRID,MLS#: 12644593
Facts & features
Interior
Bedrooms & bathrooms
- Bedrooms: 4
- Bathrooms: 4
- Full bathrooms: 3
- 1/2 bathrooms: 1
Rooms
- Room types: Breakfast Room, Sun Room, Office, Media Room
Primary bedroom
- Features: Flooring (Carpet), Bathroom (Full)
- Level: Second
- Area: 285 Square Feet
- Dimensions: 15X19
Bedroom 2
- Features: Flooring (Carpet)
- Level: Second
- Area: 132 Square Feet
- Dimensions: 12X11
Bedroom 3
- Features: Flooring (Carpet)
- Level: Second
- Area: 168 Square Feet
- Dimensions: 14X12
Bedroom 4
- Features: Flooring (Carpet)
- Level: Second
- Area: 168 Square Feet
- Dimensions: 14X12
Breakfast room
- Features: Flooring (Hardwood)
- Level: Main
- Area: 195 Square Feet
- Dimensions: 15X13
Dining room
- Features: Flooring (Carpet)
- Level: Main
- Area: 196 Square Feet
- Dimensions: 14X14
Family room
- Features: Flooring (Ceramic Tile)
- Level: Basement
- Area: 1386 Square Feet
- Dimensions: 42X33
Kitchen
- Features: Kitchen (Eating Area-Breakfast Bar, Eating Area-Table Space, Island, Pantry-Closet, Custom Cabinetry, Granite Counters), Flooring (Hardwood)
- Level: Main
- Area: 182 Square Feet
- Dimensions: 14X13
Laundry
- Features: Flooring (Stone)
- Level: Main
- Area: 96 Square Feet
- Dimensions: 12X8
Living room
- Features: Flooring (Carpet)
- Level: Main
- Area: 594 Square Feet
- Dimensions: 22X27
Media room
- Features: Flooring (Carpet)
- Level: Basement
- Area: 204 Square Feet
- Dimensions: 12X17
Office
- Features: Flooring (Carpet)
- Level: Basement
- Area: 120 Square Feet
- Dimensions: 12X10
Sun room
- Features: Flooring (Hardwood)
- Level: Main
- Area: 156 Square Feet
- Dimensions: 12X13
Heating
- Natural Gas, Forced Air
Cooling
- Central Air
Appliances
- Included: Double Oven, Microwave, Dishwasher, High End Refrigerator, Bar Fridge, Stainless Steel Appliance(s), Cooktop, Range Hood, Water Purifier Owned, Humidifier
- Laundry: Main Level, Gas Dryer Hookup, In Unit, Sink
Features
- Vaulted Ceiling(s), Cathedral Ceiling(s), Wet Bar, Built-in Features, Walk-In Closet(s), Granite Counters, Separate Dining Room, Pantry
- Flooring: Hardwood, Carpet, Wood
- Basement: Finished,Full,Walk-Out Access
- Attic: Pull Down Stair,Unfinished
- Number of fireplaces: 2
- Fireplace features: Wood Burning, Gas Starter, Living Room, Basement
Interior area
- Total structure area: 0
- Total interior livable area: 4,581 sqft
Property
Parking
- Total spaces: 3
- Parking features: Asphalt, Garage Door Opener, Garage, Yes, Garage Owned, Attached
- Attached garage spaces: 3
- Has uncovered spaces: Yes
Accessibility
- Accessibility features: No Disability Access
Features
- Stories: 2
- Patio & porch: Patio
- Exterior features: Fire Pit
- Pool features: In Ground
- Has spa: Yes
- Spa features: Outdoor Hot Tub
- Fencing: Fenced
Lot
- Size: 1.07 Acres
- Features: Cul-De-Sac
Details
- Additional structures: Shed(s)
- Parcel number: 0913153008
- Special conditions: None
- Other equipment: Water-Softener Owned, Ceiling Fan(s), Sump Pump, Radon Mitigation System
Construction
Type & style
- Home type: SingleFamily
- Property subtype: Single Family Residence
Materials
- Brick, Other
Condition
- New construction: No
- Year built: 1993
Utilities & green energy
- Electric: 200+ Amp Service
- Sewer: Septic Tank
- Water: Well
Community & HOA
Community
- Features: Park, Pool, Tennis Court(s), Street Lights, Street Paved
- Subdivision: Dutch Creek Estates
HOA
- Has HOA: Yes
- Services included: Other
- HOA fee: $83 monthly
Location
- Region: Johnsburg
Financial & listing details
- Price per square foot: $174/sqft
- Tax assessed value: $650,406
- Annual tax amount: $14,677
- Date on market: 5/11/2026
- Ownership: Fee Simple w/ HO Assn.
Estimated market value
Not available
Estimated sales range
Not available
Not available
Price history
| Date | Event | Price |
|---|---|---|
| 6/22/2026 | Contingent | $798,000$174/sqft |
Source:  MRED as distributed by MLS GRID #12644593 Report a problem MRED as distributed by MLS GRID #12644593 Report a problem | ||
| 5/11/2026 | Listed for sale | $798,000$174/sqft |
Source: MRED as distributed by MLS GRID #12644593 Report a problem | ||
| 5/2/2026 | Listing removed | $798,000$174/sqft |
Source: MRED as distributed by MLS GRID #12596718 Report a problem | ||
| 4/11/2026 | Price change | $798,000-2%$174/sqft |
Source: MRED as distributed by MLS GRID #12596718 Report a problem | ||
| 3/19/2026 | Price change | $814,000-1.3%$178/sqft |
Source: MRED as distributed by MLS GRID #12596718 Report a problem | ||
| 2/22/2026 | Price change | $824,900-2.8%$180/sqft |
Source: MRED as distributed by MLS GRID #12560056 Report a problem | ||
| 2/5/2026 | Price change | $849,000-5.1%$185/sqft |
Source: MRED as distributed by MLS GRID #12560056 Report a problem | ||
| 12/6/2025 | Price change | $895,000-3.2%$195/sqft |
Source: Owner Report a problem | ||
| 12/4/2025 | Listed for sale | $925,000+98.9%$202/sqft |
Source: Owner Report a problem | ||
| 5/22/2019 | Sold | $465,000-3.7%$102/sqft |
Source: MRED as distributed by MLS GRID #10105399 Report a problem | ||
| 3/11/2019 | Pending sale | $483,000$105/sqft |
Source: Berkshire Hathaway HomeServices KoenigRubloff Realty Group #10105399 Report a problem | ||
| 10/7/2018 | Listed for sale | $483,000+3.9%$105/sqft |
Source: Berkshire Hathaway HomeServices KoenigRubloff #10105399 Report a problem | ||
| 5/23/2017 | Sold | $465,000-3.9%$102/sqft |
Source: MRED as distributed by MLS GRID #09249236 Report a problem | ||
| 4/4/2017 | Pending sale | $484,000$106/sqft |
Source: RE/MAX Plaza #09249236 Report a problem | ||
| 11/21/2016 | Price change | $484,000-1%$106/sqft |
Source: RE/MAX Plaza #09249236 Report a problem | ||
| 10/11/2016 | Price change | $489,000-7.6%$107/sqft |
Source: RE/MAX Plaza #09249236 Report a problem | ||
| 9/16/2016 | Price change | $529,000-11.7%$115/sqft |
Source: RE/MAX Plaza #09249236 Report a problem | ||
| 8/28/2016 | Price change | $599,000-3.4%$131/sqft |
Source: RE/MAX Plaza #09249236 Report a problem | ||
| 7/30/2016 | Price change | $619,900-4.6%$135/sqft |
Source: RE/MAX Plaza #09249236 Report a problem | ||
| 6/7/2016 | Price change | $649,900+1.5%$142/sqft |
Source: RE/MAX Plaza #09249236 Report a problem | ||
| 5/22/2016 | Listed for sale | $640,000$140/sqft |
Source: Visual Tour Report a problem | ||
Public tax history
| Year | Property taxes | Tax assessment |
|---|---|---|
| 2024 | $14,677 +1.9% | $216,802 +11.6% |
| 2023 | $14,408 +2.3% | $194,232 +6.2% |
| 2022 | $14,084 +4.6% | $182,884 +7.4% |
| 2021 | $13,460 +3% | $170,315 +4.4% |
| 2020 | $13,071 | $163,215 +5.3% |
| 2019 | -- | $154,985 -4.7% |
| 2018 | $13,833 +2.5% | $162,669 +6.6% |
| 2017 | $13,495 +28.9% | $152,669 +35.1% |
| 2016 | $10,472 | $112,983 +1.6% |
| 2013 | $10,472 | $111,236 -15.5% |
| 2011 | -- | $131,666 -19.1% |
| 2010 | -- | $162,689 -7.2% |
| 2009 | -- | $175,273 -1.4% |
| 2008 | -- | $177,797 +6.6% |
| 2006 | -- | $166,828 +8.4% |
| 2005 | $9,683 +3.9% | $153,858 +6.9% |
| 2004 | $9,318 +3.7% | $143,981 +3.8% |
| 2003 | $8,983 +2.8% | $138,750 +4.8% |
| 2002 | $8,737 +3.9% | $132,420 +4.1% |
| 2001 | $8,406 +4% | $127,241 +3.4% |
| 2000 | $8,084 | $123,046 |
Find assessor info on the county website
Monthly payment
Est. payment
Payment breakdown
Explore the cost of this home by adjusting the details. Changes won't be saved.Climate risks
Neighborhood: 60051
Nearby schools
GreatSchools rating
- 5/10James C Bush Elementary SchoolGrades: 3-5Distance: 0.9 mi
- 4/10Johnsburg Jr High SchoolGrades: 6-8Distance: 0.9 mi
- 4/10Johnsburg High SchoolGrades: 9-12Distance: 1.4 mi
Schools provided by the listing agent
- Elementary: Ringwood School Primary Ctr
- Middle: Johnsburg Junior High School
- High: Johnsburg High School
- District: 12
Source: MRED as distributed by MLS GRID. This data may not be complete. We recommend contacting the local school district to confirm school assignments for this home.
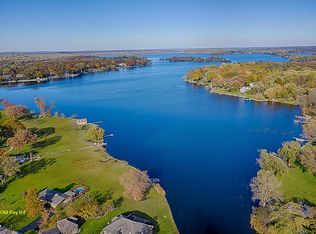
- $820,4003 bd3 ba1.9k sqft1208 Old Bay Rd, Johnsburg, IL 60051Off Market
- $1,032,6005 bd5 ba4.7k sqft4311 Farmington Ln, Johnsburg, IL 60051Off Market
- $875,000-- bd4 ba4.5k sqft4307 Farmington Ln, Johnsburg, IL 60051Off Market
- $3-- bd-- ba-- sqftFarmington Ln, Johnsburg, IL 60051Off Market
- $1,116,0874.73 Acres4407 Farmington Ln, Johnsburg, IL 60051Off Market
- $3-- bd-- ba-- sqftFarmington Ln, Johnsburg, IL 60051Off Market
- $925,0005 bd5 ba6.4k sqft4303 Farmington Ln, Johnsburg, IL 60051Sold
- $898,5004 bd4 ba3.8k sqft4312 Farmington Ln, Johnsburg, IL 60051Off Market
A local agent can set up tours, give advice and negotiate with sellers.
Similar homes
- $779,0004 bd4 ba4.3k sqft7207 Viscaya Dr, Spring Grove, IL 60081Active
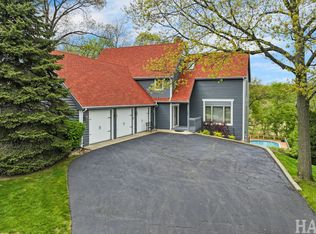 MLS ID #12639035, Pat Smarto, ABR,CNC,e-PRO,GRI,SFR,SRES, Lakes Realty Group. MRED as distributed by MLS GRID
 - $625,0004 bd4 ba3k sqft515 Grand Meadow Ln, McHenry, IL 60051Active
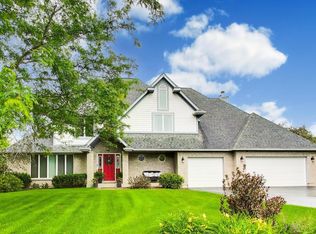 MLS ID #12689235, Andrea Callahan, Berkshire Hathaway HomeServices Starck Real Estate. MRED as distributed by MLS GRID
 - $795,0005 bd5 ba4.6k sqft3763 Erin Ct, Prairie Grove, IL 60012Price Change
 MLS ID #12670966, Chris Smith, Baird & Warner. MRED as distributed by MLS GRID
 - $710,0004 bd5 ba3.9k sqft704 N Rose Farm Rd, Woodstock, IL 60098New
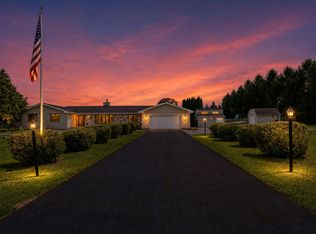 MLS ID #12713168, Alexandru Susma, Fulton Grace Realty. MRED as distributed by MLS GRID
 - $900,0004 bd5 ba3.9k sqft1804 Black Oak Dr, McHenry, IL 60050ActiveMLS ID #12672495, Richard Toepper, GRI, Keller Williams Success Realty. MRED as distributed by MLS GRID
- $899,9004 bd5 ba3.7k sqft4220 Northgate Dr, Spring Grove, IL 60081ActiveMLS ID #12685399, Sue Miller, Dream Real Estate, Inc.. MRED as distributed by MLS GRID
- $725,0004 bd3 ba2.8k sqft9909 Winn Rd, Spring Grove, IL 60081ActiveMLS ID #12700792, Jimmy Styx, @properties Christie's International Real Estate. MRED as distributed by MLS GRID
- $485,0005 bd3 ba2.8k sqft1804 Redwood Ln, McHenry, IL 60051ActiveMLS ID #12709351, Laura Rogers, Baird & Warner. MRED as distributed by MLS GRID
- $830,0005 bd3 ba3.6k sqft305 Morgan Ln, Fox River Grove, IL 60021NewMLS ID #12713122, Kimberly Broznowski Powers, @properties Christie's International Real Estate. MRED as distributed by MLS GRID
- $710,0003 bd4 ba4.9k sqft10605 Red Hawk Ln, Spring Grove, IL 60081Price ChangeMLS ID #12664136, Dina House, Brokerocity Inc. MRED as distributed by MLS GRID
- $849,0003 bd4 ba3.4k sqft36785 N Lake St, Ingleside, IL 60041ActiveMLS ID #12693336, Dana Pierson-Emering, @properties Christie's International Real Estate. MRED as distributed by MLS GRID
- $824,9004 bd3 ba3.7k sqft19903 McGuire Rd, Harvard, IL 60033ActiveMLS ID #12685218, Erik Martin, 4 Keys Real Estate. MRED as distributed by MLS GRID
- $699,9005 bd4 ba3k sqft36709 N Lake St, Ingleside, IL 60041ActiveMLS ID #12707530, Christopher McAllister, McAllister Real Estate. MRED as distributed by MLS GRID
- $789,9995 bd5 ba4.1k sqft37100 N Thoroughbred Dr, Wadsworth, IL 60083ActiveMLS ID #12677430, Liz Anderson, CRE, @properties Christie's International Real Estate. MRED as distributed by MLS GRID
- $750,0005 bd5 ba4.2k sqft26792 W Lakeview Dr S, Lake Barrington, IL 60084ActiveMLS ID #12706972, Iuliia Kedrovska, KOMAR. MRED as distributed by MLS GRID
- $575,0003 bd3 ba2.8k sqft9217 Shadow Ln, Bull Valley, IL 60097NewMLS ID #12712661, Kim Keefe, CRS,E-PRO,PMN,SFR, Compass. MRED as distributed by MLS GRID
- $729,0005 bd4 ba4.2k sqft17325 W Westwind Dr, Gurnee, IL 60031ActiveMLS ID #12611799, Corey Barker, Keller Williams North Shore West. MRED as distributed by MLS GRID
- $625,0004 bd4 ba3k sqft7414 Meadow Ln, Cary, IL 60013NewMLS ID #12704831, Matt Hernacki, SFR, MisterHomes Real Estate. MRED as distributed by MLS GRID
- $780,0003 bd4 ba2.5k sqft1 Birch Lakes Dr, Hawthorn Woods, IL 60047Price ChangeMLS ID #12696373, Linda Anderson, @properties Christie's International Real Estate. MRED as distributed by MLS GRID
- $689,9994 bd5 ba4k sqft40322 N Golden Eagle Ct, Antioch, IL 60002ActiveMLS ID #12634887, Daksha Patel, Berkshire Hathaway HomeServices Starck Real Estate. MRED as distributed by MLS GRID
