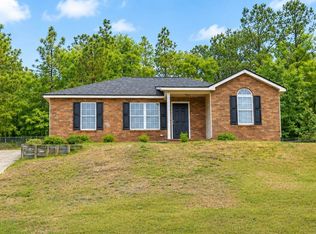
Back on the market at no fault of the seller. Welcome home to this inviting brick ranch in Woodlake! Qualifies for 100% financing through Southstate! Offering 3 bedrooms, 2 full baths and 1,227 square feet of comfortable living space, this home combines an easy single-level floor plan with a generously sized 0.34-acre lot and a fully fenced backyard. Roof and water heater were replaced in 2021. Inside, the spacious living area features a cozy fireplace and plenty of natural light, while the kitchen offers white cabinetry, granite countertops and a convenient eat-in area. The primary suite provides a relaxing retreat with a tray ceiling, walk-in closet and private bath featuring a dual-sink vanity and garden tub. Additional highlights include luxury wood-look flooring, carpeted bedrooms, ceiling fans, a laundry area with full-size connections and an attached garage. With public water and sewer, central heating and air, and no HOA, this home offers both convenience and value. The large fenced backyard provides plenty of room for outdoor entertaining, pets, gardening or simply enjoying your own private space. Conveniently located near Crosscreek Road and Windsor Spring Road, with shopping, dining, Fort Gordon and other Augusta-area amenities just a short drive away. Come see the possibilities at 2824 Cranbrook Drive!
Under contract
$180,000
2824 Cranbrook Drive, Hephzibah, GA 30815
3beds
1,227sqft
Single Family Residence
Built in 1999
0.34 Acres Lot
$178,200 Zestimate®
$147/sqft
$-- HOA
What's special
Cozy fireplaceAttached garageFully fenced backyardLarge fenced backyardPlenty of natural lightInviting brick ranchCeiling fans
- 33 days
- 128
- 13
Zillow last checked:
Listing updated:
Listed by:
Stephen Jones 7069166416,
Rosco Real Estate, LLC
Source: Hive MLS,MLS#: 100598689 Originating MLS: REALTORS® of Greater Augusta
Originating MLS: REALTORS® of Greater AugustaFacts & features
Interior
Bedrooms & bathrooms
- Bedrooms: 3
- Bathrooms: 2
- Full bathrooms: 2
Rooms
- Room types: Living Room, Dining Room, Master Bedroom, Bedroom 2, Bedroom 3
Primary bedroom
- Level: Main
- Dimensions: 13 x 13
Bedroom 2
- Level: Main
- Dimensions: 12 x 12
Bedroom 3
- Level: Main
- Dimensions: 11 x 12
Dining room
- Level: Main
- Dimensions: 12 x 12
Kitchen
- Level: Main
- Dimensions: 15 x 11
Living room
- Level: Main
- Dimensions: 14 x 15
Heating
- Fireplace(s), Forced Air, Natural Gas
Cooling
- Central Air, Ceiling Fan(s)
Appliances
- Included: Refrigerator, Range, Dishwasher
- Laundry: Dryer Hookup, Washer Hookup, Laundry Closet
Features
- Walk-in Closet(s), Tray Ceiling(s), Solid Surface, Ceiling Fan(s), Blinds/Shades, Eat-in Kitchen, Walk-In Closet(s), See Remarks
- Flooring: LVT/LVP, Carpet
- Basement: None
- Attic: Pull Down Stairs
- Has fireplace: Yes
Interior area
- Total structure area: 1,227
- Total interior livable area: 1,227 sqft
Property
Parking
- Total spaces: 1
- Parking features: Concrete, Garage
- Attached garage spaces: 1
Accessibility
- Accessibility features: None
Features
- Levels: One
- Patio & porch: None
- Exterior features: See Remarks
- Pool features: None
- Fencing: Back Yard,Fenced
- View description: None
- Waterfront features: None
- Frontage type: See Remarks
Lot
- Size: 0.34 Acres
- Dimensions: 189 x 90
- Features: See Remarks, Landscaped
Details
- Parcel number: 1290725000
- Zoning: R-1B
- Special conditions: Standard
Construction
Type & style
- Home type: SingleFamily
- Property subtype: Single Family Residence
Materials
- Brick, Vinyl Siding, Wood Frame
- Foundation: Slab
- Roof: Architectural Shingle,Composition
Condition
- New construction: No
- Year built: 1999
Utilities & green energy
- Sewer: Public Sewer
- Water: Public
- Utilities for property: Cable Available
Green energy
- Green verification: None
Community & HOA
Community
- Subdivision: Woodlake
HOA
- Has HOA: No
Location
- Region: Hephzibah
Financial & listing details
- Price per square foot: $147/sqft
- Tax assessed value: $64,944
- Annual tax amount: $1,745
- Date on market: 10/1/2026
- Cumulative days on market: 33 days
- Listing agreement: Exclusive Right To Sell
- Listing terms: Cash,Conventional,FHA,VA Loan
- Road surface type: Paved
Estimated market value
$178,200
$169,000 - $187,000
$1,542/mo
Price history
| Date | Event | Price |
|---|---|---|
| 10/5/2026 | Contingent | $180,000$147/sqft |
Source:  Hive MLS #100598689 Report a problem Hive MLS #100598689 Report a problem | ||
| 10/1/2026 | Listed for sale | $180,000$147/sqft |
Source: Hive MLS #100598689 Report a problem | ||
| 9/5/2026 | Contingent | $180,000$147/sqft |
Source: Hive MLS #100598689 Report a problem | ||
| 8/25/2026 | Listed for sale | $180,000+16.1%$147/sqft |
Source: Hive MLS #100598689 Report a problem | ||
| 1/27/2026 | Listing removed | $1,600$1/sqft |
Source: Zillow Rentals Report a problem | ||
| 1/21/2026 | Listed for rent | $1,600-3%$1/sqft |
Source: Zillow Rentals Report a problem | ||
| 11/14/2024 | Listing removed | $1,650$1/sqft |
Source: Zillow Rentals Report a problem | ||
| 11/12/2024 | Listed for rent | $1,650+46.7%$1/sqft |
Source: Zillow Rentals Report a problem | ||
| 11/5/2024 | Sold | $155,000-11.4%$126/sqft |
Source: Public Record Report a problem | ||
| 7/25/2024 | Price change | $174,900-0.1%$143/sqft |
Source:  REALTORS® of Greater Augusta #530488 Report a problem REALTORS® of Greater Augusta #530488 Report a problem | ||
| 7/10/2024 | Price change | $175,000-2.8%$143/sqft |
Source: REALTORS® of Greater Augusta #530488 Report a problem | ||
| 6/15/2024 | Listed for sale | $180,000+88.5%$147/sqft |
Source: REALTORS® of Greater Augusta #530488 Report a problem | ||
| 3/23/2021 | Listing removed | -- |
Source: Zillow Rental Network Premium Report a problem | ||
| 3/13/2021 | Listed for rent | $1,125+40.6%$1/sqft |
Source: Zillow Rental Network Premium Report a problem | ||
| 2/12/2021 | Sold | $95,500+18%$78/sqft |
Source: Public Record Report a problem | ||
| 7/18/2014 | Listing removed | $800$1/sqft |
Source: RE/MAX Partners #371959 Report a problem | ||
| 3/30/2014 | Listed for rent | $800$1/sqft |
Source: RE/MAX Masters Report a problem | ||
| 2/10/2000 | Sold | $80,900$66/sqft |
Source: Hive MLS #98130665 Report a problem | ||
Public tax history
| Year | Property taxes | Tax assessment |
|---|---|---|
| 2025 | $2,197 +3.8% | $64,944 +0.4% |
| 2024 | $2,117 +7.9% | $64,712 +4.5% |
| 2023 | $1,962 +33.9% | $61,940 +62.1% |
| 2022 | $1,465 -0.9% | $38,200 +18.2% |
| 2021 | $1,479 +15.5% | $32,331 |
| 2020 | $1,280 -0.6% | $32,331 |
| 2019 | $1,287 +4% | $32,331 |
| 2018 | $1,238 -3.8% | $32,331 |
| 2017 | $1,287 +3.9% | $32,331 |
| 2016 | $1,239 | $32,331 |
| 2015 | $1,239 -0.7% | $32,331 |
| 2014 | $1,248 | $32,331 |
| 2013 | -- | -- |
| 2012 | -- | -- |
| 2011 | -- | -- |
| 2010 | -- | -- |
| 2009 | -- | -- |
| 2008 | -- | -- |
| 2007 | -- | -- |
| 2005 | -- | -- |
| 2004 | -- | -- |
| 2001 | -- | -- |
| 2000 | -- | -- |
Find assessor info on the county website
Monthly payment
Est. payment
Payment breakdown
Explore the cost of this home by adjusting the details. Changes won't be saved.Climate risks
Neighborhood: Windsor Spring
Nearby schools
Schools provided by the listing agent
- Elementary: Jamestown
- Middle: Glenn Hills
- High: Glenn Hills
Source: Hive MLS. This data may not be complete. We recommend contacting the local school district to confirm school assignments for this home.



Similar homes
- $179,9003 bd2 ba1.2k sqft2505 Dewsbury Court, Hephzibah, GA 30815For Sale
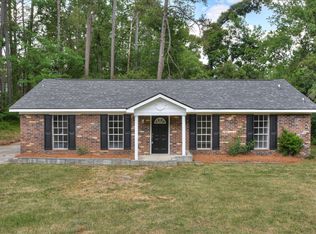
 MLS ID #98256817, Caleb Willing, Better Homes & Gardens Executive Partners. Hive MLS
 - $165,0003 bd2 ba1.3k sqft2818 Butler Manor Drive, Hephzibah, GA 30815For Sale
 MLS ID #100580754, James Paul, Keller Williams Realty Augusta Partners. Hive MLS
 - $214,9003 bd2 ba1.5k sqft3606 Soham Court, Hephzibah, GA 30815For Sale
 MLS ID #100586313, Vershawn Kenyae Wimberly, EXP Realty, LLC. Hive MLS
 - $174,9003 bd2 ba1.5k sqft3219 Gerald Dr E, Augusta, GA 30906For Sale
 MLS ID #226104, Miah Love Ellis, Olde South Properties - Aiken. Aiken MLS
 - $195,0003 bd2 ba1.5k sqft2322 Rutherford Avenue, Augusta, GA 30906For SaleMLS ID #100611393, Preston Myhand, Blanchard & Calhoun - WA. Hive MLS
- $185,0003 bd2 ba1.1k sqft1333 Maddox Drive, Augusta, GA 30909For SaleMLS ID #100600758, Josh Keck, Keller Williams Realty Augusta Partners. Hive MLS
- $174,9003 bd2 ba1.2k sqft3624 Zurich Road, Augusta, GA 30906For SaleMLS ID #100590868, Brian O'Neill, Home Relief, Llc. Hive MLS
- $169,0003 bd2 ba1.3k sqft2511 Kensington Drive W, Augusta, GA 30906For SaleMLS ID #100601252, Emem Stuppard, Keller Williams Realty Augusta Partners. Hive MLS
- $162,0003 bd2 ba1.3k sqft1966 Neptune Drive, Augusta, GA 30906For SaleMLS ID #100608491, Ruth Brosnahan, Riverhaven Real Estate. Hive MLS
- $164,9003 bd2 ba1.5k sqft2608 Meadowbrook Drive, Augusta, GA 30906For SaleMLS ID #100598966, Lauren Hodge, The Realty Studio. Hive MLS
- $170,0003 bd2 ba1.2k sqft3332 Young Forest Drive, Augusta, GA 30906For SaleMLS ID #100594599, Evelyn Kyara Norris, Realty One Group Visionaries. Hive MLS
- $197,5003 bd2 ba1.5k sqft3507 Stoney Brook Road, Augusta, GA 30906For SaleMLS ID #100598350, CHRISTOPHER MAJORS, Jim Hadden Real Estate. Hive MLS
- $170,0003 bd2 ba1.5k sqft2301 Hardwick Road, Augusta, GA 30906For SaleMLS ID #100592733, Christian Belcher, Real Broker, LLC. Hive MLS
- $175,0003 bd2 ba1.1k sqft1894 Neptune Dr, Augusta, GA 30906Active Under Contract
 MLS ID #10807864, Jasmin Bradley, The Bradley Real Estate Group. GAMLS
 - $159,0003 bd2 ba1.1k sqft2326 Rutherford Avenue, Augusta, GA 30906For SaleMLS ID #100596654, Jessica Brown, Re/max True Advantage. Hive MLS
- $195,0003 bd2 ba1.2k sqft3019 Jeanne Road, Augusta, GA 30906For SaleMLS ID #100600137, Joan Steinberg, Blanchard & Calhoun - WA. Hive MLS
- $200,0003 bd2 ba1.3k sqft2432 N Carolina Avenue, Augusta, GA 30906For SaleMLS ID #100585308, Stephen Jones, Rosco Real Estate, LLC. Hive MLS
- $149,9003 bd2 ba1k sqft3619 Abbey Road, Augusta, GA 30906For SaleMLS ID #100574288, Jaime Powell, Keller Williams Realty Augusta Partners. Hive MLS
- $210,0003 bd2 ba1.6k sqft1911 Elizabeth Drive, Augusta, GA 30906For SaleMLS ID #100591686, Chundra Senika Tolbert, Augusta Real Estate Co.. Hive MLS
