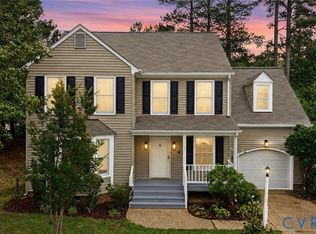
Welcome home to this awesome, refreshed 4-bedroom, 2-bath gem in highly sought-after Ashley Glen, located in the coveted Gayton Elementary School district! Offering 1,394 sq ft of move-in ready living, this home has been transformed from top to bottom so you can simply unpack & start making memories. Major updates include a BRAND-NEW roof with NEW skylights, fresh exterior paint with an updated color palette, NEW interior paint throughout, and luxury vinyl plank flooring throughout the home, including tile in the bathrooms. The kitchen shines with NEW granite countertops, a NEW stainless steel sink, BRAND-NEW range, NEW dishwasher, & updated fixtures. NEW lighting & ceiling fans throughout complete the fresh, modern feel. The upstairs primary suite features a large walk-in closet, while a new sliding glass door opens to a freshly painted deck overlooking a fence-in landscaped backyard with fresh mulch—perfect for morning coffee, entertaining friends, or simply relaxing after a long day. Ashley Glen has long been one of Henrico's most popular neighborhoods, offering a lifestyle of convenience with shopping, dining, recreation, & major highways just minutes away. It's where people put down roots, & this home is a perfect example. Lovingly cared for by its owner, this is where a family was raised & countless cherished memories were made. Now it's ready for its next chapter. If you've been searching for an affordable, beautifully updated home in one of West End's most desirable locations, this one checks every box. Don't miss your opportunity to make it yours!
For sale
$430,000
2825 Ashley Glen Dr, Henrico, VA 23233
4beds
1,394sqft
Single Family Residence
Built in 1987
6,033 Square Feet Lot
$-- Zestimate®
$308/sqft
$-- HOA
What's special
- 1 day |
- 101 |
- 5 |
Zillow last checked:
Listing updated:
Listed by:
Jenny Maraghy (804)405-7337,
Compass 804-567-9250,
Linda Forem 804-869-4861,
Compass
Source: CVRMLS,MLS#: 2619132 Originating MLS: Central Virginia Regional MLS
Originating MLS: Central Virginia Regional MLSFacts & features
Interior
Bedrooms & bathrooms
- Bedrooms: 4
- Bathrooms: 2
- Full bathrooms: 2
Primary bedroom
- Description: Laminate flooring, private bath, cFan
- Level: Second
- Dimensions: 0 x 0
Bedroom 2
- Description: Laminate flooring, closet, cFan
- Level: Second
- Dimensions: 0 x 0
Bedroom 3
- Description: Laminate flooring, closet, cFan
- Level: Second
- Dimensions: 0 x 0
Bedroom 4
- Description: Laminate flooring, private bath
- Level: First
- Dimensions: 0 x 0
Dining room
- Description: Laminate flooring
- Level: First
- Dimensions: 0 x 0
Other
- Description: Tub & Shower
- Level: First
Other
- Description: Tub & Shower
- Level: Second
Kitchen
- Description: Laminate flooring, electric cooking, granite
- Level: First
- Dimensions: 0 x 0
Living room
- Description: Laminate flooring, fireplace, vaulted ceiling
- Level: First
- Dimensions: 0 x 0
Heating
- Electric, Heat Pump
Cooling
- Central Air
Appliances
- Included: Dryer, Dishwasher, Electric Cooking, Electric Water Heater, Disposal, Oven, Refrigerator, Stove, Washer
- Laundry: Washer Hookup, Dryer Hookup
Features
- Bedroom on Main Level, Breakfast Area, Bay Window, Ceiling Fan(s), Dining Area, En Suite Bathroom, Full Bath on Main Level, Fireplace, Granite Counters, High Ceilings, Bath in Primary Bedroom
- Flooring: Laminate
- Basement: Crawl Space
- Attic: Pull Down Stairs
- Number of fireplaces: 1
- Fireplace features: Gas
Interior area
- Total interior livable area: 1,394 sqft
- Finished area above ground: 1,394
- Finished area below ground: 0
Property
Features
- Levels: Two
- Stories: 2
- Pool features: None
- Fencing: Back Yard,Fenced
Lot
- Size: 6,033 Square Feet
Details
- Parcel number: 7357539690
- Zoning description: RTH
Construction
Type & style
- Home type: SingleFamily
- Architectural style: Two Story
- Property subtype: Single Family Residence
Materials
- Drywall, Frame, Wood Siding
- Roof: Shingle
Condition
- Resale
- New construction: No
- Year built: 1987
Utilities & green energy
- Sewer: Public Sewer
- Water: Public
Community & HOA
Community
- Subdivision: Ashley Glen
Location
- Region: Henrico
Financial & listing details
- Price per square foot: $308/sqft
- Tax assessed value: $356,900
- Annual tax amount: $2,962
- Date on market: 8/26/2026
- Ownership: Individuals
- Ownership type: Sole Proprietor
Estimated market value
Not available
Estimated sales range
Not available
$2,339/mo
Price history
| Date | Event | Price |
|---|---|---|
| 8/27/2026 | Listed for sale | $430,000+224.5%$308/sqft |
Source:  CVRMLS #2619132 Report a problem CVRMLS #2619132 Report a problem | ||
| 5/16/2001 | Sold | $132,500$95/sqft |
Source: Public Record Report a problem | ||
Public tax history
| Year | Property taxes | Tax assessment |
|---|---|---|
| 2025 | $2,962 +6.3% | $356,900 +8.9% |
| 2024 | $2,785 +2.4% | $327,700 +2.4% |
| 2023 | $2,721 +15.9% | $320,100 +15.9% |
| 2022 | $2,347 +5.5% | $276,100 +7.9% |
| 2021 | $2,225 +9.1% | $255,800 +3.9% |
| 2020 | $2,040 +4.1% | $246,100 +4.9% |
| 2019 | $1,960 | $234,500 +4.1% |
| 2018 | $1,960 +109% | $225,300 +4.5% |
| 2017 | $938 -48% | $215,600 +4% |
| 2016 | $1,804 +9.4% | $207,400 +5.7% |
| 2015 | $1,649 | $196,200 +3.5% |
| 2014 | $1,649 | $189,500 |
| 2013 | -- | $189,500 |
| 2012 | -- | $189,500 -2.2% |
| 2011 | -- | $193,700 -6.2% |
| 2010 | -- | $206,400 |
| 2009 | -- | $206,400 |
Find assessor info on the county website
Monthly payment
Est. payment
Payment breakdown
Explore the cost of this home by adjusting the details. Changes won't be saved.Climate risks
Neighborhood: Ashley Glen
Nearby schools
GreatSchools rating
- 10/10Gayton Elementary SchoolGrades: PK-5Distance: 0.5 mi
- 8/10Pocahontas Middle SchoolGrades: 6-8Distance: 1.5 mi
- 7/10Godwin High SchoolGrades: 9-12Distance: 1.3 mi
Schools provided by the listing agent
- Elementary: Gayton
- Middle: Pocahontas
- High: Godwin
Source: CVRMLS. This data may not be complete. We recommend contacting the local school district to confirm school assignments for this home.
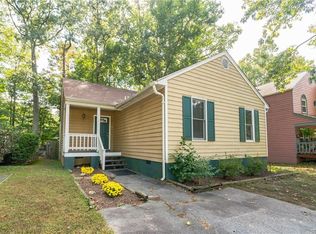
- $352,0003 bd2 ba1.1k sqft2821 Ashley Glen Dr, Henrico, VA 23233Off Market
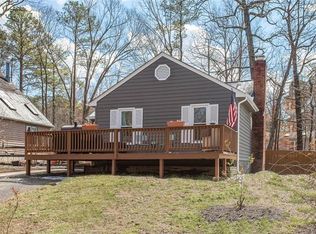
- $371,8003 bd2 ba1k sqft2829 Ashley Glen Dr, Henrico, VA 23233Off Market
- $427,7003 bd2 ba1.6k sqft2817 Ashley Glen Dr, Henrico, VA 23233Off Market
- $362,3003 bd2 ba1k sqft2816 Church Creek Pl, Henrico, VA 23233Off Market

- $367,2003 bd2 ba1.3k sqft2812 Church Creek Pl, Henrico, VA 23233Off Market
- $426,5003 bd2 ba1.6k sqft2820 Church Creek Pl, Henrico, VA 23233Off Market
- $376,2003 bd2 ba1.3k sqft2808 Church Creek Pl, Henrico, VA 23233Off Market
- $382,0004 bd2 ba1.5k sqft2813 Ashley Glen Dr, Henrico, VA 23233Off Market
A local agent can set up tours, give advice and negotiate with sellers.
Similar homes
- $429,0003 bd3 ba1.3k sqft2525 Sutton Pl, Henrico, VA 23233For Sale
 MLS ID #2621162, Josh Kim, Plentura Realty LLC. CVRMLS
 - $349,9503 bd3 ba1.4k sqft2601 Wetherburn Ct, Henrico, VA 23233For Sale
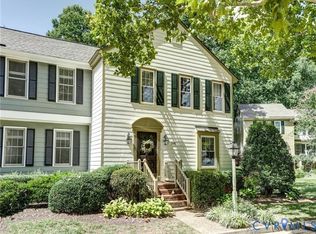 MLS ID #2622286, Richard Heintze, Long & Foster REALTORS. CVRMLS
 - $415,0003 bd2 ba1.4k sqft8810 Avalon Dr, Henrico, VA 23229For Sale
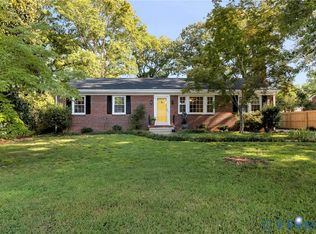 MLS ID #2620971, Kevin Long, Hometown Realty. CVRMLS
 - $549,9504 bd3 ba1.9k sqft2549 Retrievers Ridge Rd, Henrico, VA 23233For Sale
 MLS ID #2621661, Adam Carpenter, NextHome Advantage. CVRMLS
 - $399,9503 bd3 ba1.6k sqft10116 Everson Terrace Gln, Glen Allen, VA 23060For SaleMLS ID #2623137, Will Hamnett, Hamnett Properties. CVRMLS
- $434,9004 bd3 ba2k sqft9281 Drawbridge Rd, Mechanicsville, VA 23116For Sale
 MLS ID #VAHA2001244, Dinah Richardson, Samson Properties. Bright MLS
 - $539,9503 bd3 ba2k sqft2711 Robson Ct, Henrico, VA 23233For SaleMLS ID #2616788, Pat Hogan, NextHome Advantage. CVRMLS
- $385,0003 bd3 ba1.5k sqft3466 Woods Way, Powhatan, VA 23139For SaleMLS ID #2622958, Ashley Irby, Joyner Fine Properties. CVRMLS
- $399,9503 bd2 ba1.7k sqft10323 Accotink Pkwy, Ashland, VA 23005For SaleMLS ID #2623151, Darrell Bowman, BHG Base Camp. CVRMLS
- $449,0004 bd3 ba1.7k sqft9305 Crystalwood Ln, Henrico, VA 23294For SaleMLS ID #2621206, Issac Abdelmalak, Virginia Capital Realty. CVRMLS
- $379,9504 bd3 ba1.5k sqft1417 Northbury Ave, Henrico, VA 23231For SaleMLS ID #2618800, Virginia Leabough, Real Broker LLC. CVRMLS
- $390,0004 bd2 ba1.2k sqft6422 Millhiser Ave, Richmond, VA 23226For SaleMLS ID #2622380, Joseph Crawford, EXP Realty LLC. CVRMLS
- $379,9004 bd2 ba2k sqft1500 Columbia St, Richmond, VA 23224For SaleMLS ID #2622568, Dominique Robertson, Hardesty Homes. CVRMLS
- $410,0003 bd3 ba1.5k sqft4812 Fairlake Ln, Glen Allen, VA 23060For SaleMLS ID #2621245, Vivian Ordonez, Hometown Realty. CVRMLS
- $499,9003 bd2 ba1.8k sqft18430 Taylors Creek Rd, Montpelier, VA 23192For SaleMLS ID #2623115, Emily Dickson, AppleSeed Realty. CVRMLS
- $409,9503 bd3 ba1.8k sqft(Undisclosed Address), Henrico, VA 23238For SaleMLS ID #2618680, Jeanette Snipes, Weichert Realtors Baron&Snipes. CVRMLS
- $415,0004 bd4 ba1.6k sqft10917 Bluebell Dr, Glen Allen, VA 23060For SaleMLS ID #2620986, Devon Cyrille, Fathom Realty Virginia. CVRMLS
- $429,9504 bd3 ba2k sqft9115 Westone Rd, Mechanicsville, VA 23116For SaleMLS ID #2622157, Stuart Hubbard, Exit First Realty. CVRMLS
- $449,9504 bd3 ba2k sqft2517 Colton Dr, North Chesterfield, VA 23235For SaleMLS ID #2618985, Franklin Earley, Samson Properties. CVRMLS
- $405,0003 bd3 ba1.4k sqft8183 Burnside Ct, Mechanicsville, VA 23116For SaleMLS ID #2621231, Janickal Hanson, KW Metro Center. CVRMLS
