Location. Location. Location! Don't miss this beautiful end unit townhome in highly sought after Berkeley Pointe in Richmond's far West End. These townhomes are unique in layout and style. You feel like you're living in a quaint Colonial Williamsburg village. This property offers 3 bedrooms, 2.5 baths, wood flooring on first level. Pass through your entrance foyer into your spacious living room and adjacent dining room. Newer cabinetry in the eat-in-kitchen, all appliances convey. From the dining room, walk through French doors
onto a spacious, recently stained deck. Southern exposure on the deck side is great for interior natural lighting, warmth during cold months. Large back yard and side yard create space and peace for morning coffee or afternoon happy hour or grilling. Upstairs, the primary bedroom has its own ensuite bathroom. Down the hall are two bedrooms, one full bath, laundry area and spacious linen closet. The most striking attribute this home offers is the unbelievable quiet. Literally, you can only hear owls or crickets at night. On Wednesdays, the landscapers make a little noise, but no one minds because the established grounds are gorgeous. An active landscape committee keeps Berkeley Pointe at the top of planned communities in Richmond. Exceptional property if you want outdoor beauty,, quiet, safe, and five minutes from the Short Pump Town Center, local restaurants and grocery stores. Enjoy a peaceful two-minute walk to the community's expansive deck overlooking the stunning Wilde Lake. Store your kayak, canoe and fishing rods in the outdoor shed (one of seven in the community) and enjoy amenities offered here. This gem of a home is perfect for a small family, a retiree, a young professional couple. Sit out on the back deck and enjoy people watching on the trail to the lake, or join in with an early morning and after dinner stroll. Berkeley Pointe -- Richmond's best kept secret for quiet and accessible living. Close access to major interstates. Don't miss out.
Pending
$349,950
2601 Wetherburn Ct, Henrico, VA 23233
3beds
1,408sqft
Townhouse
Built in 1985
2,430 Square Feet Lot
$345,000 Zestimate®
$249/sqft
$265/mo HOA
What's special
Established groundsBeautiful end unit townhomeAll appliances conveyAdjacent dining roomFrench doorsEntrance foyerSpacious recently stained deck
- 50 days
- 645
- 44
Zillow last checked:
Listing updated:
Listed by:
Richard Heintze (804)314-3232,
Long & Foster REALTORS 804-346-4411,
Bill Nelson 804-484-0023,
Long & Foster REALTORS
Source: CVRMLS,MLS#: 2622286 Originating MLS: Central Virginia Regional MLS
Originating MLS: Central Virginia Regional MLSFacts & features
Interior
Bedrooms & bathrooms
- Bedrooms: 3
- Bathrooms: 3
- Full bathrooms: 2
- 1/2 bathrooms: 1
Primary bedroom
- Description: Private bath, Large closet, carpet
- Level: Second
- Dimensions: 16.0 x 11.0
Bedroom 2
- Description: carpet
- Level: Second
- Dimensions: 10.0 x 11.0
Bedroom 3
- Description: carpet
- Level: Second
- Dimensions: 10.0 x 11.0
Dining room
- Description: Wood Floor
- Level: First
- Dimensions: 10.0 x 12.0
Family room
- Description: wood floor, masonry fireplace
- Level: First
- Dimensions: 18.0 x 12.0
Foyer
- Description: wood floor
- Level: First
- Dimensions: 6.0 x 8.0
Other
- Description: Tub & Shower
- Level: Second
Half bath
- Level: First
Kitchen
- Description: Eat-in W, breakfast nook
- Level: First
- Dimensions: 19.0 x 10.0
Heating
- Electric, Heat Pump
Cooling
- Heat Pump
Appliances
- Included: Dishwasher, Electric Cooking, Electric Water Heater, Disposal, Microwave, Oven, Refrigerator
- Laundry: Washer Hookup, Dryer Hookup
Features
- Ceiling Fan(s), Dining Area, Laminate Counters, Bath in Primary Bedroom, Pantry
- Flooring: Partially Carpeted, Vinyl, Wood
- Has basement: No
- Attic: Floored,Pull Down Stairs
- Number of fireplaces: 1
- Fireplace features: Gas, Masonry
Interior area
- Total interior livable area: 1,408 sqft
- Finished area above ground: 1,408
- Finished area below ground: 0
Property
Parking
- Parking features: Driveway, No Garage, Paved, Parking Lot
- Has uncovered spaces: Yes
Features
- Levels: Two
- Stories: 2
- Patio & porch: Deck
- Exterior features: Deck, Paved Driveway
- Pool features: None
- Fencing: None
Lot
- Size: 2,430 Square Feet
- Features: Landscaped, Level
Details
- Additional structures: Shed(s)
- Parcel number: 7307559113
- Zoning description: RTH
Construction
Type & style
- Home type: Townhouse
- Architectural style: Colonial,Two Story
- Property subtype: Townhouse
- Attached to another structure: Yes
Materials
- Drywall, Frame, HardiPlank Type
- Roof: Composition,Shingle
Condition
- Resale
- New construction: No
- Year built: 1985
Utilities & green energy
- Sewer: Public Sewer
- Water: Public
Community & HOA
Community
- Security: Smoke Detector(s)
- Subdivision: Berkeley Pointe
HOA
- Has HOA: Yes
- Services included: Common Areas, Maintenance Structure, Trash
- HOA fee: $265 monthly
Location
- Region: Henrico
Financial & listing details
- Price per square foot: $249/sqft
- Tax assessed value: $333,700
- Annual tax amount: $2,618
- Date on market: 8/28/2026
- Exclusions: Washer, Dryer
- Ownership: Individuals
- Ownership type: Sole Proprietor
Estimated market value
$345,000
$328,000 - $362,000
$2,285/mo
Price history
| Date | Event | Price |
|---|---|---|
| 9/28/2026 | Pending sale | $349,950$249/sqft |
Source:  CVRMLS #2622286 Report a problem CVRMLS #2622286 Report a problem | ||
| 8/26/2026 | Listed for sale | $349,950+18.6%$249/sqft |
Source: CVRMLS #2622286 Report a problem | ||
| 10/19/2022 | Sold | $295,000$210/sqft |
Source: Public Record Report a problem | ||
| 8/18/2022 | Listed for sale | $295,000+31.5%$210/sqft |
Source: CVRMLS #2222559 Report a problem | ||
| 3/24/2021 | Listing removed | -- |
Source: Owner Report a problem | ||
| 1/20/2021 | Sold | $224,400+24.7%$159/sqft |
Source: Public Record Report a problem | ||
| 7/20/2019 | Listing removed | $1,650$1/sqft |
Source: Owner Report a problem | ||
| 7/9/2019 | Listed for rent | $1,650+3.8%$1/sqft |
Source: Owner Report a problem | ||
| 2/1/2017 | Listing removed | $1,590$1/sqft |
Source: Owner Report a problem | ||
| 1/30/2017 | Listed for rent | $1,590$1/sqft |
Source: Owner Report a problem | ||
| 10/6/2014 | Sold | $180,000-2.7%$128/sqft |
Source: Public Record Report a problem | ||
| 8/15/2014 | Listed for sale | $184,950+29.1%$131/sqft |
Source: The Steele Group Sotheby's International Realty #1423053 Report a problem | ||
| 5/30/2002 | Sold | $143,251+30.8%$102/sqft |
Source: Public Record Report a problem | ||
| 6/2/1998 | Sold | $109,500$78/sqft |
Source: Public Record Report a problem | ||
Public tax history
| Year | Property taxes | Tax assessment |
|---|---|---|
| 2025 | $2,728 +4.2% | $328,700 +6.7% |
| 2024 | $2,618 +5.9% | $308,000 +5.9% |
| 2023 | $2,472 +13.6% | $290,800 +13.6% |
| 2022 | $2,176 +12% | $256,000 +14.6% |
| 2021 | $1,943 +2.3% | $223,300 +2.3% |
| 2020 | $1,899 +2.8% | $218,300 |
| 2019 | $1,847 | $218,300 +2.8% |
| 2018 | $1,847 +107.8% | $212,300 +3.9% |
| 2017 | $889 -46.7% | $204,300 +6.6% |
| 2016 | $1,667 +125% | $191,600 +9.1% |
| 2015 | $741 | $175,600 +3.1% |
| 2014 | $741 | $170,300 +3.3% |
| 2013 | -- | $164,900 |
| 2012 | -- | $164,900 -3.5% |
| 2011 | -- | $170,800 |
| 2010 | -- | $170,800 -9.9% |
| 2009 | -- | $189,600 |
Find assessor info on the county website
Monthly payment
Est. payment
Payment breakdown
Explore the cost of this home by adjusting the details. Changes won't be saved.Climate risks
Neighborhood: 23233
Nearby schools
Schools provided by the listing agent
- Elementary: Nuckols Farm
- Middle: Pocahontas
- High: Godwin
Source: CVRMLS. This data may not be complete. We recommend contacting the local school district to confirm school assignments for this home.

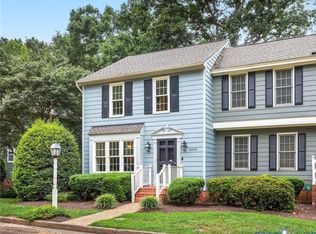
Similar homes
- $375,0002 bd3 ba1.5k sqft4223 Saunders Tavern Trl Unit A, Henrico, VA 23233For Sale
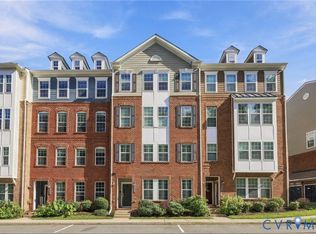 MLS ID #2627918, Janice Taylor, RE/MAX Commonwealth. CVRMLS
 - $275,0002 bd2 ba1.3k sqft12324 Sir James Ct, Henrico, VA 23233For Sale
 MLS ID #2614454, Jack Torza, Long & Foster REALTORS. CVRMLS
 - $469,9003 bd2 ba1.7k sqft13141 Middle Ridge Way, Henrico, VA 23233For Sale
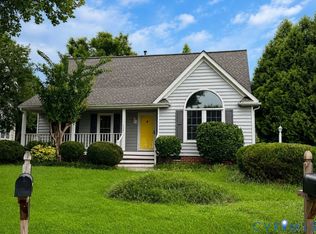 MLS ID #2623237, Debbie Crevier-Kent, Cottage Street Realty LLC. CVRMLS
 - $275,0002 bd2 ba1.1k sqft1967 Airy Cir, Henrico, VA 23238For Sale
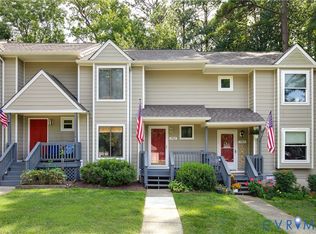 MLS ID #2623832, Rebecca Horton, River Fox Realty. CVRMLS
