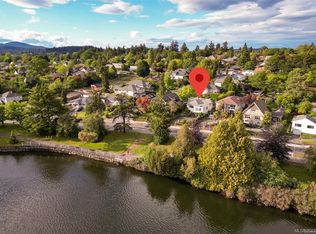
Just steps away from the Gorge waterway, on a quiet tree lined street, sits this fully renovated custom designed English country style home on a huge 11,550 sq ft lot. With over 3600 sq ft on 3 levels, this fabulous character home features 5 bdrms, 6 baths, kitchen with eating bar, open concept living/dining room, library, and primary bdrm on the main floor. 2 bedrooms up, each with their own bath. The den/office has a separate entrance, and is ideal for home-based business. Bright & spacious LEGAL one bdrm suite, with over height ceilings, open concept kitchen & living area & large accessible bath with walk in shower. Laundry area down, plenty of storage in the garage workshop area plus carport. Bonus 31x21 workshop with loft & storage area above. The garden is meticulously landscaped with stone paths, native plants & mature trees and shrubs plus pear and apple trees in the back garden. Great location, close to bus, Gorge walkway, shopping and restaurants and just 10 minutes downtown.
For sale
C$1,599,900
2825 Austin Ave, Saanich, BC V9A 2K8
5beds
6baths
3,615sqft
Single Family Residence
Built in 1965
0.27 Acres Lot
$-- Zestimate®
C$443/sqft
C$-- HOA
What's special
Kitchen with eating barOver height ceilingsLaundry area down
- 4 days |
- 67 |
- 7 |
Zillow last checked:
Listing updated:
Listed by:
Tracy Menzies Personal Real Estate Corporation,
Pemberton Holmes Ltd. - Oak Bay,
Vanessa Roman Personal Real Estate Corporation,
Pemberton Holmes Ltd. - Oak Bay
Source: VIVA,MLS®#: 1046739
Facts & features
Interior
Bedrooms & bathrooms
- Bedrooms: 5
- Bathrooms: 6
- Main level bathrooms: 2
- Main level bedrooms: 2
Kitchen
- Level: Main,Lower
Heating
- Baseboard, Electric
Cooling
- None
Appliances
- Laundry: Inside
Features
- Flooring: Carpet, Laminate, Linoleum, Mixed, Tile
- Basement: Finished,Full
- Has fireplace: No
Interior area
- Total structure area: 3,615
- Total interior livable area: 3,615 sqft
Video & virtual tour
Property
Parking
- Total spaces: 4
- Parking features: Carport, Driveway, Garage
- Garage spaces: 1
- Carport spaces: 1
- Has uncovered spaces: Yes
Accessibility
- Accessibility features: Ground Level Main Floor
Features
- Levels: 2
- Entry location: Main Level
Lot
- Size: 0.27 Acres
Details
- Additional structures: Workshop
- Parcel number: 008138630
- Zoning: RES
- Zoning description: Residential
Construction
Type & style
- Home type: SingleFamily
- Architectural style: Arts & Crafts,Character
- Property subtype: Single Family Residence
Materials
- Insulation: Ceiling, Insulation: Walls, Stucco
- Foundation: Concrete Perimeter
- Roof: Asphalt Shingle
Condition
- Resale
- New construction: No
- Year built: 1965
Utilities & green energy
- Water: Municipal
Community & HOA
Location
- Region: Saanich
Financial & listing details
- Price per square foot: C$443/sqft
- Tax assessed value: C$1,322,000
- Annual tax amount: C$6,875
- Date on market: 8/18/2026
- Ownership: Freehold
Price history
| Date | Event | Price |
|---|---|---|
| 8/18/2026 | Listed for sale | C$1,599,900C$443/sqft |
Source: VIVA #1046739 Report a problem | ||
Public tax history
Tax history is unavailable.
Climate risks
Neighborhood: Tillicum
Nearby schools
GreatSchools rating
- NAGriffin Bay SchoolGrades: K-12Distance: 18.8 mi
- 9/10Friday Harbor High SchoolGrades: 9-12Distance: 18.7 mi
- C$---- bd-- ba-- sqft2848 Austin Ave, Saanich, BC V9A2K7Off Market
- C$1,149,9004 bd3 ba2k sqft2817 Adelaide Ave, Saanich, BC V9A2L3For Sale

- C$--4 bd2 ba-- sqft586 Gorge Rd W, Saanich, BC V9A1N4Off Market
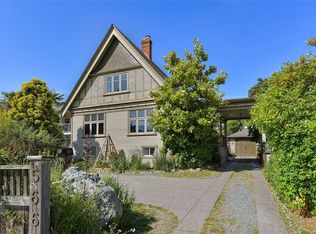
- C$1,475,0003 bd4 ba2.3k sqft566 Gorge Rd W, Saanich, BC V9A1N4For Sale
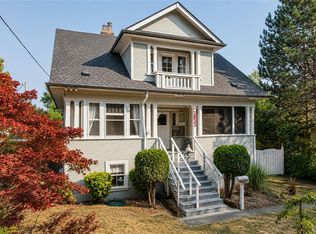
- C$1,224,9005 bd3 ba2.3k sqft746 Gorge Rd W, Saanich, BC V9A1N6For Sale
- C$--3 bd2 ba1.9k sqft2844 Wyndeatt Ave, Saanich, BC V9A2L8Off Market
- C$1,150,0007 bd4 ba3k sqft2833 Colquitz Ave, Saanich, BC V9A2L9For Sale
- C$---- bd-- ba-- sqft2855 Colquitz Ave, Saanich, BC V9A2L9Off Market
Similar homes
- C$1,150,0007 bd4 ba3k sqft2833 Colquitz Ave, Saanich, BC V9A 2L9For Sale
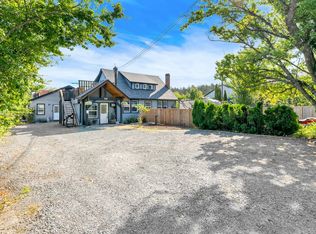
 MLS ID #1047520, Jenelle Yilla, Oakwyn Realty Ltd.. VIVA
 - C$1,550,0007 bd3 ba2.9k sqft740 Newbury St, Saanich, BC V9A 2C1For Sale
 MLS ID #1043305, Ritvy Sheoran, Pemberton Holmes Ltd.. VIVA
 - C$1,599,9002 bd2 ba1.8k sqft2898 Glenwood Ave, Saanich, BC V9A 2S2For Sale
 MLS ID #1029423, Scott O'neil Personal Real Estate Corporation, DFH Real Estate Ltd.. VIVA
 - C$1,199,0005 bd3 ba2.3k sqft3026 Donald St, Saanich, BC V9A 1Y2For Sale
 MLS ID #1043627, Elias Mavrikos Personal Real Estate Corporation, Pemberton Holmes Ltd.. VIVA
 - C$1,599,0004 bd4 ba3.1k sqft809 Rogers Way, Saanich, BC V8X 5L1For SaleMLS ID #1043442, Michael Mcmullen Personal Real Estate Corporation, RE/MAX Camosun. VIVA
- C$1,350,0005 bd3 ba2.7k sqft1232 Effingham St, Esquimalt, BC V9A 4Y2For SaleMLS ID #1047404, Damian Kruz, Century 21 Queenswood Realty Ltd.. VIVA
- C$1,489,9004 bd4 ba2k sqft932 Arcadia St, Esquimalt, BC V9A 5W8For SaleMLS ID #1047524, Adrian Langereis Personal Real Estate Corporation, Real Broker B.C. Ltd.. VIVA
- C$1,499,0007 bd5 ba3.1k sqft862 Canterbury Rd, Saanich, BC V8X 3E6For SaleMLS ID #1044887, Gavin Holland, Royal LePage Coast Capital - Chatterton. VIVA
- C$1,475,0003 bd4 ba2.3k sqft566 Gorge Rd W, Saanich, BC V9A 1N4For SaleMLS ID #1030369, Miles Takacs Personal Real Estate Corporation, RE/MAX Camosun. VIVA
- C$1,490,0005 bd4 ba3.3k sqft253/255 Heddle Ave, View Royal, BC V9B 1T9For SaleMLS ID #1046967, Mick Thandi, RE/MAX Camosun. VIVA
- C$1,375,0006 bd4 ba3.1k sqft1287 Carmichael Ct, Saanich, BC V8Z 7B9For SaleMLS ID #1044540, Michael Mcmullen Personal Real Estate Corporation, RE/MAX Camosun. VIVA
- C$1,149,9004 bd3 ba2k sqft2817 Adelaide Ave, Saanich, BC V9A 2L3For SaleMLS ID #1043860, Cheri Crause, Royal LePage Coast Capital - Oak Bay. VIVA
- C$1,775,0005 bd4 ba3.7k sqft209 Shadow Ridge Pl, View Royal, BC V8Z 7Y2For SaleMLS ID #1044765, Ingrid Jarisz Personal Real Estate Corporation, Newport Realty Ltd.. VIVA
- C$1,599,0007 bd7 ba3.8k sqft838 Old Esquimalt Rd, Esquimalt, BC V9A 4X1For SaleMLS ID #1038986, Robyn Williams, Macdonald Realty. VIVA
- C$1,224,9005 bd3 ba2.3k sqft746 Gorge Rd W, Saanich, BC V9A 1N6For SaleMLS ID #1037156, Daniel Low, RE/MAX Sabre Realty Group. VIVA
- C$1,250,0003 bd2 ba2.6k sqft430 Gorge Rd W, Saanich, BC V9A 1N1For SaleMLS ID #1042546, Lorne Gait, Royal LePage Nanaimo Realty LD. VIVA
- C$1,688,8886 bd6 ba3.4k sqft83 Crease Ave, Saanich, BC V8Z 1S6New ConstructionMLS ID #1046470, Glen Glowinski, Team 3000 Realty Ltd. VIVA
- C$1,850,0006 bd4 ba3.6k sqft863 Parklands Dr, Esquimalt, BC V9A 4L6For SaleMLS ID #1031878, Kyle Kerr Personal Real Estate Corporation, Initium Real Estate Ltd.. VIVA
- C$1,575,0004 bd5 ba3.1k sqft609 Mary St, Victoria, BC V9A 3W4For SaleMLS ID #1042414, Jane Johnston Personal Real Estate Corporation, RE/MAX Camosun. VIVA
- C$1,289,9003 bd3 ba2.4k sqft745 Middleton St, Saanich, BC V9A 2E1For SaleMLS ID #1042161, Andrea Knight-Ratcliff Personal Real Estate Corporation, Royal LePage Coast Capital - Westshore. VIVA
