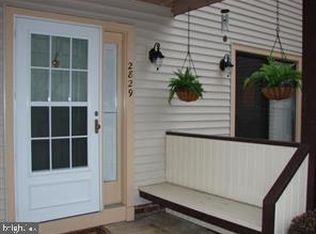
EFFORTLESS Lake Ridge condo living awaits. This beautifully renovated, two-level home offers 2 bedrooms, a spa-inspired bath, and a stylish, TURN-KEY interior in a convenient and desirable Lake Ridge location. No detail was overlooked in this comprehensive 2026 renovation. The bright eat-in kitchen features brand-new cabinetry and SS appliances, while new white oak flooring, plush carpet, designer paint, and new windows create a fresh, cohesive feel throughout. Nearly every major finish and system has been updated. The result is a thoughtfully refreshed home designed for today’s lifestyle. Enjoy practical comforts including a cozy wood-burning fireplace and ample parking for you and your guests. Residents also enjoy Lake Ridge’s exceptional recreation amenities, including five pools, a spray ground, community centers, tennis and pickleball courts, basketball and volleyball courts, playgrounds, fitness stations, trails, and boat-ramp access. The condo fee includes water, sewer, and trash removal. You can have it all! Open Sunday 10/25 1-4 PM!
For sale
Price cut: $5.9K (10/24)
$279,000
2825 Chablis Cir, Woodbridge, VA 22192
2beds
812sqft
Townhouse
Built in 1978
-- sqft lot
$279,100 Zestimate®
$344/sqft
$480/mo HOA
What's special
Cozy wood-burning fireplaceStylish turn-key interiorPlush carpetBeautifully renovated two-level homeSs appliancesNew windowsDesigner paint
- 48 days
- 1,145
- 70
Zillow last checked:
Listing updated:
Listed by:
Beth Robertson 703-994-8217,
Long & Foster Real Estate, Inc. 703-986-5700,
Listing Team: The Robertson Group
Source: Bright MLS,MLS#: VAPW2129504
Facts & features
Interior
Bedrooms & bathrooms
- Bedrooms: 2
- Bathrooms: 1
- Full bathrooms: 1
Basement
- Area: 0
Heating
- Forced Air, Electric
Cooling
- Ceiling Fan(s), Central Air, Electric
Appliances
- Included: Electric Water Heater
- Laundry: Upper Level, Washer In Unit, Dryer In Unit
Features
- Dining Area, Open Floorplan, Kitchen - Table Space, Recessed Lighting
- Flooring: Carpet, Engineered Wood, Wood
- Windows: Energy Efficient, ENERGY STAR Qualified Windows, Low Emissivity Windows, Vinyl Clad
- Has basement: No
- Number of fireplaces: 1
- Fireplace features: Wood Burning
Interior area
- Total structure area: 812
- Total interior livable area: 812 sqft
- Finished area above ground: 812
- Finished area below ground: 0
Video & virtual tour
Property
Parking
- Total spaces: 2
- Parking features: Unassigned, Parking Lot
Accessibility
- Accessibility features: None
Features
- Levels: Two
- Stories: 2
- Pool features: Community
Details
- Additional structures: Above Grade, Below Grade
- Parcel number: 60906
- Zoning: RPC
- Special conditions: Standard
Construction
Type & style
- Home type: Townhouse
- Architectural style: Colonial
- Property subtype: Townhouse
Materials
- Combination
- Foundation: Slab
Condition
- Very Good
- New construction: No
- Year built: 1978
- Major remodel year: 2026
Utilities & green energy
- Sewer: Public Sewer
- Water: Public
Community & HOA
Community
- Condo and coop fee: $425 monthly
- Subdivision: Rockledge Clusters Condo
HOA
- Has HOA: Yes
- Amenities included: Common Grounds, Pool, Recreation Facilities, Tennis Court(s), Tot Lots/Playground, Volleyball Courts, Picnic Area, Jogging Path
- Services included: Maintenance Structure, Insurance, Management, Other, Reserve Funds, Road Maintenance, Water, Trash, Sewer
- HOA fee: $55 monthly
Location
- Region: Woodbridge
Financial & listing details
- Price per square foot: $344/sqft
- Tax assessed value: $259,700
- Annual tax amount: $2,539
- Date on market: 9/7/2026
- Listing agreement: Exclusive Right To Sell
- Listing terms: Cash,Conventional
- Ownership: Condominium
Estimated market value
$279,100
$265,000 - $293,000
$1,870/mo
Price history
| Date | Event | Price |
|---|---|---|
| 10/24/2026 | Price change | $279,000-2.1%$344/sqft |
Source:  Bright MLS #VAPW2129504 Report a problem Bright MLS #VAPW2129504 Report a problem | ||
| 10/18/2026 | Listed for sale | $284,900$351/sqft |
Source: Bright MLS #VAPW2129504 Report a problem | ||
| 10/9/2026 | Contingent | $284,900$351/sqft |
Source: Bright MLS #VAPW2129504 Report a problem | ||
| 9/28/2026 | Price change | $284,900-1.7%$351/sqft |
Source: Bright MLS #VAPW2129504 Report a problem | ||
| 9/7/2026 | Listed for sale | $289,900+152.1%$357/sqft |
Source: Bright MLS #VAPW2129504 Report a problem | ||
| 12/16/2012 | Listing removed | $1,225$2/sqft |
Source: Long & Foster Real Estate #PW7973157 Report a problem | ||
| 12/6/2012 | Listed for rent | $1,225$2/sqft |
Source: Long & Foster Real Estate #PW7973157 Report a problem | ||
| 12/5/2012 | Sold | $115,000-7.9%$142/sqft |
Source: Public Record Report a problem | ||
| 11/11/2012 | Pending sale | $124,900$154/sqft |
Source: Long & Foster Real Estate #PW7942357 Report a problem | ||
| 10/8/2012 | Listed for sale | $124,900+78.4%$154/sqft |
Source: Long & Foster Real Estate #PW7942357 Report a problem | ||
| 7/21/2009 | Sold | $70,000-43.5%$86/sqft |
Source: Public Record Report a problem | ||
| 8/11/2008 | Sold | $124,000+90.8%$153/sqft |
Source: Public Record Report a problem | ||
| 7/16/1999 | Sold | $65,000$80/sqft |
Source: Public Record Report a problem | ||
Public tax history
| Year | Property taxes | Tax assessment |
|---|---|---|
| 2025 | $2,377 +7% | $242,400 +8.6% |
| 2024 | $2,221 +13.9% | $223,300 +19.2% |
| 2023 | $1,950 -10.1% | $187,400 -0.7% |
| 2022 | $2,170 +1.1% | $188,700 +9.2% |
| 2021 | $2,146 +4.1% | $172,800 +5.2% |
| 2020 | $2,060 +129.5% | $164,300 +10.5% |
| 2019 | $898 -45.5% | $148,700 +9.1% |
| 2018 | $1,646 -6% | $136,300 +4.2% |
| 2017 | $1,751 | $130,800 -6.6% |
| 2016 | $1,751 +18.3% | $140,100 +3.1% |
| 2015 | $1,480 | $135,900 +18.2% |
| 2014 | $1,480 | $115,000 +23.5% |
| 2013 | -- | $93,100 +6.6% |
| 2012 | -- | $87,300 +13.2% |
| 2010 | -- | $77,100 -31% |
| 2009 | -- | $111,800 -31.8% |
| 2008 | -- | $163,900 -20% |
| 2007 | -- | $205,000 +3.5% |
| 2006 | -- | $198,000 +30% |
| 2005 | -- | $152,300 +36.6% |
| 2004 | -- | $111,500 +67.2% |
| 2003 | -- | $66,700 +2.5% |
| 2002 | -- | $65,100 +16.5% |
| 2001 | -- | $55,900 |
Find assessor info on the county website
Monthly payment
Est. payment
Payment breakdown
Explore the cost of this home by adjusting the details. Changes won't be saved.Climate risks
Neighborhood: Lake Ridge
Nearby schools
Schools provided by the listing agent
- District: Prince William County Public Schools
Source: Bright MLS. This data may not be complete. We recommend contacting the local school district to confirm school assignments for this home.


Similar homes
- $315,0002 bd2 ba1k sqftThe Meadows Condo, Centreville, VA 20121For Sale

 MLS ID #VAFX2347154, Mike Middleton, Pearson Smith Realty, LLC. Bright MLS
 - $289,0002 bd2 ba890 sqftSpring Hill Active Adult Condo, Lorton, VA 22079For Sale
 MLS ID #VAFX2328876, Kevin Scharek, Keller Williams Realty/Lee Beaver & Assoc.. Bright MLS
 - $284,9002 bd2 ba924 sqft205 Wind Ridge Dr, Stafford, VA 22554For Sale
 MLS ID #VAST2050808, Vern McHargue, Keller Williams Realty/Lee Beaver & Assoc.. Bright MLS
 - $299,0002 bd1 ba961 sqftCardinal Forest Condo, Springfield, VA 22152For Sale
 MLS ID #VAFX2327260, Andris Linauts, eXp Realty LLC. Bright MLS
 - $245,0002 bd1 ba962 sqftMayflower Square, Alexandria, VA 22312For SaleMLS ID #VAAX2066856, Irina Babb, Samson Properties. Bright MLS
- $275,0002 bd2 ba1.1k sqft7907 Casa Grande Pl #121D, Alexandria, VA 22309For SaleMLS ID #VAFX2344032, Rich DiGiovanna, RE/MAX Allegiance. Bright MLS
- $267,0002 bd1 ba984 sqftMosby Woods Garden, Fairfax, VA 22030For SaleMLS ID #VAFC2009232, Dana Tran, Pearson Smith Realty, LLC. Bright MLS
- $265,0002 bd1 ba788 sqft7451 Little River Tpke APT 202, Annandale, VA 22003For SaleMLS ID #VAFX2336844, Andy Kim, NBI Realty LLC. Bright MLS
- $275,0002 bd1 ba1.1k sqftForty Six Hundred, Alexandria, VA 22304For SaleMLS ID #VAAX2063690, Kim Oliver, Pearson Smith Realty, LLC. Bright MLS
- $289,9002 bd1 ba1k sqft14409 Turin Ln, Centreville, VA 20121For SaleMLS ID #VAFX2333812, Laura Griffin, Pearson Smith Realty, LLC. Bright MLS
- $299,9002 bd1 ba930 sqft3242 S 28th St APT 403, Alexandria, VA 22302For SaleMLS ID #VAAX2067172, Christopher Urick, Samson Properties. Bright MLS
- $260,0002 bd1 ba941 sqft4108 Mangalore Dr APT 302, Annandale, VA 22003For SaleMLS ID #VAFX2333024, Matt Kim, Manhattan Realty Services. Bright MLS
- $269,9992 bd1 ba692 sqft704 S Arlington Mill Dr #17101, Arlington, VA 22204For SaleMLS ID #VAAR2080242, Darla Colletti, Samson Properties. Bright MLS
- $246,0002 bd1 ba1k sqftFairfax West, Fairfax, VA 22030For SaleMLS ID #VAFC2008860, Saad Jamil, Samson Properties. Bright MLS
- $399,9993 bd2 ba1k sqftCondominium At Gunston Corner, Lorton, VA 22079For SaleMLS ID #VAFX2332692, Karen Lorraine Miller, Keller Williams Realty. Bright MLS
- $259,9002 bd1 ba916 sqft7368 Route 29 Unit 103, Falls Church, VA 22046For SaleMLS ID #VAFX2343024, Sofia Pellegrino, Samson Properties. Bright MLS
- $365,0002 bd2 ba1k sqft8248 Catbird Cir Unit 101, Lorton, VA 22079For SaleMLS ID #VAFX2336864, Lilly Mail, Coldwell Banker Realty. Bright MLS
- $255,0002 bd1 ba1.1k sqft4600 Duke Street, Alexandria, VA 22304For SaleMLS ID #VAAX2065054, Irina Babb, Samson Properties. Bright MLS
- $299,5002 bd1 ba930 sqftBolling Brook, Alexandria, VA 22302For SaleMLS ID #VAAX2063028, Mr. Tom S Hennerty, NetRealtyNow.com, LLC. Bright MLS
- $315,0002 bd2 ba1k sqftThe Plaza, Alexandria, VA 22304For SaleMLS ID #VAAX2064650, Kate Crawley, Corcoran McEnearney. Bright MLS
