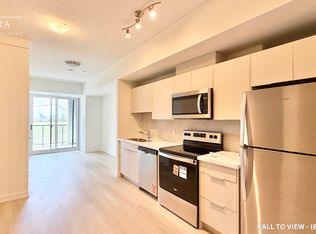
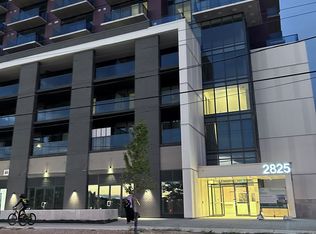
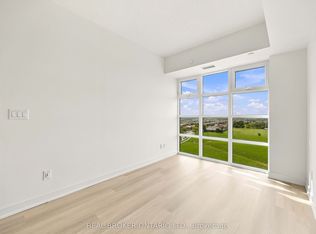
Welcome to Yorkwoods Condos! Suite 302 offers approximately 532 sq. ft. of thoughtfully designed living space with one bedroom, a versatile den and an oversized terrace-perfect for morning coffee or relaxing outdoors. The open-concept living and dining area features luxury vinyl flooring and sliding glass doors to the terrace, while approximately nine-foot ceilings enhance the sense of space. The contemporary kitchen includes quartz countertops, a tile backsplash and stainless steel appliances. A separate den provides a dedicated space for a home office, while the bedroom features a generous closet. A three-piece bathroom, stacked front-load washer and dryer, and one exclusive-use parking space add everyday convenience. Enjoy a location close to parks, shopping and transit, with convenient access to Highways 400 and 401. A great opportunity for first-time buyers, downsizers or investors seeking a modern North York address. Condominium registration is anticipated in December 2026.
New construction
C$425,000
2825 Jane St #302, Toronto, ON M3N 2H8
2beds
2baths
Apartment
Built in ----
-- sqft lot
$-- Zestimate®
C$--/sqft
C$-- HOA
What's special
- 18 days
- 18
- 0
Zillow last checked:
Listing updated:
Listed by:
COLDWELL BANKER THE REAL ESTATE CENTRE
Source: TRREB,MLS®#: W14141888 Originating MLS®#: Toronto Regional Real Estate Board
Facts & features
Interior
Bedrooms & bathrooms
- Bedrooms: 2
- Bathrooms: 2
Bedroom
- Level: Flat
- Dimensions: 3.66 x 2.9
Bathroom
- Level: Flat
- Dimensions: 1.22 x 1.22
Den
- Level: Flat
- Dimensions: 1.96 x 2.44
Kitchen
- Level: Flat
- Dimensions: 4.65 x 3.25
Living room
- Level: Flat
- Dimensions: 3.45 x 93
Heating
- Forced Air, Gas
Cooling
- Central Air
Appliances
- Included: Instant Hot Water
- Laundry: Ensuite
Features
- Flooring: Carpet Free
- Basement: None
- Has fireplace: No
Interior area
- Living area range: 500-599 null
Property
Parking
- Total spaces: 1
- Parking features: Garage
- Has garage: Yes
Features
- Exterior features: Terrace Balcony
Details
- Parcel number: 102580046
Construction
Type & style
- Home type: Apartment
- Property subtype: Apartment
Materials
- Concrete
Condition
- New construction: Yes
Details
- Builder name: CTN Jane Inc.
Community & HOA
Community
- Security: Security Guard
HOA
- Amenities included: Community BBQ, Gym, Exercise Room, Party Room/Meeting Room, Visitor Parking, Rooftop Deck/Garden
- Services included: Parking Included, Common Elements Included, Building Insurance Included
- HOA name: TBC
Location
- Region: Toronto
Financial & listing details
- Date on market: 11/3/2026
Price history
Price history is unavailable.
Public tax history
Tax history is unavailable.
Climate risks
Neighborhood: Glenfield
Nearby schools
GreatSchools rating
No schools nearby
We couldn't find any schools near this home.

Similar homes
- C$419,0003 bd2 ba-- sqft19 London Green Ct #90, Toronto, ON M3N 1K3For Sale
 MLS ID #W14164104, HOMELIFE/MIRACLE REALTY LTD. TRREB
- C$409,9002 bd2 ba-- sqft5 San Romano Way #705, Toronto, ON M3N 2Y4For Sale
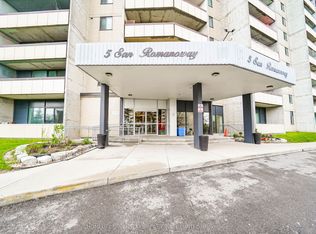 MLS ID #W13742374, HOMELIFE SUPERSTARS REAL ESTATE LIMITED. TRREB
- C$399,0002 bd1 ba-- sqft3390 Weston Rd #2006, Toronto, ON M9M 2X3For Sale
 MLS ID #W14170150, RE/MAX PREMIER INC.. TRREB
- C$399,9993 bd2 ba-- sqft335 Driftwood Ave #211, Toronto, ON M3N 2P3For Sale
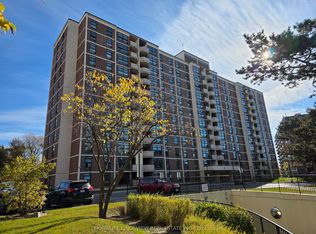 MLS ID #W14117550, HOMELIFE KINGSVIEW REAL ESTATE INC.. TRREB
