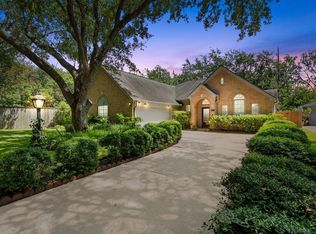
Set on a corner lot along a fabulous cul-de-sac street in sought-after Lake Colony, this home is zoned to top-rated Fort Bend ISD schools: Settlers Way Elementary, First Colony Middle and Clements High. The big-ticket items are handled: roof (2022), HVAC (2023) and double-paned windows throughout for lower energy bills and a quieter home. Downstairs, new luxury vinyl plank flooring flows through the living room, formal dining and family room with cozy fireplace, open to an island kitchen with granite counters and freshly painted cabinets with added drawers. Upstairs, the primary suite and three more bedrooms offer room for everyone. The backyard is built for entertaining: a newly replaced deck, a sparkling pool with new cartridge filter, pump, skimmer and robotic cleaner, and the extra elbow room only a corner lot provides. Walking distance to HEB, with Lake Colony's lakeside trails, Hwy 6, the Fort Bend Tollway and First Colony Mall just minutes away.
For sale
Price cut: $25K (10/22)
$425,000
2826 Spring Lakes, Missouri City, TX 77459
4beds
2,838sqft
Single Family Residence
Built in 1992
8,394 Square Feet Lot
$415,800 Zestimate®
$150/sqft
$76/mo HOA
What's special
Sparkling poolNewly replaced deckCorner lotFabulous cul-de-sac streetPrimary suite
- 27 days
- 780
- 94
Zillow last checked:
Listing updated:
Listed by:
Kristin Tidden TREC #0837412 281-433-0696,
Abel Sanchez, Broker
Source: HAR,MLS#: 63077336
Facts & features
Interior
Bedrooms & bathrooms
- Bedrooms: 4
- Bathrooms: 3
- Full bathrooms: 2
- 1/2 bathrooms: 1
Primary bedroom
- Level: Second
- Area: 323
- Dimensions: 17x19
Bedroom
- Level: Second
- Area: 144
- Dimensions: 12x12
Bedroom
- Level: Second
- Area: 143
- Dimensions: 13x11
Bedroom
- Level: Second
- Area: 132
- Dimensions: 12x11
Dining room
- Level: First
- Area: 156
- Dimensions: 13x12
Family room
- Level: First
- Area: 240
- Dimensions: 16x15
Living room
- Level: First
- Area: 240
- Dimensions: 16x15
Heating
- Electric
Cooling
- Attic Fan, Ceiling Fan(s), Electric
Appliances
- Included: Disposal, Dryer, Washer, Electric Oven, Microwave, Electric Range, Dishwasher
- Laundry: Electric Dryer Hookup, Washer Hookup
Features
- Crown Molding, High Ceilings, Prewired for Alarm System, All Bedrooms Up, En-Suite Bath, Walk-In Closet(s)
- Flooring: Carpet, Engineered Hardwood, Vinyl
- Windows: Insulated/Low-E windows
- Number of fireplaces: 1
- Fireplace features: Gas, Gas Log
Interior area
- Total structure area: 2,838
- Total interior livable area: 2,838 sqft
Property
Parking
- Total spaces: 2
- Parking features: Attached, Additional Parking, Double-Wide Driveway
- Attached garage spaces: 2
Features
- Stories: 2
- Patio & porch: Covered, Patio/Deck
- Exterior features: Balcony, Sprinkler System
- Has private pool: Yes
- Pool features: In Ground
- Has spa: Yes
- Fencing: Back Yard
Lot
- Size: 8,394 Square Feet
- Features: Corner Lot, 0 Up To 1/4 Acre
Details
- Parcel number: 4752040010240907
Construction
Type & style
- Home type: SingleFamily
- Architectural style: Traditional
- Property subtype: Single Family Residence
Materials
- Brick, Other
- Foundation: Slab
- Roof: Composition
Condition
- New construction: No
- Year built: 1992
Utilities & green energy
- Sewer: Public Sewer
- Water: Water District
Green energy
- Energy efficient items: Attic Vents, Thermostat, HVAC, HVAC>15 SEER
Community & HOA
Community
- Security: Prewired for Alarm System
- Subdivision: Lake Colony
HOA
- Has HOA: Yes
- Amenities included: Picnic Area, Playground, Pool, Tennis Court(s)
- HOA fee: $912 annually
Location
- Region: Missouri City
Financial & listing details
- Price per square foot: $150/sqft
- Annual tax amount: $9,764
- Date on market: 9/25/2026
- Ownership: Full Ownership
- Road surface type: Asphalt, Concrete
Estimated market value
$415,800
$395,000 - $437,000
$2,573/mo
Price history
| Date | Event | Price |
|---|---|---|
| 10/22/2026 | Price change | $425,000-5.6%$150/sqft |
Source:  HAR #63077336 Report a problem | ||
| 9/25/2026 | Listed for sale | $450,000+16.9%$159/sqft |
Source: HAR #63077336 Report a problem | ||
| 5/11/2022 | Listing removed | -- |
Source: HAR #63802152 Report a problem | ||
| 4/7/2022 | Pending sale | $385,000$136/sqft |
Source: HAR #63802152 Report a problem | ||
| 4/1/2022 | Listed for sale | $385,000$136/sqft |
Source: HAR #63802152 Report a problem | ||
Public tax history
Tax history is unavailable.
Monthly payment
Est. payment
Payment breakdown
Explore the cost of this home by adjusting the details. Changes won't be saved.Climate risks
Neighborhood: Lake Colony
Nearby schools
Schools provided by the listing agent
- Elementary: Settlers Way Elementary School
- Middle: First Colony Middle School
- High: Clements High School
Source: HAR. This data may not be complete. We recommend contacting the local school district to confirm school assignments for this home.
- $442,2004 bd3 ba2.8k sqft2826 Spring Lks, Missouri City, TX 77459Off Market

- $384,6004 bd2 ba2.9k sqft2822 Spring Lks, Missouri City, TX 77459Off Market
- $460,6004 bd2 ba2.8k sqft2827 Winter Lks, Missouri City, TX 77459Off Market
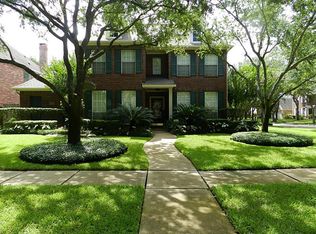
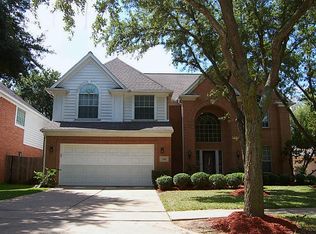
- $378,8003 bd3 ba2.5k sqft2818 Spring Lks, Missouri City, TX 77459Off Market
Similar homes
- $432,0004 bd4 ba2.7k sqft4738 Summer Lakes St, Missouri City, TX 77459For Sale
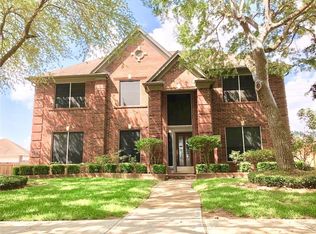 MLS ID #96281434, Yanxiao Zhang, Keller Williams Realty Southwest. HAR
- $415,0004 bd3 ba2.3k sqft3226 Lakefield Way, Sugar Land, TX 77479For Sale
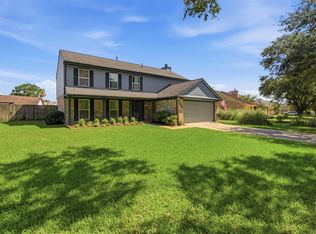 MLS ID #85108961, Mary Masui, United Real Estate. HAR
- $440,0004 bd3 ba2.4k sqft2707 Cheryl Ct, Missouri City, TX 77459For Sale
 MLS ID #40216741, Ryan Jockers, Better Homes and Gardens Real Estate Gary Greene - Champions. HAR
- $345,0004 bd3 ba2.8k sqft4227 Ringrose Dr, Missouri City, TX 77459For Sale
 MLS ID #21407723, Yemisi Beene. NTREIS
