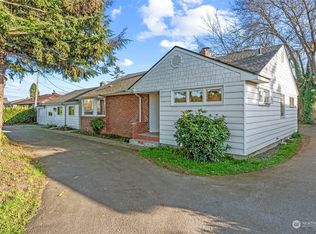
Superb Investment Opportunity with Exceptional Value Add Potential: attention investors and visionary buyers! This spacious, solid property offers 2,568 square feet of versatile living space and a strong structural foundation, presenting the perfect canvas for your custom updates or renovation project. Centrally located, this property provides unbeatable convenience with immediate access to local grocery stores, major home improvement retailers, and a diverse selection of popular dining options. The main level features classic original hardwood floors, three well-proportioned bedrooms, and one full bathroom. A bright, comfortable living room centers around a large picture window that floods the space with natural light. The adjacent, expansive kitchen offers an ideal layout for modernizing into a premier entertaining space. The finished basement significantly expands the home's footprint and utility. It features a wet bar with built in cabinets, a large secondary living area, a full bathroom, and two flexible non-conforming rooms; perfect for a home office, gym, or potential multi-generational living setup.Plus two storage rooms. Outside, the property boasts a detached one car garage, circle driveway, covered patio, and a generous fenced backyard with endless potential for outdoor entertaining, gardening, or expansion. Don't miss this high-upside opportunity in a highly convenient area. Sale is AS-IS. Seller to do no repairs.
Active
Listed by: Realty One Group Pacifica • Pamela Crisp
$300,000
2827 Ocean Beach Highway, Longview, WA 98632
3beds
2,568sqft
Single Family Residence
Built in 1953
10,079 Square Feet Lot
$300,800 Zestimate®
$117/sqft
$-- HOA
What's special
Covered patioAdjacent expansive kitchenDetached one car garageClassic original hardwood floorsCircle drivewayThree well-proportioned bedroomsTwo storage rooms
- --
- on Zillow
- 651
- views
- 62
- saves
Zillow last checked:
Listing updated:
Listed by:
Pamela Crisp,
Realty One Group Pacifica
Source: NWMLS as distributed by MLS GRID,MLS#: 2536810
Facts & features
Interior
Bedrooms & bathrooms
- Bedrooms: 3
- Bathrooms: 2
- Full bathrooms: 2
- Main level bathrooms: 1
- Main level bedrooms: 3
Primary bedroom
- Level: Main
Bedroom
- Level: Main
Bedroom
- Level: Main
Bathroom full
- Level: Lower
Bathroom full
- Level: Main
Bonus room
- Level: Lower
Den office
- Level: Lower
Dining room
- Level: Main
Entry hall
- Level: Main
Great room
- Level: Lower
Kitchen with eating space
- Level: Main
Living room
- Level: Main
Rec room
- Level: Lower
Utility room
- Level: Lower
Heating
- Fireplace, Heat Pump, Electric
Cooling
- Heat Pump
Appliances
- Included: Dishwasher, Refrigerator, Stove(s)/Range(s), Dishwasher(s), Refrigerator(s), Water Heater: Electric, Water Heater Location: Basement
Features
- Ceiling Fan(s), Dining Room
- Flooring: Hardwood, Vinyl, Carpet
- Windows: Dbl Pane/Storm Window
- Basement: Finished
- Number of fireplaces: 2
- Fireplace features: Wood Burning, Lower Level: 1, Main Level: 1, Fireplace
Interior area
- Total structure area: 2,568
- Total interior livable area: 2,568 sqft
Property
Parking
- Total spaces: 5
- Parking features: Driveway, Detached Garage
- Has garage: Yes
- Covered spaces: 1
- Uncovered spaces: 4
Features
- Levels: One
- Stories: 1
- Entry location: Main
- Patio & porch: Ceiling Fan(s), Dbl Pane/Storm Window, Dining Room, Fireplace, Water Heater, Wet Bar
- Has view: Yes
- View description: Territorial
Lot
- Size: 10,079 Square Feet
- Features: Paved, Sidewalk, Fenced-Fully, Outbuildings, Patio
- Topography: Level
- Residential vegetation: Garden Space
Details
- Parcel number: 08355
- Zoning description: Jurisdiction: City
- Special conditions: Standard
Construction
Type & style
- Home type: SingleFamily
- Architectural style: 1 Story w/Bsmnt.
- Property subtype: Single Family Residence
Materials
- Wood Products
- Foundation: Poured Concrete
- Roof: Composition
Condition
- Year built: 1953
- Major remodel year: 1953
Utilities & green energy
- Electric: Company: Cowlitz PUD
- Sewer: Sewer Connected, Company: City Of Longview
- Water: Public, Company: City Of Longview
Community & HOA
Community
- Subdivision: Longview
Location
- Region: Longview
Financial & listing details
- Price per square foot: $117/sqft
- Tax assessed value: $325,850
- Annual tax amount: $2,760
- Date on market: 6/11/2026
- Listing terms: Conventional,Rehab Loan
- Inclusions: Dishwasher(s), Refrigerator(s), Stove(s)/Range(s)
Estimated market value
$300,800
$286,000 - $316,000
$2,617/mo
Price history
| Date | Event | Price |
|---|---|---|
| 10/4/2026 | Listed for sale | $300,000$117/sqft |
Source:  NWMLS as distributed by MLS GRID #2536810 Report a problem NWMLS as distributed by MLS GRID #2536810 Report a problem | ||
| 9/17/2026 | Pending sale | $300,000$117/sqft |
Source: NWMLS as distributed by MLS GRID #2536810 Report a problem | ||
| 8/22/2026 | Listed for sale | $300,000$117/sqft |
Source: NWMLS as distributed by MLS GRID #2536810 Report a problem | ||
| 8/14/2026 | Pending sale | $300,000$117/sqft |
Source: NWMLS as distributed by MLS GRID #2536810 Report a problem | ||
| 7/1/2026 | Listed for sale | $300,000$117/sqft |
Source: NWMLS as distributed by MLS GRID #2536810 Report a problem | ||
| 6/22/2026 | Pending sale | $300,000$117/sqft |
Source:  RMLS (OR) #561745751 Report a problem RMLS (OR) #561745751 Report a problem | ||
| 6/17/2026 | Listed for sale | $300,000$117/sqft |
Source: NWMLS as distributed by MLS GRID #2536810 Report a problem | ||
| 6/16/2026 | Pending sale | $300,000$117/sqft |
Source: NWMLS as distributed by MLS GRID #2536810 Report a problem | ||
| 6/11/2026 | Listed for sale | $300,000+294.7%$117/sqft |
Source: NWMLS as distributed by MLS GRID #2536810 Report a problem | ||
| 8/30/1991 | Sold | $76,000$30/sqft |
Source: Agent Provided Report a problem | ||
Public tax history
| Year | Property taxes | Tax assessment |
|---|---|---|
| 2025 | $2,760 -7% | $325,850 -4.8% |
| 2024 | $2,966 -4.5% | $342,170 -4.8% |
| 2023 | $3,107 +6.1% | $359,580 |
| 2022 | $2,929 | $359,580 +22.1% |
| 2021 | $2,929 -0.5% | $294,390 +10.5% |
| 2020 | $2,942 +5% | $266,440 |
| 2019 | $2,803 | $266,440 +15% |
| 2018 | -- | $231,760 +72.6% |
| 2016 | $1,732 +3.7% | $134,270 +1.4% |
| 2015 | $1,670 -5.5% | $132,370 -0.4% |
| 2013 | $1,767 | $132,840 -15% |
| 2011 | $1,767 | $156,240 -7.6% |
| 2010 | -- | $169,010 +3.8% |
| 2006 | -- | $162,800 +23.1% |
| 2005 | -- | $132,200 |
Find assessor info on the county website
Monthly payment
Est. payment
Payment breakdown
Explore the cost of this home by adjusting the details. Changes won't be saved.Climate risks
Neighborhood: Olympic East
Nearby schools
Schools provided by the listing agent
- Elementary: Olympic Elem
- Middle: Monticello Mid
- High: R A Long High
Source: NWMLS as distributed by MLS GRID. This data may not be complete. We recommend contacting the local school district to confirm school assignments for this home.

Similar homes
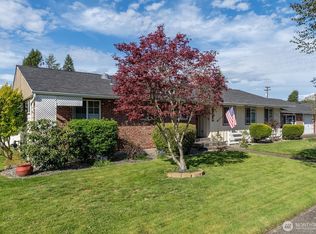
- $350,0005 bd2 ba2.2k sqft2535 30th Avenue, Longview, WA 98632Active
 MLS ID #2588587, Shirley L. Osborne. NWMLS as distributed by MLS GRID
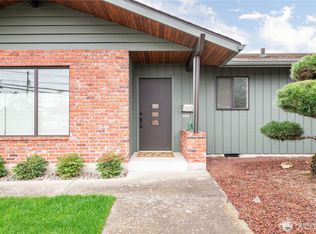
 - $--3 bd2 ba1.5k sqft2833 Field St, Longview, WA 98632Auction
 Auction.com 1
 - $--3 bd3 ba2.2k sqft2348 E Castleman St, Longview, WA 98632Auction
 Auction.com 2
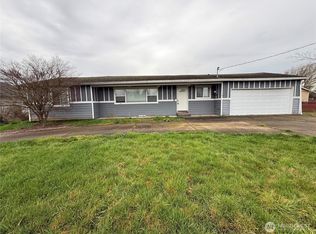
 - $325,0004 bd2 ba1.7k sqft2420 38th Avenue, Longview, WA 98632Active
 MLS ID #2494715, Sheri Evald. NWMLS as distributed by MLS GRID
 - $349,9003 bd2 ba1.6k sqft2544 34th Ave, Longview, WA 98632Active
 MLS ID #709952889, Mark Charlesworth, Keller Williams Realty Portland Central. RMLS (OR)
