One of only 6 exceptional lock & leave, custom, contemporary homes in one of the North Valley's most coveted settings, with a private gated path to the Bosque trails. This extraordinary enclave represents a new standard of refined, low-maintenance living, blending exceptional craftmanship, timeless design & an unparalleled connection to nature. The residence features 3 private bedroom suites, designer finishes, tile floors, smooth hand troweled-walls, a chef's kitchen, light-filled interiors & energy-efficient construction. The gated community is beautifully appointed with lush landscaping & custom street pavers. 4 additional homesites remain, including one opportunity to design & build a completely custom residence. Other available offerings feature fully customizable interiors. Please see the interactive website Caminitoverde.com for more details.
For sale
$987,500
2827 Rio Grande Blvd NW #4, Albuquerque, NM 87107
3beds
2,048sqft
Single Family Residence
Built in 2027
7,840 Square Feet Lot
$978,400 Zestimate®
$482/sqft
$200/mo HOA
What's special
Gated communityDesigner finishesTimeless designLight-filled interiorsEnergy-efficient constructionTile floorsSmooth hand troweled-walls
- 13 days
- 654
- 32
Zillow last checked:
Listing updated:
Listed by:
Eve H Price 505-321-4004,
Keller Williams Realty 505-271-8200
Source: SWMLS,MLS#: 1112308
Facts & features
Interior
Bedrooms & bathrooms
- Bedrooms: 3
- Bathrooms: 3
- Full bathrooms: 1
- 3/4 bathrooms: 2
Primary bedroom
- Level: Main
- Area: 186.16
- Dimensions: 14.2 x 13.11
Kitchen
- Level: Main
- Area: 233.09
- Dimensions: 16.3 x 14.3
Living room
- Level: Main
- Area: 428.18
- Dimensions: 27.1 x 15.8
Heating
- Combination, Forced Air
Cooling
- Refrigerated
Appliances
- Included: Dishwasher, Microwave, Refrigerator, Range Hood
- Laundry: Washer Hookup, Electric Dryer Hookup, Gas Dryer Hookup
Features
- Ceiling Fan(s), Dual Sinks, Entrance Foyer, High Ceilings, Kitchen Island, Living/Dining Room, Main Level Primary, Skylights, Walk-In Closet(s)
- Flooring: Tile
- Windows: Double Pane Windows, Insulated Windows, Skylight(s)
- Has basement: No
- Number of fireplaces: 1
- Fireplace features: Custom, Gas Log
Interior area
- Total structure area: 2,048
- Total interior livable area: 2,048 sqft
Property
Parking
- Total spaces: 2
- Parking features: Attached, Finished Garage, Garage, Garage Door Opener
- Attached garage spaces: 2
Features
- Levels: One
- Stories: 1
- Patio & porch: Covered, Open, Patio
- Exterior features: Private Yard, Irrigation Sprinklers
- Fencing: Back Yard,Wall
Lot
- Size: 7,840 Square Feet
- Features: Landscaped
Details
- Parcel number: 101206049723040314
- Zoning description: R-A*
Construction
Type & style
- Home type: SingleFamily
- Architectural style: Contemporary,Pueblo
- Property subtype: Single Family Residence
Materials
- Frame, Synthetic Stucco
- Foundation: Slab
Condition
- Under Construction
- Year built: 2027
Details
- Builder name: Fellowship Homes
Utilities & green energy
- Electric: None
- Sewer: Public Sewer
- Water: Public
- Utilities for property: Electricity Connected, Natural Gas Connected, Sewer Connected, Water Connected
Green energy
- Energy generation: None
- Water conservation: Water-Smart Landscaping
Community & HOA
Community
- Features: Gated
- Security: Security System, Smoke Detector(s)
- Subdivision: Alvarado Gdns Add
HOA
- Has HOA: Yes
- Services included: Common Areas
- HOA fee: $600 quarterly
Location
- Region: Albuquerque
Financial & listing details
- Price per square foot: $482/sqft
- Annual tax amount: $6,755
- Date on market: 10/9/2026
- Cumulative days on market: 15 days
- Listing terms: Cash,Conventional,FHA
- Road surface type: Other
Estimated market value
$978,400
$929,000 - $1.03M
$2,631/mo
Price history
| Date | Event | Price |
|---|---|---|
| 10/10/2026 | Listed for sale | $987,500$482/sqft |
Source:  SWMLS #1112308 Report a problem | ||
Public tax history
Tax history is unavailable.
Monthly payment
Est. payment
Payment breakdown
Explore the cost of this home by adjusting the details. Changes won't be saved.Climate risks
Neighborhood: Alvarado Grdns
Nearby schools
Schools provided by the listing agent
- Elementary: Griegos
- Middle: Garfield
- High: Valley
Source: SWMLS. This data may not be complete. We recommend contacting the local school district to confirm school assignments for this home.
- $474,5002 bd1 ba700 sqft2827 Rio Grande Blvd NW, Albuquerque, NM 87107Off Market

- $794,0003 bd2 ba2.5k sqft2409 Kestrel Ct NW, Albuquerque, NM 87107Off Market

- $292,4523 bd2 ba1.2k sqft2424 Oro Vista Rd NW, Albuquerque, NM 87107Off Market

- $397,1002 bd2 ba1.2k sqft2420 Oro Vista Rd NW, Albuquerque, NM 87107Off Market
Similar homes
- $825,0003 bd3 ba2.2k sqft1825 Telesfor Sanchez Rd NW, Albuquerque, NM 87107For Sale
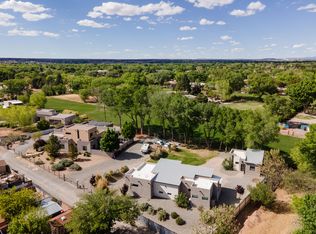 MLS ID #1112942, Missy Ashcraft Real Estate Group, Keller Williams Realty. SWMLS
- $915,0003 bd3 ba2.8k sqft4001 Silvery Minnow Pl NW, Albuquerque, NM 87120For Sale
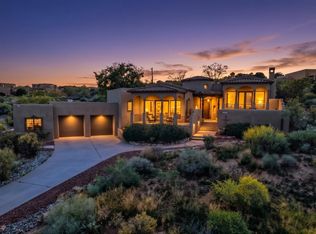 MLS ID #1112824, Skipton W Adams, #SoldBySkip. SWMLS
- $725,0004 bd3 ba2.7k sqft3219 El Toboso Dr NW, Albuquerque, NM 87104For Sale
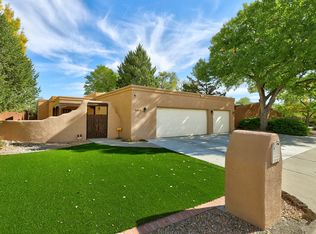 MLS ID #1112987, Mary E. Spensley, Coldwell Banker Legacy. SWMLS
- $889,0003 bd3 ba1.7k sqft2929 Floral Rd NW, Albuquerque, NM 87104For Sale
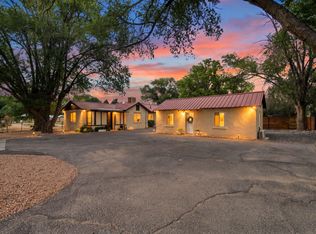 MLS ID #1110143, Gary J Abeyta, EXP Realty LLC. SWMLS
