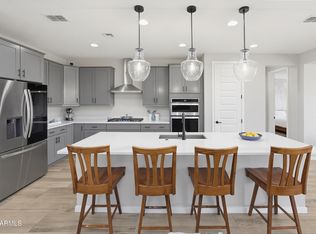
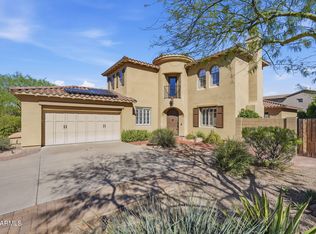
Welcome to Sky Crossing, where modern design meets effortless living. Thoughtfully upgraded throughout, this exceptional home offers contemporary style, smart functionality, and low-maintenance luxury in one of North Phoenix's most desirable communities. Featuring 3 bedrooms, 2.5 baths, and a versatile den ideal for a home office or flex space, the home is enhanced by soaring 10-foot ceilings and an open-concept floor plan. Triple multi-panel sliding glass doors create seamless indoor-outdoor living, opening to a private backyard retreat complete with a self-cleaning heated pool and spa, conveniently controlled through a smartphone app. Additional outdoor enhancements include a patio ceiling fan, retractable door screens, UV equipment cover, upgraded irrigation, French drains, gutters, window tinting, and custom stucco and stone wall finishes. Inside, the home showcases tile flooring throughout, plantation shutters on every window, vertical cellular shades on the sliding doors, and a fresh interior repaint. The chef's kitchen and entertaining bar are highlighted by a subway tile backsplash, designer pendant lighting, pull-out cabinet drawers, and an organized pantry with Elfa storage systems. The spacious Owner's suite offers a spa-inspired bath featuring a custom mirrored barn door and illuminated LED mirrors. Additional upgrades include wood baseboards, Minka Aire ceiling fans throughout the home and patio, upgraded in-ceiling speakers in the great room, low-profile exhaust fans in the bathrooms and laundry room, a custom "drop zone", and a striking stone fireplace surround with a TV inset media wall. The finished garage is equally impressive, featuring epoxy flooring, custom cabinetry, EV outlet, and a utility sink. Smart home conveniences include a Ring doorbell and electronic keypad entry at both the front and garage doors. Residents of Sky Crossing enjoy access to outstanding resort-style amenities, including a community center, pools, fitness center, and miles of walking and biking paths. Move-in ready and impeccably maintained, this upgraded residence offers the perfect blend of modern desert elegance, comfort, and convenience.
Pending
$995,000
2828 E DONALD Drive, Phoenix, AZ 85050
3beds
2,380sqft
:
Get pre-qualified$6,212/mo
Single Family Residence
Built in 2019
6,270 Square Feet Lot
$-- Zestimate®
$418/sqft
$357/mo HOA
What's special
Contemporary styleOpen-concept floor planUpgraded irrigationUv equipment coverFresh interior repaintFrench drainsModern design
- 54 days |
- 102 |
- 1 |
Likely to sell faster than
Zillow last checked:
Listing updated:
Listed by:
Eric Nyquist 480-580-5044,
My Home Group Real Estate,
Linda Nyquist 602-284-1472,
My Home Group Real Estate
Source: ARMLS,MLS#: 7042183
Facts & features
Interior
Bedrooms & bathrooms
- Bedrooms: 3
- Bathrooms: 3
- Full bathrooms: 2
- 1/2 bathrooms: 1
Heating
- Natural Gas
Cooling
- Central Air, Ceiling Fan(s), Programmable Thmstat
Appliances
- Included: Dryer, Washer, Water Softener Owned, Gas Stub for Range, Refrigerator, Built-in Microwave, Dishwasher, Disposal, Gas Range, Gas Oven, Gas Cooktop, Water Purifier
- Laundry: Inside
Features
- Pantry, Non-laminate Counter, High Speed Internet, Double Vanity, Eat-in Kitchen, Breakfast Bar, 9+ Flat Ceilings, No Interior Steps, Kitchen Island, Full Bth Master Bdrm
- Flooring: Tile
- Windows: Solar Screens, Double Pane Windows
- Has basement: No
- Number of fireplaces: 1
- Fireplace features: Family Room
Interior area
- Total structure area: 2,380
- Total interior livable area: 2,380 sqft
Video & virtual tour
Property
Parking
- Total spaces: 4
- Parking features: Garage Door Opener, Attch'd Gar Cabinets
- Garage spaces: 2
- Uncovered spaces: 2
Features
- Stories: 1
- Patio & porch: Covered
- Exterior features: Rain Gutters
- Has private pool: Yes
- Pool features: Outdoor Pool, Heated
- Has spa: Yes
- Spa features: Heated, Private
- Fencing: See Remarks,Block
Lot
- Size: 6,270 Square Feet
- Features: North/South Exposure, Desert Back, Desert Front, Synthetic Grass Back
Details
- Parcel number: 21301575
Construction
Type & style
- Home type: SingleFamily
- Property subtype: Single Family Residence
Materials
- Stucco, Wood Frame, Painted
- Roof: Tile
Condition
- Year built: 2019
Details
- Builder name: Pulte
Utilities & green energy
- Sewer: Public Sewer
- Water: City Water
Community & HOA
Community
- Features: Pool, Gated, Community Spa, Community Spa Htd, Community Media Room, Playground, Biking/Walking Path, Fitness Center
- Subdivision: SKY CROSSING-PARCEL 1A
HOA
- Has HOA: Yes
- Services included: Maintenance Grounds, Street Maint
- HOA fee: $357 monthly
- HOA name: AAM
- HOA phone: 480-957-9191
Location
- Region: Phoenix
Financial & listing details
- Price per square foot: $418/sqft
- Tax assessed value: $768,000
- Annual tax amount: $3,856
- Date on market: 6/15/2026
- Cumulative days on market: 54 days
- Listing terms: Cash,Conventional,VA Loan
- Ownership: Fee Simple
Estimated market value
Not available
Estimated sales range
Not available
Not available
Price history
| Date | Event | Price |
|---|---|---|
| 7/4/2026 | Pending sale | $995,000$418/sqft |
Source:  ARMLS #7042183 Report a problem ARMLS #7042183 Report a problem | ||
| 6/15/2026 | Listed for sale | $995,000+24.4%$418/sqft |
Source: ARMLS #7042183 Report a problem | ||
| 4/29/2021 | Sold | $800,000+3.2%$336/sqft |
Source: ARMLS #6208001 Report a problem | ||
| 9/22/2020 | Listing removed | $775,000$326/sqft |
Source: HomeSmart #6119925 Report a problem | ||
| 8/20/2020 | Listed for sale | $775,000+22.2%$326/sqft |
Source: HomeSmart #6119925 Report a problem | ||
| 10/21/2019 | Sold | $634,391$267/sqft |
Source: Public Record Report a problem | ||
Public tax history
| Year | Property taxes | Tax assessment |
|---|---|---|
| 2025 | $3,777 +3.1% | $76,800 |
| 2024 | $3,665 +2.4% | $76,800 +94.2% |
| 2023 | $3,578 -0.8% | $39,553 -28.1% |
| 2022 | $3,607 +3.2% | $54,980 +11% |
| 2021 | $3,497 +243.2% | $49,550 +1.5% |
| 2020 | $1,019 | $48,810 +267.7% |
| 2019 | -- | $13,275 |
Find assessor info on the county website
Monthly payment
Est. payment
Payment breakdown
Explore the cost of this home by adjusting the details. Changes won't be saved.Climate risks
Neighborhood: Desert View
Nearby schools
GreatSchools rating
- 10/10Sky Crossing Elementary SchoolGrades: PK-6Distance: 0.6 mi
- 7/10Mountain Trail Middle SchoolGrades: 5-8Distance: 0.7 mi
- 10/10Pinnacle High SchoolGrades: 7-12Distance: 1.1 mi
Schools provided by the listing agent
- Elementary: Wildfire Elementary School
- Middle: Explorer Middle School
- High: Pinnacle High School
- District: Paradise Valley Unified District
Source: ARMLS. This data may not be complete. We recommend contacting the local school district to confirm school assignments for this home.
- $1,026,1003 bd2 ba2.4k sqft2824 E Donald Dr, Phoenix, AZ 85050Off Market
- $902,100-- bd2 ba2.2k sqft2832 E Donald Dr, Phoenix, AZ 85050Off Market
- $742,5005,775 sqft2825 E Pike St, Phoenix, AZ 85050Off Market
- $952,900-- bd3 ba2.4k sqft2836 E Donald Dr, Phoenix, AZ 85050Off Market
- $884,800-- bd2 ba2.2k sqft2821 E Pike St, Phoenix, AZ 85050Off Market
- $866,000-- bd3 ba2k sqft2829 E Pike St, Phoenix, AZ 85050Off Market
- $945,0003 bd3 ba2.3k sqft2827 E Donald Dr, Phoenix, AZ 85050Sold
- $941,1005,775 sqft2833 E Pike St, Phoenix, AZ 85050Off Market
A local agent can set up tours, give advice and negotiate with sellers.
Similar homes
- $1,130,0005 bd5 ba3k sqft2919 E Riane Road, Phoenix, AZ 85050For Sale
 MLS ID #7041308, Ricky Hill, Berkshire Hathaway HomeServices Arizona Properties. ARMLS
 - $950,0004 bd2 ba2.5k sqft3918 E ROCKINGHAM Road, Phoenix, AZ 85050For Sale
 MLS ID #7053757, Nolan Rucker, eXp Realty. ARMLS
 - $1,190,0004 bd4 ba3.2k sqft2916 E TINA Drive, Phoenix, AZ 85050For Sale
 MLS ID #7038614, Sarah J Richetto, HomeSmart. ARMLS
 - $1,050,0004 bd3 ba3.3k sqft3752 E DONALD Drive, Phoenix, AZ 85050For Sale
 MLS ID #7000630, Mark David Sloat, The Agency. ARMLS
 - $1,185,5004 bd3 ba3.3k sqft3251 E Bryce Lane, Phoenix, AZ 85050For SaleMLS ID #7047659, Karen L Sechrist, Real Broker. ARMLS
- $1,100,0004 bd3 ba3.5k sqft23111 N 40TH Way, Phoenix, AZ 85050For SaleMLS ID #7048074, Jennifer Caterinacci, HomeSmart. ARMLS
- $993,0003 bd3 ba1.9k sqft21514 N 58TH Street, Phoenix, AZ 85054For SaleMLS ID #7013127, Toby Lee Ownby, eXp Realty. ARMLS
- $1,174,9005 bd3 ba3.5k sqft3413 E CREST Lane, Phoenix, AZ 85050For SaleMLS ID #7000837, Kiran Vedantam, Kosh Realty. ARMLS
- $1,400,0004 bd5 ba3.5k sqft2110 E FALLEN LEAF Lane, Phoenix, AZ 85024For SaleMLS ID #7062593, Melinda Muller, Arizona Best Real Estate. ARMLS
- $1,169,0004 bd3 ba1.9k sqft21641 N 59TH Street, Phoenix, AZ 85054For SaleMLS ID #7042901, Richard Harless, AZ Flat Fee. ARMLS
- $1,150,0003 bd3 ba2.8k sqft4428 E ROY ROGERS Road, Cave Creek, AZ 85331For SaleMLS ID #7044973, Andrew Starkman, HomeSmart. ARMLS
- $1,099,0003 bd2 ba1.9k sqft21035 N 60TH Terrace, Phoenix, AZ 85054For SaleMLS ID #7043977, Debra K St. Germain, HomeSmart. ARMLS
- $999,4954 bd3 ba2.5k sqft14604 E PEAK VIEW Road, Scottsdale, AZ 85262For SaleMLS ID #7037434, Kelly Cook, Real Broker. ARMLS
- $1,099,9993 bd3 ba2.6k sqft4232 E WHISPER ROCK Trail, Cave Creek, AZ 85331For SaleMLS ID #7037073, Karen Seiler, Berkshire Hathaway HomeServices Arizona Properties. ARMLS
- $959,0004 bd3 ba2.4k sqft3746 E EARLL Drive, Phoenix, AZ 85018For SaleMLS ID #7012292, Kelli Gubrud, Realty ONE Group. ARMLS
- $995,0004 bd4 ba2.9k sqft41606 N ANTHEM RIDGE Drive, Anthem, AZ 85086For SaleMLS ID #7042155, Jeffrey S Armbruster, Russ Lyon Sotheby's International Realty. ARMLS
- $980,0003 bd3 ba2.7k sqft22004 N PEDREGOSA Drive, Sun City West, AZ 85375For SaleMLS ID #7040310, John Reeves, My Home Group Real Estate. ARMLS
- $1,079,0003 bd3 ba2.6k sqft4231 E DESERT VISTA Trail, Cave Creek, AZ 85331For SaleMLS ID #7051743, Brandy Fitzsimmons, My Home Group Real Estate. ARMLS
- $1,400,0004 bd3 ba2.7k sqft22036 N 59TH Way, Phoenix, AZ 85054For SaleMLS ID #7031662, Amy M. Miller Gilbert, Russ Lyon Sotheby's International Realty. ARMLS
- $855,0004 bd3 ba2.3k sqft17620 N 77TH Place, Scottsdale, AZ 85255For SaleMLS ID #7063531, David Beeny, eXp Realty. ARMLS
