Welcome home to this beautifully updated Dormont charmer, where classic character meets the modern updates. From the inviting front porch—perfect for a porch swing, morning coffee, or relaxing summer evenings—to the gorgeous hardwood floors and bright, open living spaces, this home is full of warmth and personality.
The remodeled kitchen is a standout with timeless white cabinetry, subway tile backsplash, stainless steel appliances, and plenty of prep space for everything from weeknight dinners to hosting friends. The updated full bath upstairs offers a fresh, modern feel, while the home's flexible layout includes 4 spacious bedrooms plus a bonus room that's currently used as a walk-in closet but could easily become a 5th bedroom, nursery, home office, or dressing room.
Need extra space? The finished lower level is the perfect spot for movie nights, a game room, home gym, or playroom—and it even includes a full bathroom, a feature that's hard to find in many Dormont homes.
Outside, you'll love the large rear deck that's made for grilling and entertaining, along with a grassy backyard that's ideal for pets, gardening, or simply enjoying some outdoor space. And unlike many city homes, you'll also have the convenience of a detached garage, so you'll never have to worry about hunting for street parking.
Additional updates include brand-new carpet in the upstairs and basement (2026), giving the home a fresh, move-in-ready feel.
Best of all, you're just a short walk from everything that makes Dormont one of Pittsburgh's most loved neighborhoods—local coffee shops, restaurants, breweries, boutiques, parks, and the T for an easy commute into the city.
This is the kind of home that's easy to fall in love with the moment you step onto the porch. Come see why everyone loves living in Dormont!
Contingent
$325,000
2829 Voelkel Ave, Pittsburgh, PA 15216
4beds
1,650sqft
:
Get pre-qualified$2,197/mo
Single Family Residence
Built in 1922
3,850 Square Feet Lot
$331,400 Zestimate®
$197/sqft
$-- HOA
What's special
Detached garageFinished lower levelInviting front porchBonus roomRemodeled kitchenPlenty of prep spaceSubway tile backsplash
- 19 days |
- 549 |
- 328 |
Likely to sell faster than
Zillow last checked:
Listing updated:
Listed by:
Eileen Allan 412-307-7394,
COMPASS PENNSYLVANIA, LLC 412-407-5720
Source: WPMLS,MLS#: 1763135 Originating MLS: West Penn Multi-List
Originating MLS: West Penn Multi-ListFacts & features
Interior
Bedrooms & bathrooms
- Bedrooms: 4
- Bathrooms: 2
- Full bathrooms: 2
Primary bedroom
- Level: Upper
- Dimensions: 12x12
Bedroom 2
- Level: Upper
- Dimensions: 12x11
Bedroom 3
- Level: Upper
- Dimensions: 16x11
Bedroom 4
- Level: Upper
- Dimensions: 13x12
Bonus room
- Level: Upper
- Dimensions: 9x6
Dining room
- Level: Main
- Dimensions: 14x13
Family room
- Level: Main
- Dimensions: 22x12
Game room
- Level: Basement
- Dimensions: 20x20
Kitchen
- Level: Main
- Dimensions: 13x10
Laundry
- Level: Basement
Heating
- Forced Air, Gas
Cooling
- Central Air, Wall/Window Unit(s)
Appliances
- Included: Some Gas Appliances, Dishwasher, Disposal, Microwave, Refrigerator, Stove
Features
- Flooring: Carpet, Hardwood, Tile
- Basement: Finished,Interior Entry
- Number of fireplaces: 1
- Fireplace features: Gas
Interior area
- Total structure area: 1,650
- Total interior livable area: 1,650 sqft
Video & virtual tour
Property
Parking
- Total spaces: 2
- Parking features: Detached, Garage, Garage Door Opener
- Has garage: Yes
Features
- Levels: Three Or More
- Stories: 3
- Pool features: None
Lot
- Size: 3,850 Square Feet
- Dimensions: 0.0884
Details
- Parcel number: 0063M00063000000
Construction
Type & style
- Home type: SingleFamily
- Architectural style: Three Story
- Property subtype: Single Family Residence
Materials
- Brick
- Roof: Composition
Condition
- Resale
- Year built: 1922
Utilities & green energy
- Sewer: Public Sewer
- Water: Public
Community & HOA
Location
- Region: Pittsburgh
Financial & listing details
- Price per square foot: $197/sqft
- Tax assessed value: $142,600
- Annual tax amount: $5,089
- Date on market: 7/5/2026
Estimated market value
$331,400
$315,000 - $348,000
$2,116/mo
Price history
| Date | Event | Price |
|---|---|---|
| 7/9/2026 | Contingent | $325,000$197/sqft |
Source:  WPMLS #1763135 Report a problem WPMLS #1763135 Report a problem | ||
| 7/5/2026 | Listed for sale | $325,000+59.3%$197/sqft |
Source: WPMLS #1763135 Report a problem | ||
| 1/11/2021 | Sold | $204,000+56.3%$124/sqft |
Source: Public Record Report a problem | ||
| 8/2/2007 | Sold | $130,500$79/sqft |
Source: Public Record Report a problem | ||
Public tax history
| Year | Property taxes | Tax assessment |
|---|---|---|
| 2025 | $4,781 +6% | $124,600 |
| 2024 | $4,509 +665% | $124,600 -12.6% |
| 2023 | $589 -12.6% | $142,600 |
| 2022 | $675 +14.4% | $142,600 +14.4% |
| 2021 | $589 +2% | $124,600 |
| 2020 | $578 -2% | $124,600 |
| 2019 | $589 -86% | $124,600 |
| 2018 | $4,208 0% | $124,600 |
| 2017 | $4,209 +614.2% | $124,600 |
| 2016 | $589 -85.4% | $124,600 |
| 2015 | $4,028 | $124,600 |
| 2014 | -- | $124,600 -2.4% |
| 2013 | -- | $127,600 +80.2% |
| 2012 | -- | $70,800 |
| 2011 | -- | $70,800 |
| 2010 | -- | $70,800 |
| 2009 | -- | $70,800 -17.5% |
| 2008 | -- | $85,800 +21.2% |
| 2007 | -- | $70,800 |
| 2006 | -- | $70,800 |
| 2005 | -- | $70,800 |
| 2004 | -- | $70,800 -17.5% |
| 2003 | -- | $85,800 |
| 2002 | -- | $85,800 |
Find assessor info on the county website
Monthly payment
Est. payment
Payment breakdown
Explore the cost of this home by adjusting the details. Changes won't be saved.Climate risks
Neighborhood: Dormont
Nearby schools
GreatSchools rating
- 9/10Dormont El SchoolGrades: K-5Distance: 0.5 mi
- 7/10Keystone Oaks Middle SchoolGrades: 6-8Distance: 0.9 mi
- 8/10Keystone Oaks High SchoolGrades: 9-12Distance: 0.8 mi
Schools provided by the listing agent
- District: Keystone Oaks
Source: WPMLS. This data may not be complete. We recommend contacting the local school district to confirm school assignments for this home.
- $203,9003 bd1 ba1.3k sqft2833 Voelkel Ave, Pittsburgh, PA 15216Off Market
- $365,2004 bd3 ba1.5k sqft2827 Voelkel Ave, Pittsburgh, PA 15216Off Market
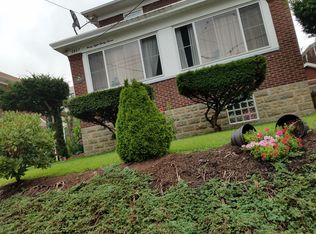
- $320,0004 bd2 ba1.7k sqft2837 Voelkel Ave, Pittsburgh, PA 15216Sold
- $273,8003 bd2 ba1.2k sqft2821 Voelkel Ave, Pittsburgh, PA 15216Off Market
- $245,6003 bd1 ba1.8k sqft2841 Voelkel Ave, Pittsburgh, PA 15216Off Market
- $282,3006 bd2 ba2.6k sqft2830 Broadway Ave, Pittsburgh, PA 15216Off Market
- $211,9004 bd1 ba1.6k sqft2828 Broadway Ave, Pittsburgh, PA 15216Off Market
- $--2 bd1 ba1.1k sqft2828 Voelkel Ave #2828, Pittsburgh, PA 15216Off Market
A local agent can set up tours, give advice and negotiate with sellers.
A local lender can help you make sure your offer is ready when you are.
Similar homes
- $327,5004 bd1 ba1.8k sqft1217 Peermont Ave, Pittsburgh, PA 15216For Sale
 MLS ID #1750134, Joshua Shawhan. WPMLS
 - $299,9003 bd3 ba1.5k sqft1623 Fallowfield Ave, Pittsburgh, PA 15216For Sale
 MLS ID #1755471, Carri Czyzewski. WPMLS
 - $299,9003 bd1 ba1.7k sqft1004 Biltmore Ave, Pittsburgh, PA 15216For Sale
 MLS ID #1761849, Tara Zaluski. WPMLS
 - $325,0003 bd2 ba1.7k sqft207 Parkside Ave, Pittsburgh, PA 15228For Sale
 MLS ID #1764267, Wendy Weaver. WPMLS
 - $305,0003 bd2 ba2k sqft513 Grace St, Pittsburgh, PA 15211For SaleMLS ID #1735295, Lisa Schmigel. WPMLS
- $350,0004 bd4 ba1.5k sqft96 Skyvue Dr, Pittsburgh, PA 15234For SaleMLS ID #1758169, Roxane Agostinelli. WPMLS
- $304,9003 bd2 ba1.2k sqft329 Questend Ave, Pittsburgh, PA 15228For SaleMLS ID #1753614, Matthew Gillespie. WPMLS
- $275,0003 bd2 ba1.3k sqft1532 Greencrest Dr, Pittsburgh, PA 15226For SaleMLS ID #1764951, Benjamin Clark. WPMLS
- $350,0003 bd2 ba1.6k sqft332 Old Farm Rd, Pittsburgh, PA 15228For SaleMLS ID #1754287, Tarasa Hurley. WPMLS
- $288,0003 bd3 ba1.3k sqft1137 Merrick Ave, Pittsburgh, PA 15226For SaleMLS ID #1765282, Alexander Wroblicky. WPMLS
- $329,0004 bd4 ba1.8k sqft5971 Library Rd, Bethel Park, PA 15102For SaleMLS ID #1758128, Temmy Ogunwale. WPMLS
- $345,0004 bd2 ba2.2k sqft1812 Morrell St, Pittsburgh, PA 15212For SaleMLS ID #1752689, Jill Schwartzbauer. WPMLS
- $315,0003 bd3 ba1.4k sqft5336 Spring Valley Dr, Pittsburgh, PA 15236For SaleMLS ID #1760526, Amanda Salem. WPMLS
- $360,0004 bd3 ba2.3k sqft403 Louann St, Pittsburgh, PA 15223For SaleMLS ID #1760225, Ryan Scialabba. WPMLS
- $360,0004 bd2 ba1.5k sqft1253 Beagle Dr, Bethel Park, PA 15102For SaleMLS ID #1763883, Emily Fraser. WPMLS
- $324,9003 bd3 ba1.4k sqft3226 Mary St, Pittsburgh, PA 15203For SaleMLS ID #1747397, Marsha Thompson. WPMLS
- $289,0003 bd3 ba1.6k sqft58 Sterling St, Pittsburgh, PA 15203For SaleMLS ID #1762411, Hedy Krenn. WPMLS
- $259,0004 bd2 ba2.3k sqft4000 Lanmore Ave, Pittsburgh, PA 15227For SaleMLS ID #1766257, Leann Monz. WPMLS
- $339,0005 bd2 ba1.8k sqft212 Elm St, Swissvale, PA 15218For SaleMLS ID #1764176, Brendan McKenzie. WPMLS
- $345,0003 bd2 ba1.2k sqft205 Coral Dr, Pittsburgh, PA 15241For SaleMLS ID #1760644, Mark Ratti. WPMLS
