Nestled in the heart of the desirable Missouri Lakes community in Black Hawk, this mountain home offers the perfect blend of peaceful living and outdoor adventure. Just minutes from Golden Gate Canyon State Park, you'll enjoy world-class hiking, off-roading, and endless exploration right at your doorstep.
This quiet neighborhood is ideal for those who love the mountain lifestyle — friendly chats with neighbors walking their dogs, frequent wildlife sightings (moose, fox, deer, and more), and peaceful evenings by the water or on your property.
Set on a full usable acre of flat land, the home features an open-concept kitchen and living area that's perfect for families and entertaining. The chef-friendly kitchen opens directly to the main living space, so everyone can stay connected. The primary bedroom is conveniently located on the main floor, tucked away for privacy with its own en-suite bathroom.
For the handy homeowner or investor, this property presents a fantastic opportunity to build sweat equity at an attractive entry price point. The home is fully livable during any updates, with major systems (including septic and well) in excellent condition and no major issues reported.
With its solid bones and prime location, this gem is ready for your personal touch to shine — whether you're looking for a primary residence, weekend retreat, or investment in the Colorado mountains.
Accepting backups
$480,000
283 Foxtail Drive, Black Hawk, CO 80422
4beds
1,696sqft
:
Get pre-qualified$2,834/mo
Single Family Residence
Built in 1981
1 Acres Lot
$471,100 Zestimate®
$283/sqft
$8/mo HOA
What's special
- 40 days |
- 582 |
- 40 |
Zillow last checked:
Listing updated:
Listed by:
Daniel Vollmer 720-501-8134 dan@vollmerjdan.com,
Berkshire Hathaway HomeServices Rocky Mtn Realtors
Source: REcolorado as distributed by MLS GRID,MLS#: 5472095
Facts & features
Interior
Bedrooms & bathrooms
- Bedrooms: 4
- Bathrooms: 3
- Full bathrooms: 1
- 3/4 bathrooms: 2
- Main level bathrooms: 2
- Main level bedrooms: 2
Bedroom
- Level: Main
Bedroom
- Level: Main
Bedroom
- Level: Basement
Bedroom
- Level: Basement
Bathroom
- Level: Main
Bathroom
- Level: Main
Bathroom
- Level: Basement
Heating
- Forced Air, Radiant
Cooling
- None
Features
- Basement: Finished
Interior area
- Total structure area: 1,696
- Total interior livable area: 1,696 sqft
- Finished area above ground: 1,396
- Finished area below ground: 300
Video & virtual tour
Property
Parking
- Total spaces: 2
- Parking features: Garage - Attached
- Attached garage spaces: 2
Features
- Levels: Two
- Stories: 2
- Fencing: Partial
Lot
- Size: 1 Acres
Details
- Parcel number: R003538
- Special conditions: Standard
Construction
Type & style
- Home type: SingleFamily
- Property subtype: Single Family Residence
Materials
- Frame
Condition
- Fixer
- Year built: 1981
Utilities & green energy
- Water: Well
Community & HOA
Community
- Subdivision: Missouri Lakes Filing #2
HOA
- Has HOA: Yes
- HOA fee: $100 annually
- HOA name: Missouri Lakes
- HOA phone: 720-878-7858
Location
- Region: Black Hawk
Financial & listing details
- Price per square foot: $283/sqft
- Tax assessed value: $590,040
- Annual tax amount: $1,130
- Date on market: 6/17/2026
- Listing terms: Cash,Conventional
- Exclusions: Sellers Personal Property
- Ownership: Individual
Estimated market value
$471,100
$448,000 - $495,000
$3,087/mo
Price history
| Date | Event | Price |
|---|---|---|
| 7/6/2026 | Pending sale | $480,000$283/sqft |
Source:  REcolorado as distributed by MLS GRID #5472095 Report a problem REcolorado as distributed by MLS GRID #5472095 Report a problem | ||
| 6/17/2026 | Listed for sale | $480,000+142.5%$283/sqft |
Source: REcolorado as distributed by MLS GRID #5472095 Report a problem | ||
| 10/4/2013 | Sold | $197,900-1%$117/sqft |
Source: Public Record Report a problem | ||
| 6/19/2013 | Price change | $199,900-16.7%$118/sqft |
Source: Premier Realty Group, Inc. #1199301 Report a problem | ||
| 4/20/2013 | Price change | $239,900-2%$141/sqft |
Source: Homepath #1159966 Report a problem | ||
| 3/15/2013 | Price change | $244,900-5.4%$144/sqft |
Source: Homepath #1159966 Report a problem | ||
| 2/12/2013 | Listed for sale | $258,900$153/sqft |
Source: Homepath #1159966 Report a problem | ||
Public tax history
| Year | Property taxes | Tax assessment |
|---|---|---|
| 2025 | $1,006 +1.2% | $39,530 +10.3% |
| 2024 | $994 +11.6% | $35,850 |
| 2023 | $891 +0.2% | $35,850 +24.1% |
| 2022 | $890 +25.7% | $28,880 -2.8% |
| 2021 | $708 +17% | $29,710 +20.1% |
| 2020 | $605 | $24,740 |
| 2019 | $605 +19.5% | $24,740 +26.3% |
| 2018 | $506 -0.1% | $19,590 |
| 2017 | $507 | $19,590 -0.1% |
| 2016 | -- | $19,600 |
| 2015 | -- | $19,600 +13.4% |
| 2014 | -- | $17,280 |
| 2013 | -- | $17,280 -3.1% |
| 2012 | -- | $17,830 |
| 2011 | -- | $17,830 -3.4% |
| 2010 | -- | $18,450 |
Find assessor info on the county website
Monthly payment
Est. payment
Payment breakdown
Explore the cost of this home by adjusting the details. Changes won't be saved.Climate risks
Neighborhood: 80422
Nearby schools
GreatSchools rating
- 5/10Gilpin County Elementary SchoolGrades: PK-5Distance: 1.1 mi
- 6/10Gilpin County Undivided High SchoolGrades: 6-12Distance: 1.1 mi
Schools provided by the listing agent
- Elementary: Gilpin County School
- Middle: Gilpin County School
- High: Gilpin County School
- District: Gilpin RE-1
Source: REcolorado as distributed by MLS GRID. This data may not be complete. We recommend contacting the local school district to confirm school assignments for this home.
- $620,1003 bd3 ba1.9k sqft341 Foxtail Dr, Black Hawk, CO 80422Off Market
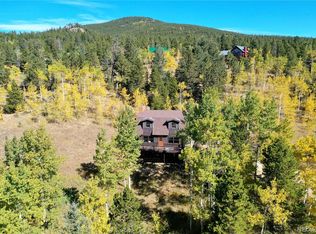
- $291,9005 bd1 ba2.8k sqft341 Foxtail Dr, Black Hawk, CO 80422Off Market
- $627,2005 bd1 ba2.8k sqft341 Foxtail Dr, Black Hawk, CO 80422Off Market
- $689,3003 bd2 ba1.8k sqft245 Foxtail Dr, Black Hawk, CO 80422Off Market
- $781,4003 bd2 ba1.7k sqft200 Juniper Rd, Black Hawk, CO 80422Off Market
- $550,6003 bd2 ba2.1k sqft302 Foxtail Dr, Black Hawk, CO 80422Off Market
- $711,2003 bd2 ba1.6k sqft90 Hawk Way, Black Hawk, CO 80422Off Market
- $--1 Acres0 Hawk Way, Black Hawk, CO 80422Off Market
A local agent can set up tours, give advice and negotiate with sellers.
Similar homes
- $450,0002 bd1 ba920 sqft52 Crest View Drive, Black Hawk, CO 80422For Sale
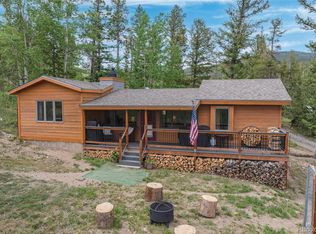
 MLS ID #5626256, Cody Wood, eXp Realty, LLC. REcolorado as distributed by MLS GRID
 - $499,0002 bd1 ba1.5k sqft1763 Lump Gulch Rd, Black Hawk, CO 80422For Sale

 MLS ID #1064138, Heather Gray, Nederland Property AXIS. IRES as distributed by MLS GRID
 - $550,0002 bd3 ba1.3k sqft212 Elk Pl, Black Hawk, CO 80422For Sale
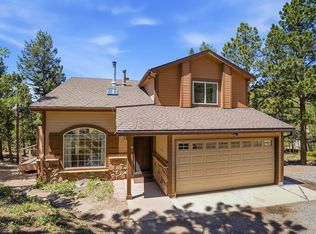 MLS ID #1061802, Jay Kalinski, RE/MAX of Boulder, Inc. IRES as distributed by MLS GRID
 - $469,0002 bd2 ba1.8k sqft109 Cutforth Rd, Black Hawk, CO 80422For Sale
 MLS ID #1060730, Homes By Jackie Jones Team, RE/MAX Alliance-Nederland. IRES as distributed by MLS GRID
 - $569,0003 bd2 ba2k sqft414 Upper Travis Gulch Rd, Black Hawk, CO 80422For SaleMLS ID #1059717, Catherine Camp, RE/MAX Alliance-Nederland. IRES as distributed by MLS GRID
- $515,0002 bd1 ba950 sqft582 Karlann Drive, Black Hawk, CO 80422For SaleMLS ID #9483439, Melissa Kluck, HomeSmart. REcolorado as distributed by MLS GRID
- $599,0003 bd2 ba1.7k sqft61 Evergreen Road, Black Hawk, CO 80422For SaleMLS ID #6024207, Tony Thorpe, Crocker Realty, LLC. REcolorado as distributed by MLS GRID
- $499,4293 bd2 ba1.3k sqft423 Mountain Meadows Dr, Black Hawk, CO 80422For SaleMLS ID #1042982, Nicholas Brodsky, Boulder-Mountain Realty. IRES as distributed by MLS GRID
- $665,0003 bd3 ba2.3k sqft73 Morning Star Circle, Black Hawk, CO 80422For SaleMLS ID #5804090, Kelly Pollard, RE/MAX Professionals. REcolorado as distributed by MLS GRID
- $595,0004 bd3 ba2.3k sqft1263 Nevadaville Road, Central City, CO 80247For SaleMLS ID #4333728, Daniel Vollmer, Berkshire Hathaway HomeServices Rocky Mtn Realtors. REcolorado as distributed by MLS GRID
- $635,0003 bd2 ba2.4k sqft156 Lodge Pole Way, Black Hawk, CO 80422For SaleMLS ID #9052415, Valerie Lewis, HomeSmart Realty. REcolorado as distributed by MLS GRID
- $485,0002 bd3 ba1.3k sqft1229 Colorado Boulevard, Idaho Springs, CO 80452For SaleMLS ID #4248735, Michelle McWilliams, HomeSmart. REcolorado as distributed by MLS GRID
- $450,0003 bd1 ba1.4k sqft201 Silver Creek Road, Idaho Springs, CO 80452For SaleMLS ID #4985902, EMPOWERHOME Team, Keller Williams DTC. REcolorado as distributed by MLS GRID
- $599,9992 bd1 ba1k sqft35 Travis Draw, Black Hawk, CO 80422For SaleMLS ID #3972880, Mike Gebhardt, Coldwell Banker Realty 14. REcolorado as distributed by MLS GRID
- $329,5002 bd1 ba1k sqft1217 Wedgwood Rd, Black Hawk, CO 80422For SaleMLS ID #1063186, Homes By Jackie Jones Team, RE/MAX Alliance-Nederland. IRES as distributed by MLS GRID
- $600,0003 bd2 ba2k sqft33090 Janelle Cir, Golden, CO 80403For SaleMLS ID #1064251, Milton Koenigsberger, Compass - Boulder. IRES as distributed by MLS GRID
- $545,0002 bd2 ba1.2k sqft10 Rudi Lane W, Golden, CO 80403For SaleMLS ID #5498745, Sara Schlabach, Freedle and Associates LLC. REcolorado as distributed by MLS GRID
- $479,0003 bd2 ba1.4k sqft26079 Kingsbury Road, Kittredge, CO 80457For SaleMLS ID #4780122, Amy Good, Good Mountain Real Estate, Inc.. REcolorado as distributed by MLS GRID
- $649,9992 bd2 ba1.9k sqft10212 Dowdle Dr, Golden, CO 80403For SaleMLS ID #1063341, Courtney Wentworth, milehimodern - Boulder. IRES as distributed by MLS GRID
- $618,0003 bd2 ba1.8k sqft218 Brook Dr, Idaho Springs, CO 80452For SaleMLS ID #1060056, Ryan Magnus, C3 Real Estate Solutions, LLC. IRES as distributed by MLS GRID
