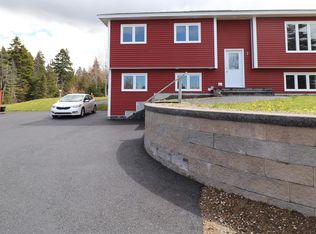
Construction to start soon on this versatile 2-Apartment Home by DMP Contracting. Ideally situated in a sought-after street in Paradise. Built by the reputable DMP Contracting, this property is designed with functionality and comfort in mind. The main level features a spacious front foyer, a bright and open-concept kitchen with a center island, a large living room with crown moldings, convenient main floor laundry, and a generously sized primary bedroom with a walk-in closet and private ensuite. Two additional bedrooms complete the main floor, offering plenty of space for family or guests. The basement offers a registered 2-bedroom apartment for maximum rental income potential. This home will be completed with a 10' x 12' patio deck, front landscaping, front and rear eavestroughs, and a double paved driveway. Backed by an 8-Year Lux Home Warranty, this is a smart investment and a comfortable home all in one. Located close to walking trails, playgrounds, schools, and all major amenities.
Pending
C$547,000
283 Lanark Drive, Paradise, NL A1L1W4
5beds
1,939sqft
Apartment, Single Family Residence
Built in 2025
-- sqft lot
$-- Zestimate®
C$282/sqft
C$-- HOA
What's special
- 446 days |
- 5 |
- 0 |
Zillow last checked:
Listing updated:
Listed by:
Candace Prince,
Royal LePage Atlantic Homestead,
John Ryan,
Royal LePage Atlantic Homestead
Source: Newfoundland and Labrador AR,MLS®#: 1284313
Facts & features
Interior
Bedrooms & bathrooms
- Bedrooms: 5
- Bathrooms: 3
- Full bathrooms: 3
Bedroom
- Level: Main
- Area: 90 Square Feet
- Dimensions: 9 x 10
Bedroom
- Level: Main
- Area: 77.4 Square Feet
- Dimensions: 8.6 x 9
Other
- Level: Basement
- Area: 96 Square Feet
- Dimensions: 9.6 x 10
Other
- Level: Basement
- Area: 90 Square Feet
- Dimensions: 9 x 10
Bedroom
- Level: Basement
Bathroom
- Level: Main
Other
- Level: Main
- Area: 166.4 Square Feet
- Dimensions: 12.8 x 13
Other
- Level: Basement
- Area: 140 Square Feet
- Dimensions: 10 x 14
Other
- Level: Basement
- Area: 138.6 Square Feet
- Dimensions: 9.9 x 14
Other
- Level: Main
Kitchen
- Level: Main
- Area: 252 Square Feet
- Dimensions: 14 x 18
Living room
- Level: Main
- Area: 154 Square Feet
- Dimensions: 11 x 14
Heating
- Baseboard, Electric, Heat Exchanger Unit
Cooling
- Electric
Features
- Ensuite
- Flooring: Mixed
- Basement: Apartment
Interior area
- Total structure area: 2,298
- Total interior livable area: 1,939 sqft
Property
Parking
- Parking features: Attached
- Has garage: Yes
- Has uncovered spaces: Yes
Features
- Levels: Split Entry
Lot
- Size: 679 Square Feet
- Dimensions: 679.3 sq. m
- Features: Under 0.5 Acres
Details
- Zoning description: RES
Construction
Type & style
- Home type: Apartment
- Architectural style: Bungalow
- Property subtype: Apartment, Single Family Residence
- Attached to another structure: Yes
Materials
- Vinyl Siding
- Foundation: Concrete
- Roof: Shingle - Asphalt
Condition
- To Be Built
- New construction: Yes
- Year built: 2025
Utilities & green energy
- Sewer: Public Sewer
- Water: Public
Community & HOA
Location
- Region: Paradise
Financial & listing details
- Price per square foot: C$282/sqft
- Date on market: 4/30/2025
Candace Prince
Candace Prince
(709) 597-5975
By pressing Contact Agent, you agree that the real estate professional identified above may call/text you about your search, which may involve use of automated means and pre-recorded/artificial voices. You don't need to consent as a condition of buying any property, goods, or services. Message/data rates may apply. You also agree to our Terms of Use. Zillow does not endorse any real estate professionals. We may share information about your recent and future site activity with your agent to help them understand what you're looking for in a home.
Price history
Price history is unavailable.
Public tax history
Tax history is unavailable.
Climate risks
Neighborhood: A1L
Nearby schools
GreatSchools rating
No schools nearby
We couldn't find any schools near this home.
Schools provided by the listing agent
- District: St. Thomas - Paradise -Topsail
Source: Newfoundland and Labrador AR. This data may not be complete. We recommend contacting the local school district to confirm school assignments for this home.
- C$740,5004 bd4 ba2.8k sqft9 Knightsbridge Pl, Paradise, NL A1L0M6New Construction
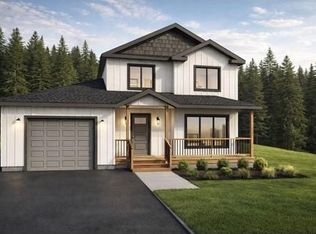
- C$624,9005 bd3 ba1.9k sqft2 Knightsbridge Pl, Paradise, NL A1L4N8New Construction
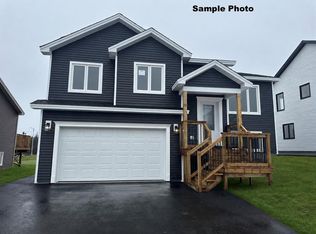
- C$766,9003 bd3 ba1.8k sqft13 Knightsbridge Pl, Paradise, NL A1L0M6Pending
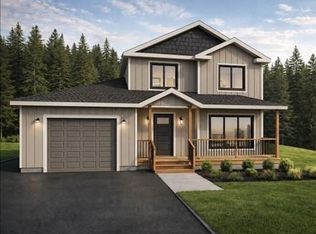
- C$616,3055 bd3 ba2.1k sqft286 Lanark Dr, Paradise, NL A1L3Y5New Construction
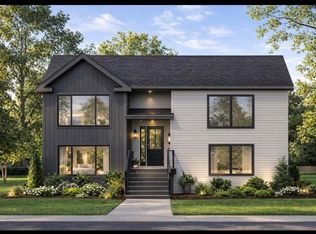
- C$625,4875 bd3 ba1.9k sqft18 Knightsbridge Pl, Paradise, NL A1L4L8New Construction
- C$681,9553 bd3 ba2.1k sqft14 Knightbridge Pl, Paradise, NL A1LNew Construction
- C$626,9005 bd3 ba1.9k sqft23 Knightsbridge Pl, Paradise, NL A1L4L8New Construction
- C$720,0005 bd4 ba2.5k sqft16 Knightsbridge Pl, Paradise, NL A1L0M6Pending
Similar homes
- C$616,3055 bd3 ba2.1k sqft286 Lanark Drive, Paradise, NL A1L4L8New ConstructionMLS ID #1298472, John Ryan, Royal LePage Atlantic Homestead. Newfoundland and Labrador AR
- C$550,0005 bd4 ba2.4k sqft7 Squires Road, Paradise, NL A1L3S3For Sale
 MLS ID #1298306, David Norris, RE/MAX Realty Specialists. Newfoundland and Labrador AR
 - C$624,9005 bd3 ba1.9k sqft2 Knightsbridge Place, Paradise, NL A1L4N8New ConstructionMLS ID #1297561, Sheri Head, Keller Williams Platinum Realty. Newfoundland and Labrador AR
- C$625,4875 bd3 ba1.9k sqft18 Knightsbridge Place, Paradise, NL A1L4L8New Construction
 MLS ID #1298471, John Ryan, Royal LePage Atlantic Homestead. Newfoundland and Labrador AR
 - C$626,9005 bd3 ba1.9k sqft23 Knightsbridge Place, Paradise, NL A1L4L8New ConstructionMLS ID #1296591, John Ryan, Royal LePage Atlantic Homestead. Newfoundland and Labrador AR
- C$439,9004 bd3 ba1.9k sqft43 Gallants Street, Paradise, NL A1L4M2New ConstructionMLS ID #1298862, Brad Colbert, RE/MAX Realty Specialists. Newfoundland and Labrador AR
- C$399,9003 bd2 ba1.7k sqft177 St. Thomas Line, Paradise, NL A1L2R4For SaleMLS ID #1300564, Rodger Gollop, Hanlon Realty. Newfoundland and Labrador AR
- C$549,9003 bd3 ba2.1k sqft100 Trenton Drive, Paradise, NL A1L4B8New ConstructionMLS ID #1297302, Laura Monk, Royal LePage Atlantic Homestead. Newfoundland and Labrador AR
- C$499,9005 bd3 ba2.2k sqft24 Peter's Place, Torbay, NL A1K1G3For SaleMLS ID #1300469, Winnie Lei, RE/MAX Realty Specialists. Newfoundland and Labrador AR
- C$619,9005 bd3 ba2.1k sqft37 Cliffside Avenue, Conception Bay South, NL A1W4g6New ConstructionMLS ID #1300328, Cathy Austin, RE/MAX Infinity Realty Inc.. Newfoundland and Labrador AR
- C$669,9004 bd4 ba2.2k sqft102 Trenton Drive, Pardise, NL A1L4B7For SaleMLS ID #1300185, Rob Bennett, RE/MAX Infinity Realty Inc. - Sheraton Hotel. Newfoundland and Labrador AR
- C$560,0003 bd3 ba2.2k sqft88 Trenton Drive, Paradise, NL A1L4B8New ConstructionMLS ID #1295336, Zack Howard, Royal LePage Atlantic Homestead. Newfoundland and Labrador AR
- C$629,9004 bd3 ba2.3k sqft6 Flora Street, Paradise, NL A1L0Y8New ConstructionMLS ID #1297986, Sarah Gray, Keller Williams Platinum Realty. Newfoundland and Labrador AR
- C$599,9003 bd4 ba2.3k sqft26 Hartland Avenue, Paradise, NL A1L0V3For SaleMLS ID #1298446, Brittany Penney,OTHER, 3% Realty East Coast. Newfoundland and Labrador AR
- C$419,9003 bd2 ba2.2k sqft54 Lawlors Road, Paradise, NL A1L3N9For SaleMLS ID #1298292, Sherrie Hollahan, Keller Williams Platinum Realty. Newfoundland and Labrador AR
- C$559,9003 bd3 ba2.4k sqft36 Mayfair Avenue, Paradise, NL A1L0Y8New ConstructionMLS ID #1297862, Sarah Gray, Keller Williams Platinum Realty. Newfoundland and Labrador AR
- C$594,9005 bd4 ba2.3k sqft32 Flats Road, Conception Bay South, NL A1W3C3New ConstructionMLS ID #1296361, Don Gullage, RE/MAX Infinity Realty Inc.. Newfoundland and Labrador AR
- C$674,9004 bd4 ba2.5k sqft79 Trenton Drive, Paradise, NL A1L4B7For SaleMLS ID #1298026, Genna Hickey, 3% Realty East Coast. Newfoundland and Labrador AR
- C$528,5002 bd2 ba2.1k sqft7 Colorado Street, Paradise, NL A1L4L8New ConstructionMLS ID #1296858, John Ryan, Royal LePage Atlantic Homestead. Newfoundland and Labrador AR
- C$699,9005 bd4 ba2.5k sqft92 Trenton Drive, Paradise, NL A1L4B8For SaleMLS ID #1298337, Liam Condon, Royal LePage Atlantic Homestead. Newfoundland and Labrador AR
