Welcome to The Finches in the sought-after Southwestern Hills neighborhood! This beautiful 3-bedroom, 2.5-bath townhome offers the perfect blend of comfort, style, and convenience with over 2,200 square feet of finished living space. Step inside to a bright and inviting main level where the spacious living areas create an ideal setting for both everyday living and entertaining. The open floor plan flows seamlessly from the living spaces into the chef's kitchen. The primary suite features great space, multiple closets, and a spa-like bath with a shower and separate whirlpool tub. A home office, laundry, and half bath conveniently complete the first floor. The finished lower level provides even more room to spread out, with plenty of flexibility for a family room, workout space, or whatever fits your lifestyle. Two additional bedrooms and a 3/4 bath are perfect for guests or family. Outside, you'll find a large maintenance-free deck with natural gas for a grill plus a covered & screened-in patio, both offering great views of Des Moines. Ideally located south of downtown, this home offers a peaceful feel while still being close to dining, entertainment, and everything Des Moines has to offer. Schedule a showing today.
For sale
$609,900
2833 SW 30th St, Des Moines, IA 50321
3beds
2,263sqft
Townhouse, Condominium
Built in 2002
5,662 Square Feet Lot
$592,000 Zestimate®
$270/sqft
$700/mo HOA
What's special
Covered and screened-in patioHome officeOpen floor planTwo additional bedrooms
- 11 days
- 462
- 25
Likely to sell faster than
Zillow last checked:
Listing updated:
Listed by:
Jason Stuyvesant (515)778-9669,
RE/MAX Concepts
Source: DMMLS,MLS#: 749631 Originating MLS: Des Moines Area Association of REALTORS
Originating MLS: Des Moines Area Association of REALTORSFacts & features
Interior
Bedrooms & bathrooms
- Bedrooms: 3
- Bathrooms: 3
- Full bathrooms: 1
- 3/4 bathrooms: 1
- 1/2 bathrooms: 1
- Main level bedrooms: 2
Heating
- Forced Air, Gas, Natural Gas
Cooling
- Central Air
Appliances
- Included: Built-In Oven, Cooktop, Dryer, Dishwasher, Refrigerator, Washer
- Laundry: Main Level
Features
- Wet Bar, Window Treatments
- Flooring: Carpet, Hardwood, Tile
- Basement: Finished,Walk-Out Access
- Number of fireplaces: 2
- Fireplace features: Gas, Vented
Interior area
- Total structure area: 2,263
- Total interior livable area: 2,263 sqft
- Finished area below ground: 1,500
Property
Parking
- Total spaces: 3
- Parking features: Attached, Garage, Three Car Garage
- Attached garage spaces: 3
Features
- Stories: 1
- Patio & porch: Covered, Deck, Patio, Porch, Screened
- Exterior features: Deck, Enclosed Porch, Sprinkler/Irrigation, Patio
Lot
- Size: 5,662 Square Feet
- Dimensions: 49 x 116
- Features: Rectangular Lot
Details
- Parcel number: 01005044810000
- Zoning: PUD
Construction
Type & style
- Home type: Townhouse
- Architectural style: Ranch
- Property subtype: Townhouse, Condominium
Materials
- Metal Siding
- Foundation: Poured
- Roof: Asphalt,Shingle
Condition
- Year built: 2002
Utilities & green energy
- Sewer: Public Sewer
- Water: Public
Community & HOA
Community
- Security: Smoke Detector(s)
HOA
- Has HOA: Yes
- HOA fee: $700 monthly
- HOA name: The Finches Townhome Assoc
- Second HOA name: HOA Managed
Location
- Region: Des Moines
Financial & listing details
- Price per square foot: $270/sqft
- Tax assessed value: $572,300
- Annual tax amount: $10,306
- Date on market: 9/18/2026
- Cumulative days on market: 12 days
- Listing terms: Cash,Conventional,FHA,VA Loan
- Road surface type: Concrete
Estimated market value
$592,000
$562,000 - $622,000
$2,270/mo
Price history
| Date | Event | Price |
|---|---|---|
| 9/18/2026 | Listed for sale | $609,900+35.7%$270/sqft |
Source:  DMMLS #749631 Report a problem DMMLS #749631 Report a problem | ||
| 3/31/2005 | Sold | $449,500$199/sqft |
Source: Public Record Report a problem | ||
| 9/3/2004 | Sold | $449,500+2.4%$199/sqft |
Source: Public Record Report a problem | ||
| 9/25/2002 | Sold | $439,000$194/sqft |
Source: Public Record Report a problem | ||
Public tax history
| Year | Property taxes | Tax assessment |
|---|---|---|
| 2025 | $10,352 +0.8% | $572,300 +6.1% |
| 2024 | $10,272 -7.2% | $539,600 |
| 2023 | $11,064 +0.8% | $539,600 +12.8% |
| 2022 | $10,978 -6.7% | $478,300 |
| 2021 | $11,762 -3.7% | $478,300 -0.3% |
| 2020 | $12,212 +2.3% | $479,900 |
| 2019 | $11,932 +1.1% | $479,900 +6.1% |
| 2018 | $11,806 | $452,500 |
| 2017 | $11,806 +5.4% | $452,500 +4.3% |
| 2016 | $11,198 | $433,700 |
| 2015 | $11,198 +9% | $433,700 +5.7% |
| 2014 | $10,278 | $410,300 |
| 2013 | -- | $410,300 -0.1% |
| 2012 | -- | $410,700 |
| 2011 | -- | $410,700 0% |
| 2010 | -- | $410,900 |
| 2009 | -- | $410,900 -3.3% |
| 2008 | -- | $425,100 -5.9% |
| 2007 | -- | $451,900 -0.4% |
| 2006 | -- | $453,700 |
| 2005 | -- | $453,700 +7% |
| 2003 | -- | $424,060 +9450.9% |
| 2002 | -- | $4,440 |
Find assessor info on the county website
Monthly payment
Est. payment
Payment breakdown
Explore the cost of this home by adjusting the details. Changes won't be saved.Climate risks
Neighborhood: Southwestern Hills
Nearby schools
Schools provided by the listing agent
- District: Des Moines Independent
Source: DMMLS. This data may not be complete. We recommend contacting the local school district to confirm school assignments for this home.

Similar homes
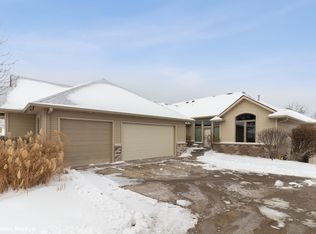
- $525,0004 bd4 ba2.2k sqft2821 Virginia Pl, Des Moines, IA 50321For Sale
 MLS ID #749127, Misty Darling, BH&G Real Estate Innovations. DMMLS
 - $625,0003 bd3 ba2.2k sqft3131 Fleur Dr Unit 803, Des Moines, IA 50321For Sale
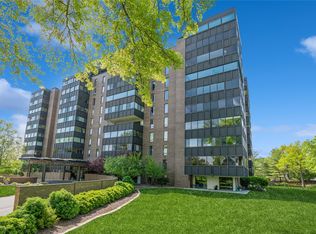 MLS ID #747932, Joseph G. Henry, Iowa Realty South. DMMLS
 - $554,9994 bd4 ba2.1k sqft3371 McKinley Ave, Des Moines, IA 50321For Sale
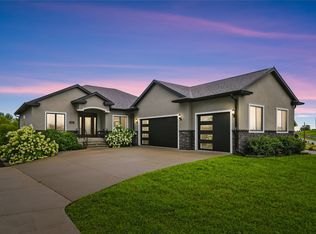 MLS ID #747235, Gina Swanson, Century 21 Signature. DMMLS
 - $765,0004 bd4 ba2.7k sqft3100 Southern Hills Dr, Des Moines, IA 50321For Sale
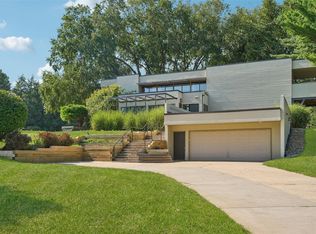 MLS ID #749478, Parker Day, Iowa Realty Mills Crossing. DMMLS
