Welcome to 2834 N Wilson Drive, Sanford, MI—a charming waterfront retreat that combines rustic character with modern updates. Offering approximately 1,000 square feet, this thoughtfully designed home features 1 bedroom, 1 full bathroom, a designated laundry room, a walk-in closet, and a spacious pantry, providing comfort and functionality throughout. The updated kitchen is both stylish and practical, showcasing newer cabinetry, butcher block countertops, and a beautiful tile backsplash. A blend of luxury vinyl plank flooring and carpet creates a warm, inviting atmosphere. Stay comfortable year-round with forced-air natural gas heat, central air conditioning, and a pellet-burning fireplace that serves as an efficient secondary heat source. Step outside and enjoy everything waterfront living has to offer. The property includes 20 feet of lake frontage, complete with a spacious viewing deck, stairs leading to the water, and a seawall equipped to accommodate a dock—perfect for boating, fishing, or simply relaxing by the lake. One of the home’s standout features is the impressive 18’ x 61’ deck connecting the home to the 1.5-car detached garage, creating an ideal space for entertaining or enjoying peaceful evenings outdoors. Decorative 4x4 posts with solar lighting line the deck, guiding you to the waterfront and adding to the property’s inviting ambiance after sunset. Additional highlights include a large storage shed and an insulated outbuilding that makes an excellent bunkhouse, guest space, home office, or hobby room. The home and all outbuildings feature attractive log siding, enhancing the property’s up-north appeal. Recent improvements include a newer roof and a septic field replaced in 2019. Utilities include natural gas, city water, and private septic. Whether you’re searching for a year-round residence, weekend getaway, or waterfront investment, 2834 N Wilson Drive offers the perfect combination of comfort, character, and lakefront living.
For sale
$260,000
2834 N Wilson Dr, Sanford, MI 48657
1beds
1,000sqft
:
Get pre-qualified$1,742/mo
Single Family Residence
Built in 1950
0.54 Acres Lot
$191,200 Zestimate®
$260/sqft
$-- HOA
What's special
Large storage shedWalk-in closetForced-air natural gas heatNewer roofButcher block countertopsCentral air conditioningPellet-burning fireplace
- 1 day |
- 304 |
- 7 |
Zillow last checked:
Listing updated:
Listed by:
Herb Saenz 989-492-4979,
Modern Realty 989-486-9770
Source: MiRealSource,MLS#: 50216438 Originating MLS: Saginaw Board of REALTORS
Originating MLS: Saginaw Board of REALTORSFacts & features
Interior
Bedrooms & bathrooms
- Bedrooms: 1
- Bathrooms: 1
- Full bathrooms: 1
- Main level bathrooms: 1
- Main level bedrooms: 1
Rooms
- Room types: Bedroom, Living Room, Bathroom
Bedroom 1
- Features: Vinyl
- Level: Main
- Area: 304
- Dimensions: 19 x 16
Bathroom 1
- Features: Vinyl
- Level: Main
- Area: 96
- Dimensions: 12 x 8
Dining room
- Features: Vinyl
- Level: Main
- Area: 140
- Dimensions: 14 x 10
Kitchen
- Features: Vinyl
- Level: Main
- Area: 119
- Dimensions: 17 x 7
Living room
- Features: Carpet
- Level: Main
- Area: 221
- Dimensions: 13 x 17
Office
- Level: Main
- Area: 35
- Dimensions: 7 x 5
Heating
- Forced Air, Natural Gas
Cooling
- Central Air
Appliances
- Included: Dishwasher, Dryer, Microwave, Range/Oven, Refrigerator, Washer, Gas Water Heater
- Laundry: Main Level
Features
- Pantry
- Flooring: Vinyl, Carpet
- Windows: Window Treatments
- Basement: Crawl Space
- Number of fireplaces: 1
- Fireplace features: Wood Burning
Interior area
- Total structure area: 1,000
- Total interior livable area: 1,000 sqft
- Finished area above ground: 1,000
- Finished area below ground: 0
Property
Parking
- Total spaces: 1.5
- Parking features: Garage, Unassigned, Detached, Electric in Garage
- Garage spaces: 1.5
Features
- Levels: One
- Stories: 1
- Patio & porch: Deck, Patio
- Has view: Yes
- View description: Water
- Has water view: Yes
- Water view: Water
- Waterfront features: All Sports Lake, Lake Front, Lake/River Access, Seawall, Waterfront
- Body of water: Sanford Lake
- Frontage length: 20
Lot
- Size: 0.54 Acres
- Features: Irregular Lot
Details
- Additional structures: Shed(s)
- Parcel number: 08001410027000
- Zoning description: Residential
- Special conditions: Private
Construction
Type & style
- Home type: SingleFamily
- Architectural style: Ranch
- Property subtype: Single Family Residence
Materials
- Wood Siding
- Foundation: Slab
Condition
- New construction: No
- Year built: 1950
Utilities & green energy
- Sewer: Septic Tank
- Water: Public
- Utilities for property: Cable/Internet Avail., Natural Gas Connected
Community & HOA
Community
- Subdivision: N/A
HOA
- Has HOA: No
Location
- Region: Sanford
Financial & listing details
- Price per square foot: $260/sqft
- Annual tax amount: $1,866
- Date on market: 7/28/2026
- Listing agreement: Exclusive Right To Sell
- Listing terms: Cash,Conventional,FHA,VA Loan
- Road surface type: Paved
Estimated market value
$191,200
$178,000 - $203,000
$1,139/mo
Price history
| Date | Event | Price |
|---|---|---|
| 7/28/2026 | Listed for sale | $260,000+77.5%$260/sqft |
Source:  MiRealSource #50216438 Report a problem MiRealSource #50216438 Report a problem | ||
| 1/12/2022 | Sold | $146,500-5.4%$147/sqft |
Source: Public Record Report a problem | ||
| 11/16/2021 | Pending sale | $154,900$155/sqft |
Source:  MIDMLS #50054039 Report a problem MIDMLS #50054039 Report a problem | ||
| 10/2/2021 | Listed for sale | $154,900-8.3%$155/sqft |
Source: MIDMLS #50054039 Report a problem | ||
| 3/24/2021 | Listing removed | -- |
Source: Owner Report a problem | ||
| 11/25/2019 | Listing removed | $169,000$169/sqft |
Source: Owner Report a problem | ||
| 9/2/2019 | Price change | $169,000-5.6%$169/sqft |
Source: Owner Report a problem | ||
| 8/11/2019 | Listed for sale | $179,000+68.9%$179/sqft |
Source: Owner Report a problem | ||
| 8/1/2017 | Sold | $106,000$106/sqft |
Source: Public Record Report a problem | ||
Public tax history
| Year | Property taxes | Tax assessment |
|---|---|---|
| 2025 | $615 +1.7% | $74,000 +11.4% |
| 2024 | $605 | $66,400 |
| 2023 | -- | -- |
| 2022 | -- | $45,400 +3.4% |
| 2021 | -- | $43,900 -18.2% |
| 2020 | -- | $53,700 +1.5% |
| 2019 | -- | $52,900 +1% |
| 2018 | $2,945 | $52,400 -0.6% |
| 2017 | -- | $52,700 +1.5% |
| 2016 | -- | $51,900 +3.2% |
| 2014 | -- | $50,300 +1.4% |
| 2013 | -- | $49,600 +2.3% |
| 2012 | -- | $48,500 -0.6% |
| 2011 | -- | $48,800 +1.9% |
| 2010 | -- | $47,900 +16.5% |
| 2009 | -- | $41,100 -4% |
| 2008 | -- | $42,800 |
| 2007 | -- | $42,800 +3.9% |
| 2006 | -- | $41,200 +3.5% |
| 2005 | -- | $39,800 +2.4% |
| 2004 | -- | $38,850 +4% |
| 2003 | -- | $37,350 |
Find assessor info on the county website
Monthly payment
Est. payment
Payment breakdown
Explore the cost of this home by adjusting the details. Changes won't be saved.Climate risks
Neighborhood: 48657
Nearby schools
GreatSchools rating
- 6/10Meridian Elementary SchoolGrades: PK-4Distance: 1.5 mi
- 5/10Meridian Junior High SchoolGrades: 5-8Distance: 1.6 mi
- 6/10Meridian Early College High SchoolGrades: 9-12Distance: 1.4 mi
Schools provided by the listing agent
- District: Meridian Public Schools
Source: MiRealSource. This data may not be complete. We recommend contacting the local school district to confirm school assignments for this home.
- $394,3003 bd2 ba-- sqft2838 N Wilson Dr, Sanford, MI 48657Off Market
- $418,2003 bd2 ba-- sqft2840 N Wilson Dr, Sanford, MI 48657Off Market
- $549,5003 bd3 ba-- sqft2830 N Wilson Dr, Sanford, MI 48657Off Market
- $230,0003 bd2 ba1.4k sqft562 W Brownlee Rd, Sanford, MI 48657Off Market

- $486,2003 bd2 ba-- sqft2850 N Wilson Dr, Sanford, MI 48657Off Market
- $329,4003 bd2 ba-- sqft2818 N Wilson Dr, Sanford, MI 48657Off Market
- $514,1004 bd3 ba2.1k sqft515 W Brownlee Rd, Sanford, MI 48657Off Market
- $401,3002 bd1 ba-- sqft2888 N Wilson Dr, Sanford, MI 48657Off Market
A local agent can set up tours, give advice and negotiate with sellers.
Similar homes
- $269,9003 bd1 ba1.4k sqft1281 N Nine Mile Rd, Sanford, MI 48657For Sale

 MLS ID #50216366, Ann Arthur, RE/MAX of Midland. MIDMLS
 - $280,0003 bd2 ba1.2k sqft5994 N Lake Sanford Rd, Sanford, MI 48657For Sale

 MLS ID #20261040591, Salwan Salmo, Golden Key Realty Group LLC. Realcomp II
 - $245,0002 bd1 ba1.2k sqft11125 E Jefferson Rd, Wheeler, MI 48662For Sale
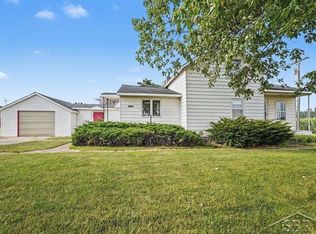
 MLS ID #50216436, Herb Saenz, Modern Realty. MiRealSource
 - $229,9004 bd2 ba1.4k sqft4518 Jefferson Ave, Midland, MI 48640For Sale
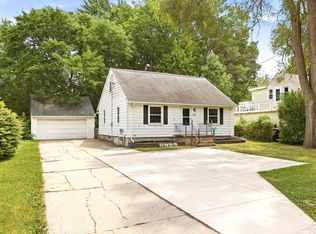 MLS ID #50216537, Nicole Freed, EXP Realty. MiRealSource
 - $194,9003 bd2 ba1.2k sqft762 E Red Keg Ct, Midland, MI 48642For SaleMLS ID #50216276, Margaret Walther, Century 21 Signature Realty - Bay City. MiRealSource
- $248,0003 bd1 ba1k sqft704 Prairie Creek Dr, Midland, MI 48640For Sale By Owner
- $239,0004 bd2 ba1.3k sqft1413 Dilloway Dr, Midland, MI 48640For SaleMLS ID #50215974, Scott Fader, Joseph Walter Realty LLC. MiRealSource
- $325,0004 bd3 ba1.3k sqft3900 E Shaffer Rd, Midland, MI 48642For SaleMLS ID #50216340, Jeff Coates, RE/MAX of Midland. MIDMLS
- $229,9003 bd1 ba1k sqft2319 E Freeland Rd, Freeland, MI 48623For SaleMLS ID #50216138, Stephanie Wisniewski, MI Skye Realty LLC. MiRealSource
- $285,0004 bd2 ba1.2k sqft2619 S Kane Rd, Midland, MI 48640For SaleMLS ID #50215944, Lacey Mapes, RE/MAX of Midland. MIDMLS
- $309,9003 bd2 ba1.4k sqft9575 E Broomfield Rd, Mount Pleasant, MI 48858For Sale By Owner
- $289,9003 bd2 ba1.4k sqft5454 Heron Cove Ct, Beaverton, MI 48612For SaleMLS ID #50215581, KENT CRAWFORD, COLDWELL BANKER PROFESSIONALS. MiRealSource
- $249,9004 bd2 ba1.4k sqft133 S Magruder Rd, Shepherd, MI 48883For SaleMLS ID #50214288, Dan Smith, RE/MAX New Image. MiRealSource
- $269,0003 bd1 ba1k sqft5726 N Jack Rd, Midland, MI 48642For SaleMLS ID #50210864, Dick Peterson, Peterson & Watson RE. MIDMLS
- $239,9003 bd1 ba1.3k sqft1517 S Whitney Rd, Beaverton, MI 48612For SaleMLS ID #50215628, Calyb A Shaw, Berkshire Hathaway HomeServices, Bay City. MiRealSource
- $289,9003 bd1 ba1.3k sqft3620 Klender Rd, Rhodes, MI 48652For SaleMLS ID #50215348, Jamie Broderick, eXp Realty. MiRealSource
- $--4 bd3 ba1.3k sqft3070 E Frederick St, Midland, MI 48640AuctionServiceLink Auction
- $160,0003 bd1 ba1.1k sqft6300 E Beal City Rd, Mt Pleasant, MI 48858For SaleMLS ID #50216495, Shelley Park Cluff, NextHome Park Place Homes Group. MIDMLS
- $160,0003 bd1 ba1.1k sqft6300 E Beal City City Rd, Mount Pleasant, MI 48858For SaleMLS ID #50216497, Shelley Cluff, NextHome Park Place. MiRealSource
- $189,0003 bd2 ba1.2k sqft410 W Webster St, Coleman, MI 48618For SaleMLS ID #50216316, DENISE FOSTER, FAIRCHILD & GREEN REALTY. MiRealSource
