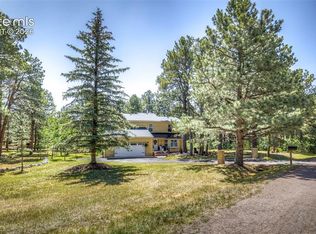
Welcome home to your private Colorado Oasis, Nestled on a sprawling, tree lined lot in the highly desirable Monument, CO, this charming 5-bedroom, 2-bathroom home seamlessly blends spacious living with breathtaking mountain views. Boasting 2,902 square feet of functional interior space, with plenty of storage with over sizzed closets, the property features a fully finished basement, an attached long garage with room for workshop, and a diverse mix of flooring including tile, carpet, laminate, and slate. S/S kitchen appliances. Cozy up on our cold Colorado nights by the wood burning stove and save on the electric bill. Huge loft to add another bathroom and bedroom or keep for a entertainment and a work out space endless opportunities. The residence offers a fantastic layout with a peaceful, tree-lined yard that provides plenty of privacy and room to entertain. Step outside into your own private oasis where breathtaking, unobstructed mountain views and towering pines create a majestic backdrop for weekend entertaining or quiet morning coffee on your new painted deck. Store your toys and lawn equipment in the shed. This home offers the perfect opportunity to enjoy a quiet, nature-infused Colorado lifestyle while staying close to local amenities. The garage is big enough for a vehicle and work shape. This property is in Lewis-Palmer School District-38.Quick access to Hwy 105 and I-25 and schools
For sale
$674,900
2835 Roberts Dr, Monument, CO 80132
5beds
2,902sqft
Single Family Residence
Built in 1983
0.54 Acres Lot
$-- Zestimate®
$233/sqft
$-- HOA
What's special
Breathtaking mountain viewsBreathtaking unobstructed mountain viewsPainted deckFully finished basementWood burning stoveSprawling tree lined lotFantastic layout
- 16 hours
- 275
- 21
Zillow last checked:
Listing updated:
Listed by:
Amy Garcia ABR GRI MRP 719-216-8224,
Your Castle Real Estate LLC
Source: elevateMLS,MLS#: 9692336
Facts & features
Interior
Bedrooms & bathrooms
- Bedrooms: 5
- Bathrooms: 2
- 3/4 bathrooms: 2
Other
- Level: Main
- Area: 156 Square Feet
- Dimensions: 12 x 13
Heating
- Electric, Wood
Cooling
- Central Air
Appliances
- Included: Dishwasher, Disposal, Dryer, Microwave, Range, Refrigerator, Washer
- Laundry: In Basement
Features
- Vaulted Ceiling(s), Pantry
- Flooring: Carpet, Ceramic Tile, Luxury Vinyl
- Basement: Full,Partially Finished
- Has fireplace: Yes
Interior area
- Total structure area: 2,902
- Total interior livable area: 2,902 sqft
- Finished area above ground: 2,056
- Finished area below ground: 846
Video & virtual tour
Property
Parking
- Total spaces: 1
- Parking features: Attached, Oversized, Concrete Driveway
- Attached garage spaces: 1
Features
- Levels: One and One Half
- Stories: 1.5
- Exterior features: Auto Sprinkler System
- Fencing: None
- Has view: Yes
- View description: Mountain(s)
Lot
- Size: 0.54 Acres
- Features: Sloped, Hiking Trail, Landscaped
Details
- Additional structures: Storage
- Parcel number: 7115203002
Construction
Type & style
- Home type: SingleFamily
- Property subtype: Single Family Residence
Materials
- Stone, Wood Siding, Frame
- Roof: Composite Shingle
Condition
- Existing Home
- New construction: No
- Year built: 1983
Utilities & green energy
- Water: Municipal
- Utilities for property: Cable Available, Electricity Available, Natural Gas Available
Green energy
- Indoor air quality: Radon System
Community & HOA
HOA
- Services included: Water
Location
- Region: Monument
Financial & listing details
- Price per square foot: $233/sqft
- Tax assessed value: $700,131
- Annual tax amount: $3,006
- Date on market: 11/14/2026
- Listing terms: Cash,Conventional,FHA,VA Loan
- Electric utility on property: Yes
Estimated market value
Not available
Estimated sales range
Not available
Not available
Price history
| Date | Event | Price |
|---|---|---|
| 11/14/2026 | Listed for sale | $674,900+18.4%$233/sqft |
Source:  elevateMLS #9692336 Report a problem | ||
| 10/27/2024 | Listing removed | $569,9000%$196/sqft |
Source: elevateMLS #6945028 Report a problem | ||
| 10/26/2021 | Sold | $570,000+0%$196/sqft |
Source: Public Record Report a problem | ||
| 9/20/2021 | Price change | $569,900-3.4%$196/sqft |
Source: elevateMLS #6945028 Report a problem | ||
| 9/7/2021 | Listed for sale | $590,000$203/sqft |
Source: elevateMLS #6945028 Report a problem | ||
Public tax history
| Year | Property taxes | Tax assessment |
|---|---|---|
| 2025 | $2,632 +4.2% | $49,360 +12.5% |
| 2024 | $2,525 +53.8% | $43,880 |
| 2023 | $1,642 +35.3% | $43,880 +80.8% |
| 2022 | $1,213 | $24,270 -2.8% |
| 2021 | -- | $24,980 +13% |
| 2020 | $1,061 +0.5% | $22,100 |
| 2019 | $1,055 -30% | $22,100 +9.3% |
| 2018 | $1,507 0% | $20,220 |
| 2017 | $1,507 +0% | $20,220 +6.7% |
| 2016 | $1,507 +14% | $18,950 |
| 2015 | $1,322 +0.4% | $18,950 +5% |
| 2014 | $1,317 | $18,050 |
| 2013 | -- | -- |
| 2012 | -- | $18,610 |
| 2011 | $1,482 | $18,610 -12% |
| 2010 | -- | $21,140 |
| 2009 | -- | $21,140 +5% |
| 2008 | -- | $20,140 |
| 2006 | -- | $20,140 +22.3% |
| 2004 | -- | $16,470 |
| 2003 | $1,251 -3.7% | $16,470 -13% |
| 2002 | $1,299 -0.5% | $18,930 +6.9% |
| 2001 | $1,306 | $17,710 |
Find assessor info on the county website
Monthly payment
Est. payment
Payment breakdown
Explore the cost of this home by adjusting the details. Changes won't be saved.Climate risks
Neighborhood: 80132
Nearby schools
Schools provided by the listing agent
- Elementary: Bear Creek
- Middle: Lewis Palmer
- District: Lewis-Palmer-38
Source: elevateMLS. This data may not be complete. We recommend contacting the local school district to confirm school assignments for this home.

Similar homes
- $650,0005 bd3 ba3.8k sqft865 Lake Woodmoor Dr, Monument, CO 80132For Sale
 MLS ID #2988366, Julia Maldonado, Timberline Property Management. elevateMLS
- $699,0004 bd3 ba3.6k sqft1380 Woodmoor Dr, Monument, CO 80132For Sale
 MLS ID #6261460, Jeffrey Johnson, Keller Williams Premier Realty. elevateMLS
- $725,0005 bd4 ba3k sqft19205 Doewood Dr, Monument, CO 80132For Sale
 MLS ID #6530226, Hank Poburka AHWD C2EX CDPE CRS GRI MRP SFR , Eagle One Real Estate LLC. elevateMLS
- $649,9994 bd3 ba2.8k sqft1400 Catamaran Ln, Monument, CO 80132For Sale
 MLS ID #9712812, Alec Brunk, MB-Brunk and Brunk Inc. elevateMLS
- $686,5005 bd3 ba3.6k sqft244 Mitchell Ave, Monument, CO 80132For SaleMLS ID #8272193, Timothy Enders, Exp Realty LLC. elevateMLS
- $679,0004 bd4 ba2.9k sqft17010 Mountain Lake Dr, Monument, CO 80132For SaleMLS ID #9400279, Heidi Torkashvand, Springs Real Estate Brokers, LLC. elevateMLS
- $599,8884 bd3 ba3.2k sqft19280 Doewood Dr, Monument, CO 80132For SaleMLS ID #1984059, John Riesberg GRI , Stony Brook Real Estate Group. elevateMLS
- $720,0004 bd3 ba3.8k sqft19975 Doewood Dr, Monument, CO 80132For SaleMLS ID #6864900, Anthony Deppe, RE/MAX Real Estate Group LLC. elevateMLS
- $684,9005 bd3 ba3.5k sqft1825 Lantern Tree Grv, Monument, CO 80132For SaleMLS ID #8205833, Cynthia Debski, Exp Realty LLC. elevateMLS
- $750,0005 bd4 ba3.5k sqft1350 Woodmoor Dr, Monument, CO 80132For SaleMLS ID #3171479, Rosa A. Romero, Better Homes and Gardens Real Estate Kenney & Company. elevateMLS
- $800,0004 bd4 ba3.3k sqft1010 S Park Dr, Monument, CO 80132For SaleMLS ID #4493344, Derek Leif, Keller Williams Premier Realty. elevateMLS
- $765,0004 bd3 ba3.2k sqft1702 Painter Dr, Monument, CO 80132For SaleMLS ID #4885554, Theresa Costa, Exp Realty LLC. elevateMLS
- $689,9005 bd4 ba3.8k sqft19534 Lindenmere Dr, Monument, CO 80132For SaleMLS ID #7831009, Dave Uebelhoer, RE/MAX Real Estate Group LLC. elevateMLS
- $750,0004 bd3 ba4.1k sqft1635 Bowstring Rd, Monument, CO 80132For SaleMLS ID #8152426, Greg Hanson, TRELORA Realty. elevateMLS
- $785,0004 bd4 ba3.9k sqft19635 W Top O The Moor Dr, Monument, CO 80132For SaleMLS ID #1673222, Calvin Tucker, Better Homes and Gardens Real Estate Kenney & Company. elevateMLS
- $699,0004 bd3 ba3.9k sqft1475 Symphony Hts, Monument, CO 80132For SaleMLS ID #9002814, Treasure Davis, Exp Realty LLC. elevateMLS
- $699,0005 bd3 ba2.7k sqft17521 Cerberus Ct, Monument, CO 80132New ConstructionMLS ID #9440858, Michael Tinlin, Classic Residential Services. elevateMLS
- $580,0006 bd3 ba3.2k sqft19524 Lindenmere Dr, Monument, CO 80132For SaleMLS ID #3224342, Travis Turner, Engel & Voelkers Pikes Peak. elevateMLS
- $804,0004 bd3 ba3.9k sqft19330 Greenwood Dr, Monument, CO 80132For SaleMLS ID #1357991, Eli Muhl MRP , Elijah Nathaniel Muhl. elevateMLS
- $550,0003 bd3 ba2.8k sqft17175 Buffalo Valley Path, Monument, CO 80132For SaleMLS ID #1723720, Todd Hawker, Action Team Realty. elevateMLS
