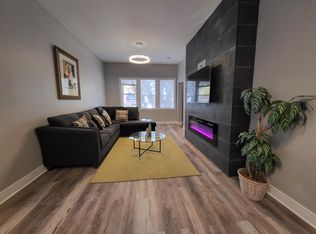
Charming 3-bedroom, 1-bath home in the heart of Bridgeport offering a great combination of character, space, and convenience. The home features hardwood floors, a spacious kitchen, comfortable living areas, and a full walkout basement offering plenty of flexibility for storage, recreation, a home gym, or additional living space. A large 2-car garage provides plenty of room for parking and additional storage. Ideally located near neighborhood restaurants, parks, Chinatown, and Pilsen, with convenient access to CTA transportation, the Stevenson Expressway, I-90/94, and downtown Chicago. A wonderful opportunity to enjoy all that Bridgeport and the surrounding neighborhoods have to offer.
Contingent
$375,000
2835 S Farrell St, Chicago, IL 60608
3beds
--sqft
Single Family Residence
Built in 1880
2,760 Square Feet Lot
$-- Zestimate®
$--/sqft
$-- HOA
What's special
Full walkout basementSpacious kitchenHardwood floors
- --
- 967
- views
- 102
- saves
Likely to sell faster than
Zillow last checked:
Listing updated:
Listed by:
Adam Zagata (773)732-3661,
Real Broker LLC
Source: MRED as distributed by MLS GRID,MLS#: 12772270
Facts & features
Interior
Bedrooms & bathrooms
- Bedrooms: 3
- Bathrooms: 1
- Full bathrooms: 1
Rooms
- Room types: Mud Room, Other Room
Primary bedroom
- Features: Flooring (Hardwood)
- Level: Main
- Area: 120 Square Feet
- Dimensions: 15X8
Bedroom 2
- Features: Flooring (Carpet)
- Level: Main
- Area: 104 Square Feet
- Dimensions: 13X8
Bedroom 3
- Features: Flooring (Hardwood)
- Level: Main
- Area: 64 Square Feet
- Dimensions: 8X8
Dining room
- Features: Flooring (Hardwood)
- Level: Main
- Area: 130 Square Feet
- Dimensions: 13X10
Family room
- Level: Basement
- Area: 595 Square Feet
- Dimensions: 35X17
Kitchen
- Features: Kitchen (Eating Area-Table Space), Flooring (Ceramic Tile)
- Level: Main
- Area: 110 Square Feet
- Dimensions: 11X10
Laundry
- Level: Basement
- Area: 30 Square Feet
- Dimensions: 6X5
Living room
- Features: Flooring (Hardwood)
- Level: Main
- Area: 130 Square Feet
- Dimensions: 13X10
Mud room
- Level: Basement
- Area: 45 Square Feet
- Dimensions: 9X5
Other
- Level: Main
- Area: 45 Square Feet
- Dimensions: 9X5
Heating
- Natural Gas, Steam, Baseboard
Cooling
- Window Unit(s)
Appliances
- Included: Range, Dishwasher, Refrigerator, Washer, Dryer
- Laundry: In Unit, Sink
Features
- Flooring: Hardwood
- Basement: Unfinished,Full,Walk-Out Access
- Attic: Unfinished
Interior area
- Total structure area: 0
Property
Parking
- Total spaces: 2
- Parking features: Garage Door Opener, Yes, Garage Owned, Detached, Garage
- Garage spaces: 2
- Has uncovered spaces: Yes
Accessibility
- Accessibility features: No Disability Access
Features
- Stories: 1
Lot
- Size: 2,760 Square Feet
- Dimensions: 24X115
Details
- Parcel number: 17294120180000
- Special conditions: None
Construction
Type & style
- Home type: SingleFamily
- Architectural style: Cottage
- Property subtype: Single Family Residence
Materials
- Frame
Condition
- New construction: No
- Year built: 1880
Utilities & green energy
- Electric: Circuit Breakers
- Sewer: Public Sewer
- Water: Public
Community & HOA
HOA
- Services included: None
Location
- Region: Chicago
Financial & listing details
- Tax assessed value: $200,000
- Annual tax amount: $4,168
- Date on market: 9/30/2026
- Ownership: Fee Simple
Estimated market value
Not available
Estimated sales range
Not available
Not available
Price history
| Date | Event | Price |
|---|---|---|
| 7/25/2025 | Sold | $350,000-2.5% |
Source:  MRED as distributed by MLS GRID #12392657 Report a problem MRED as distributed by MLS GRID #12392657 Report a problem | ||
| 6/29/2025 | Contingent | $359,000 |
Source: MRED as distributed by MLS GRID #12392657 Report a problem | ||
| 6/26/2025 | Price change | $359,000-4.3% |
Source: MRED as distributed by MLS GRID #12392657 Report a problem | ||
| 6/19/2025 | Listed for sale | $375,000+23.2% |
Source: MRED as distributed by MLS GRID #12392657 Report a problem | ||
| 3/17/2021 | Sold | $304,500+6.8% |
Source: MRED as distributed by MLS GRID #10985467 Report a problem | ||
| 2/5/2021 | Contingent | $285,000 |
Source: MRED as distributed by MLS GRID #10985467 Report a problem | ||
| 2/2/2021 | Listed for sale | $285,000+23.6% |
Source: MRED as distributed by MLS GRID #10985467 Report a problem | ||
| 5/5/2016 | Sold | $230,500+1.3% |
Source: Public Record Report a problem | ||
| 3/23/2016 | Pending sale | $227,500 |
Source: @properties #09134394 Report a problem | ||
| 3/16/2016 | Listed for sale | $227,500 |
Source: @properties #09134394 Report a problem | ||
| 2/17/2016 | Pending sale | $227,500 |
Source: @properties #09134394 Report a problem | ||
| 2/9/2016 | Listed for sale | $227,500+8.4% |
Source: @properties #09134394 Report a problem | ||
| 7/14/2010 | Listing removed | $209,900 |
Source: North Clybourn Group #06845711 Report a problem | ||
| 6/26/2010 | Listed for sale | $209,900 |
Source: North Clybourn Group #06845711 Report a problem | ||
| 5/4/2010 | Listing removed | $209,900 |
Source: North Clybourn Group #06845711 Report a problem | ||
| 4/9/2010 | Listed for sale | $209,900+5% |
Source: North Clybourn Group #06845711 Report a problem | ||
| 7/8/2008 | Sold | $200,000+17.6% |
Source: Public Record Report a problem | ||
| 2/16/2005 | Sold | $170,000 |
Source: Public Record Report a problem | ||
Public tax history
| Year | Property taxes | Tax assessment |
|---|---|---|
| 2024 | $4,018 -13.4% | $20,000 -9.1% |
| 2023 | $4,642 +2.6% | $22,000 |
| 2022 | $4,525 +20.5% | $22,000 |
| 2021 | $3,754 +9.4% | $22,000 +18.8% |
| 2020 | $3,433 -16.9% | $18,512 -10% |
| 2019 | $4,133 +1.7% | $20,569 |
| 2018 | $4,063 +18.5% | $20,569 +29.2% |
| 2017 | $3,428 +27.5% | $15,925 |
| 2016 | $2,689 +10.3% | $15,925 |
| 2015 | $2,438 -5.3% | $15,925 -3.1% |
| 2014 | $2,573 +2.5% | $16,438 |
| 2013 | $2,511 +0.4% | $16,438 |
| 2012 | $2,502 -4.4% | $16,438 -9.6% |
| 2011 | $2,618 -1.6% | $18,176 |
| 2010 | $2,662 +4.1% | $18,176 |
| 2009 | $2,557 -6.1% | $18,176 -4.3% |
| 2008 | $2,724 +60.4% | $18,990 |
| 2007 | $1,698 +0.8% | $18,990 |
| 2006 | $1,685 -18.9% | $18,990 +49.3% |
| 2005 | $2,078 +84.3% | $12,718 |
| 2004 | $1,128 +671% | $12,718 |
| 2003 | $146 -11.6% | $12,718 +55.6% |
| 2002 | $165 -6.6% | $8,176 |
| 2001 | $177 -8.8% | $8,176 |
| 2000 | $194 +0% | $8,176 +9.5% |
| 1999 | $194 | $7,466 |
Find assessor info on the county website
Monthly payment
Est. payment
Payment breakdown
Explore the cost of this home by adjusting the details. Changes won't be saved.Climate risks
Neighborhood: Bridgeport
Nearby schools
Schools provided by the listing agent
- Elementary: Holden Elementary School
- Middle: Holden Elementary School
- High: Tilden Career Communty Academy S
- District: 299
Source: MRED as distributed by MLS GRID. This data may not be complete. We recommend contacting the local school district to confirm school assignments for this home.
Similar homes
- $399,0003 bd2 ba1.5k sqft941 W 32nd St, Chicago, IL 60608New
 MLS ID #12778610, Camie Cirrincione, Redfin Corporation. MRED as distributed by MLS GRID
 - $399,0003 bd1 ba2k sqft(Undisclosed Address), Chicago, IL 60608Active
 MLS ID #12749940, Mark Johns, Gordon Realty Co.. MRED as distributed by MLS GRID
 - $375,0005 bd2 ba-- sqft832 W 33rd St, Chicago, IL 60608Active
 MLS ID #12760112, Ola Sanni, Century 21 S.G.R., Inc.. MRED as distributed by MLS GRID
 - $360,0003 bd2 ba1.1k sqft3200 S Throop St #B, Chicago, IL 60608Active
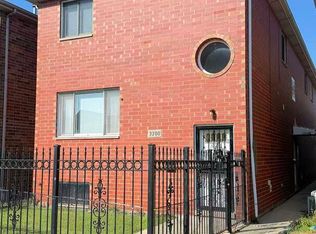 MLS ID #12766457, QianKun Chen, Kale Realty. MRED as distributed by MLS GRID
